
Listing Courtesy of: VANCOUVER - IDX / Listed By: Homelife Benchmark Titus Realty
20832 70 Avenue 1 Langley, BC V2Y 0G1
Active (4 Days)
$749,000 (CAD)
OPEN HOUSE TIMES
-
OPENSat, Aug 292:00 pm - 4:00 pm
-
OPENSun, Aug 302:00 pm - 4:00 pm
Description
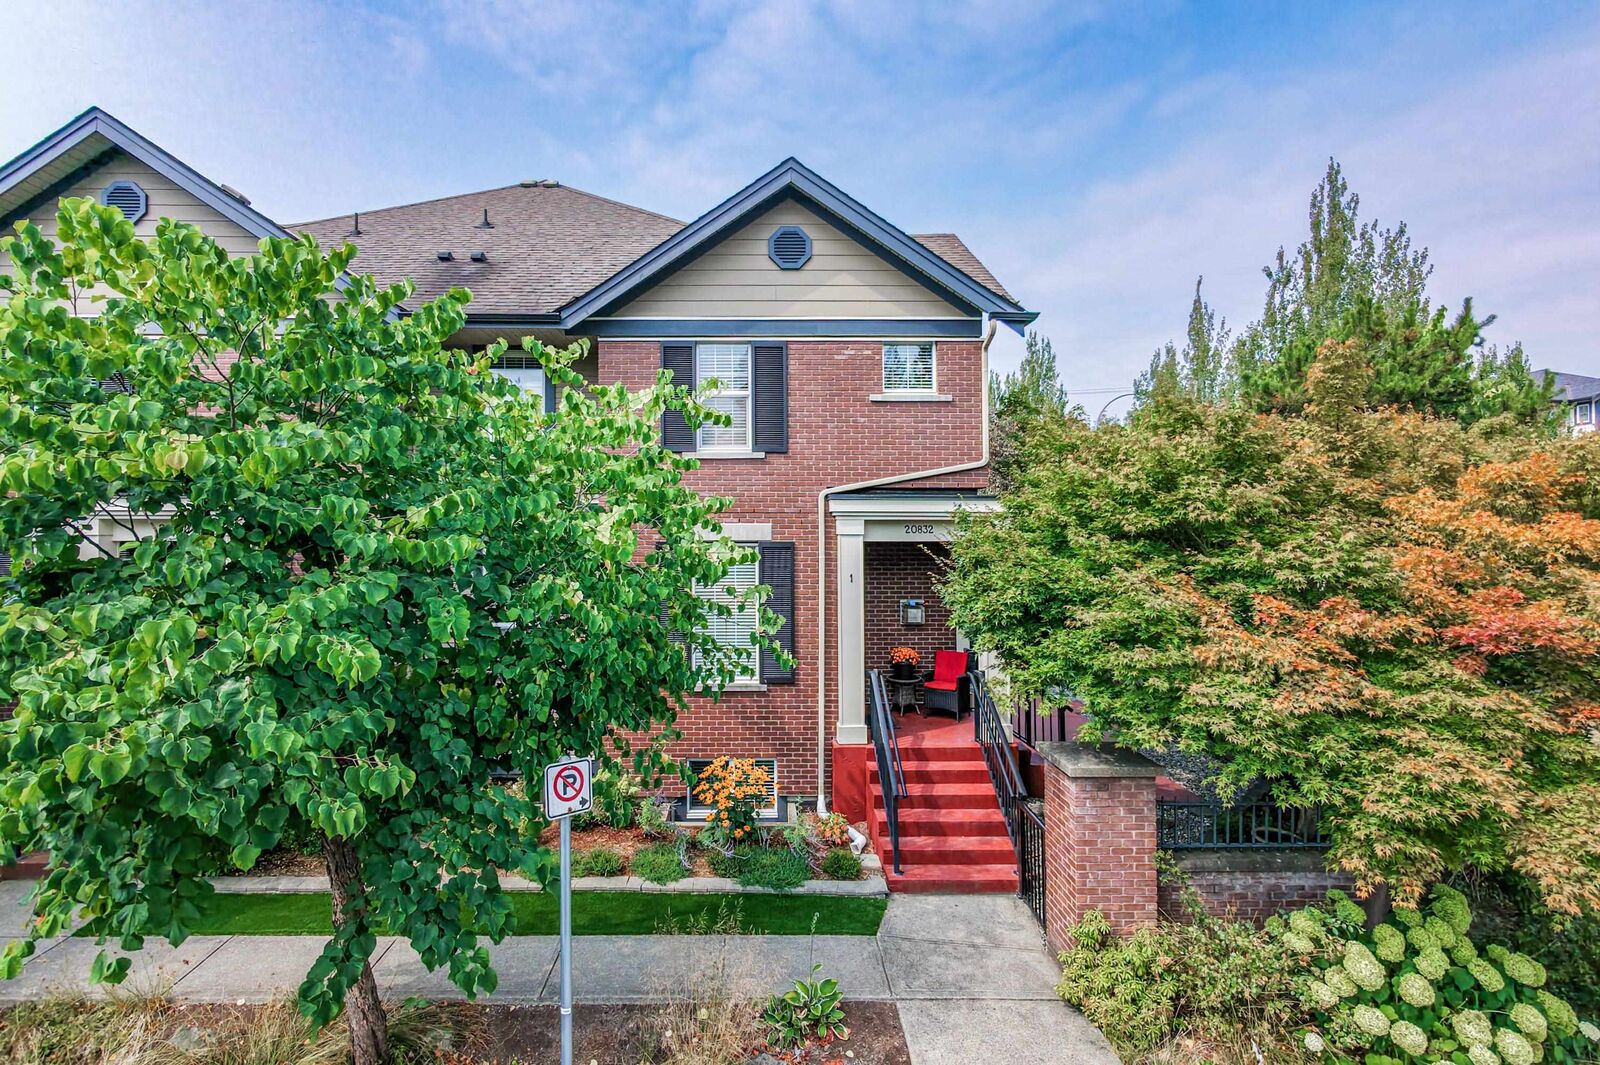
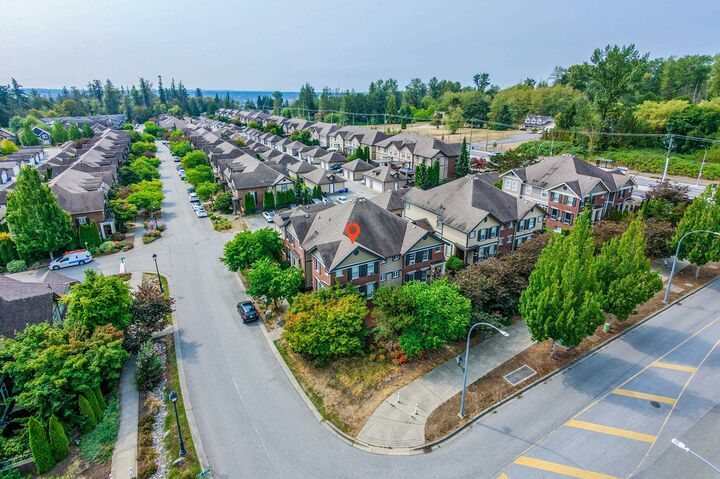
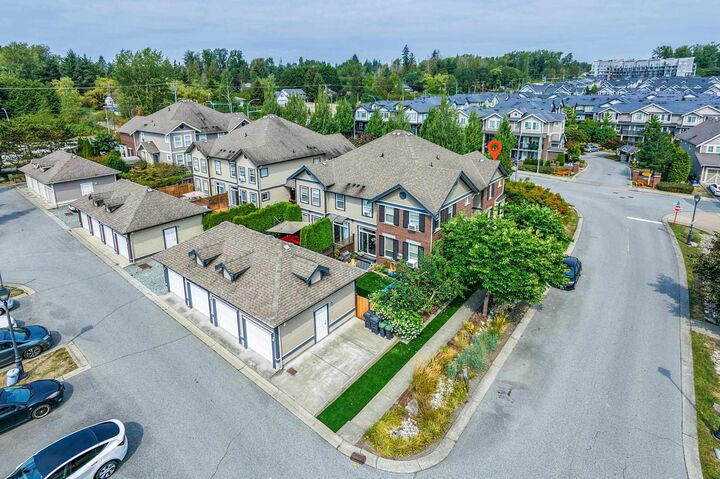
Award-winning Vesta-built corner townhome in sought-after Prelude at Milner Heights! This 3-bed, 3-bath home offers an open-concept layout, 9' ceilings, abundant natural light, granite kitchen counters, stainless steel appliances, gas fireplace, New flooring & an oversized primary bedroom with vaulted ceiling and walk-in closet. Fully finished basement with 4-pc bath provides excellent space for a rec room, guest suite or 3rd bedroom. Enjoy a private fenced yard, concrete patio, storage & detached single-car garage. Energy-efficient Green Street community beside a 20-acre park with walking trails, playgrounds & close to schools, shopping, Costco, Walmart, Langley Events Centre & Hwy 1. Place is Beautiful and shows like display Home. Hot water tank, Furnace, Air con, Flooring, all Replaced.
MLS®:
R3158277
R3158277
Taxes
$2,951(2026)
$2,951(2026)
Lot Size
7,384 SQFT
7,384 SQFT
Type
Townhouse
Townhouse
Year Built
2009
2009
County
Metro Vancouver
Metro Vancouver
Community
Prelude at Milner Heights
Prelude at Milner Heights
Listed By
Kevin Banting, Homelife Benchmark Titus Realty
Source
VANCOUVER - IDX
Last checked Aug 28 2026 at 6:19 AM EDT
VANCOUVER - IDX
Last checked Aug 28 2026 at 6:19 AM EDT
Bathroom Details
- Full Bathrooms: 2
- Half Bathroom: 1
Interior Features
- Dishwasher
- Refrigerator
- Stove
- Laundry: In Unit
- Washer/Dryer
- Central Vacuum Roughed In
Subdivision
- Prelude At Milner Heights
Lot Information
- Recreation Nearby
- Greenbelt
- Lane Access
- Wooded
Property Features
- Fireplace: 1
- Fireplace: Gas
- Foundation: Concrete Perimeter
Heating and Cooling
- Forced Air
- Electric
- Natural Gas
- Central Air
- Air Conditioning
Basement Information
- Full
- Finished
Condo Information
- Fees: $308
Flooring
- Mixed
- Carpet
- Vinyl
Exterior Features
- Roof: Asphalt
Utility Information
- Utilities: Electricity Connected, Water Connected, Natural Gas Connected
- Sewer: Public Sewer, Sanitary Sewer, Storm Sewer
Garage
- Garage
Parking
- Open
- Total: 2
- Garage Single
- Lane Access
- Rear Access
- Concrete
Stories
- 2
Living Area
- 1,748 sqft
Disclaimer: Copyright 2026 Real Estate Board of Greater Vancouver IDX. All rights reserved. This information is deemed reliable, but not guaranteed. The information being provided is for consumers’ personal, non-commercial use and may not be used for any purpose other than to identify prospective properties consumers may be interested in purchasing. Data last updated 8/27/26 23:19

