
Listing Courtesy of: VANCOUVER - IDX / Listed By: Qualico Realty
20823 33A Avenue Langley, BC V0V 0V0
Active (28 Days)
$1,904,900 (CAD)
OPEN HOUSE TIMES
-
OPENSat, Aug 292:00 pm - 4:00 pm
-
OPENSun, Aug 302:00 pm - 4:00 pm
-
OPENSat, Sep 52:00 pm - 4:00 pm
-
OPENSun, Sep 62:00 pm - 4:00 pm
-
OPENSat, Sep 122:00 pm - 4:00 pm
-
OPENSun, Sep 132:00 pm - 4:00 pm
-
OPENSat, Sep 192:00 pm - 4:00 pm
-
OPENSun, Sep 202:00 pm - 4:00 pm
-
OPENSat, Sep 262:00 pm - 4:00 pm
-
OPENSun, Sep 272:00 pm - 4:00 pm
-
OPENSat, Oct 32:00 pm - 4:00 pm
-
OPENSun, Oct 42:00 pm - 4:00 pm
show more
show more
Description
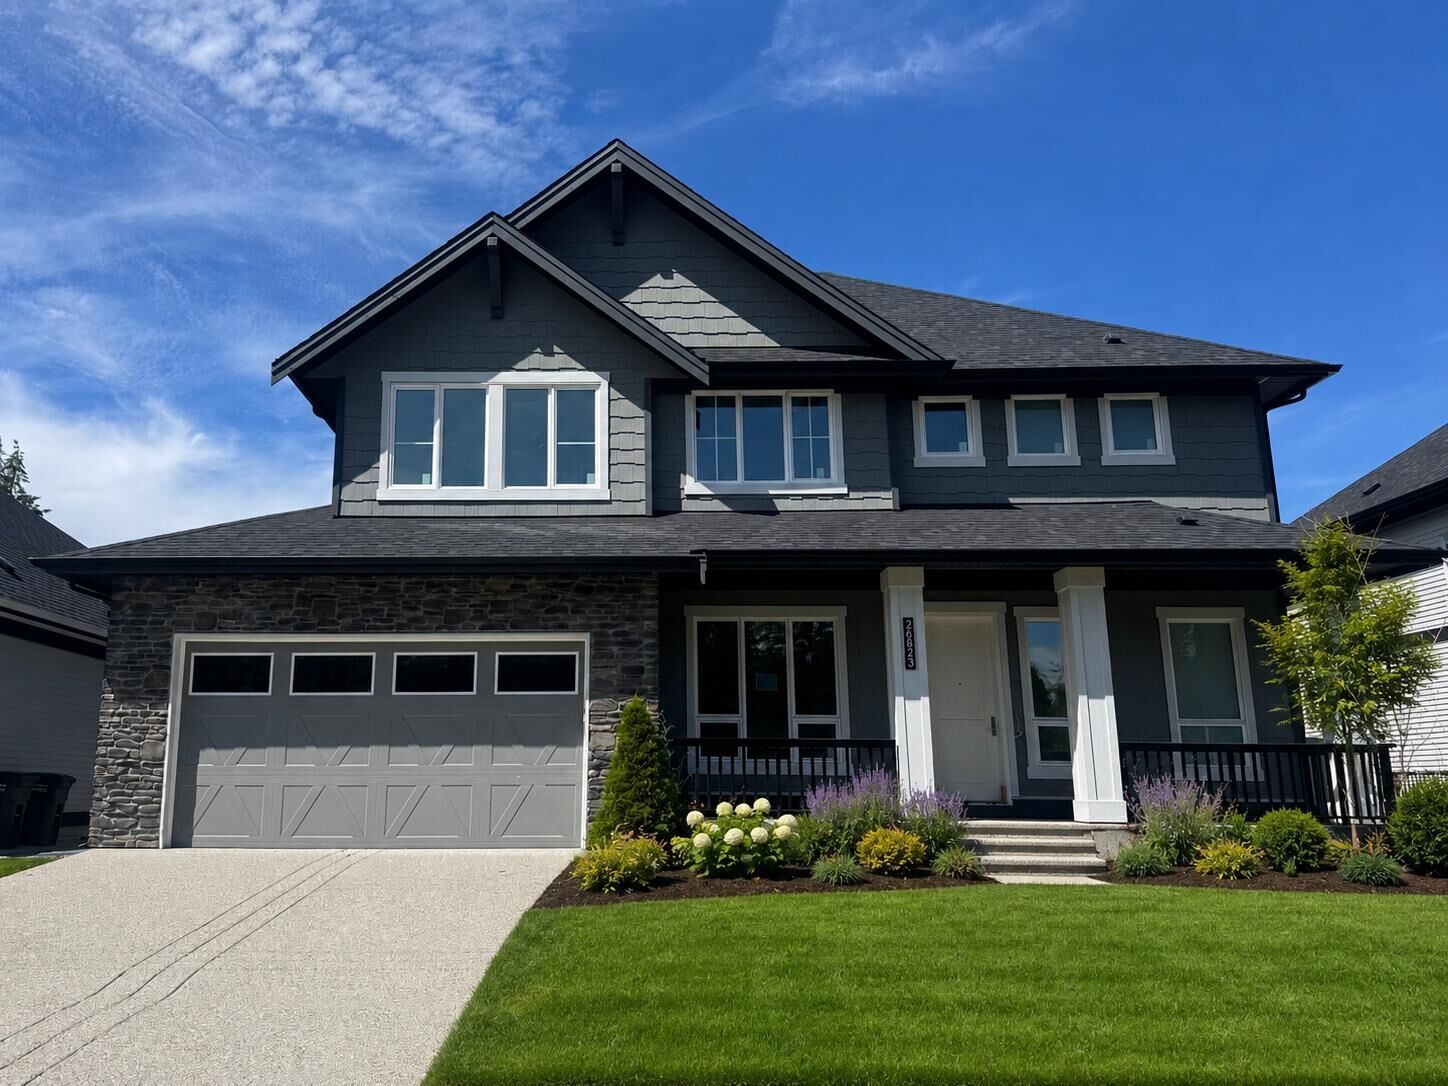
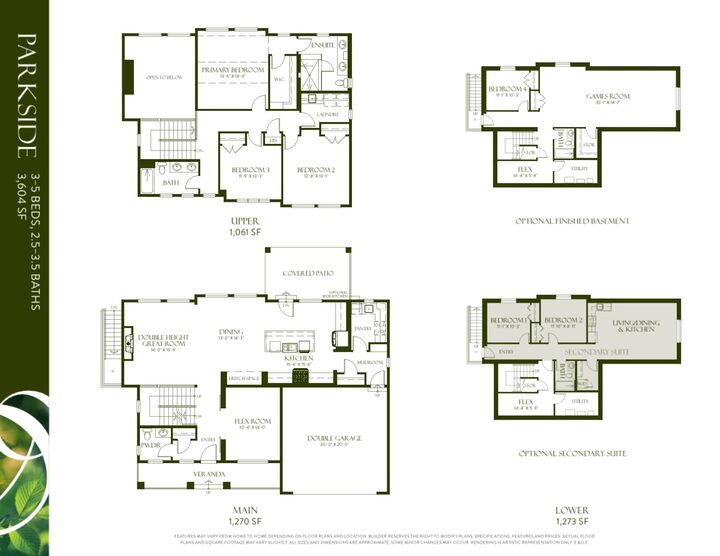
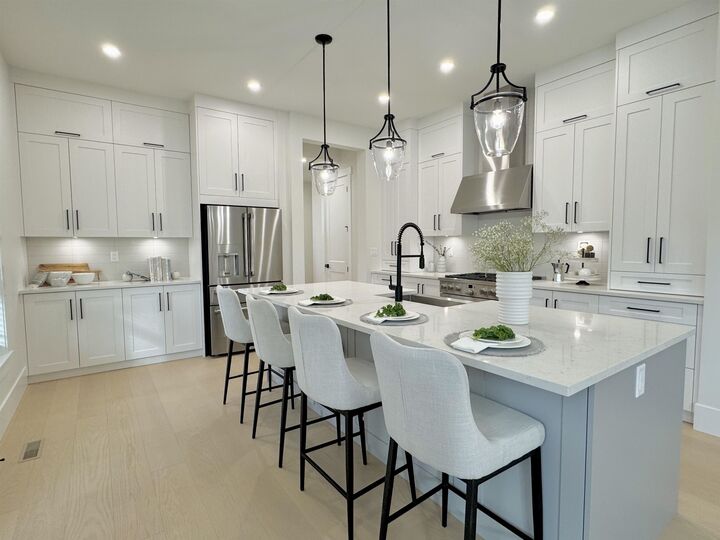
Brand new FOXRIDGE HOME in the beautiful quiet neighborhood of Brookswood. Situated on a prime location lot! Platinum specs throughout with Cafe series appliances, A/C heat pump, HRV system, EV car charger, triple pane windows and much more! A spacious open main floor featuring Great room with soaring 19-foot ceilings, open to kitchen & dining. Mud room off of garage entrance with built in bench and large walk in pantry Upper level features 3 bedrooms, laundry room with separate sink and spa inspired en-suite. Finished basement with separate entrance to a 2 bedroom legal suite. This home is currently under construction, set to be complete October 2026. Photos are of a similar home.
MLS®:
R3151687
R3151687
Lot Size
7,001 SQFT
7,001 SQFT
Type
Single-Family Home
Single-Family Home
Year Built
2026
2026
County
Metro Vancouver
Metro Vancouver
Community
Brookswood Estates
Brookswood Estates
Listed By
Catelina Steijn, Qualico Realty
Source
VANCOUVER - IDX
Last checked Aug 28 2026 at 10:24 AM EDT
VANCOUVER - IDX
Last checked Aug 28 2026 at 10:24 AM EDT
Bathroom Details
- Full Bathrooms: 3
- Half Bathroom: 1
Interior Features
- Microwave
- Pantry
- Dishwasher
- Refrigerator
- Stove
- Washer/Dryer
- Vaulted Ceiling(s)
- Central Vacuum Roughed In
Subdivision
- Brookswood Estates
Lot Information
- Central Location
- Recreation Nearby
Property Features
- Fireplace: 1
- Fireplace: Gas
- Foundation: Concrete Perimeter
Heating and Cooling
- Forced Air
- Heat Pump
- Air Conditioning
Basement Information
- Finished
Flooring
- Mixed
Exterior Features
- Roof: Asphalt
Utility Information
- Utilities: Electricity Connected, Water Connected, Community, Natural Gas Connected
- Sewer: Public Sewer
Garage
- Garage
Parking
- Front Access
- Garage Door Opener
- Garage Double
- Total: 4
Stories
- 2
Living Area
- 3,605 sqft
Disclaimer: Copyright 2026 Real Estate Board of Greater Vancouver IDX. All rights reserved. This information is deemed reliable, but not guaranteed. The information being provided is for consumers’ personal, non-commercial use and may not be used for any purpose other than to identify prospective properties consumers may be interested in purchasing. Data last updated 8/28/26 03:24

