
Listing Courtesy of: VANCOUVER - IDX / Listed By: Re/Max Treeland Realty
20788 87 Avenue 9 Langley, BC V1M 3W7
Active (23 Days)
$849,000 (CAD)
OPEN HOUSE TIMES
-
OPENSat, Aug 291:00 pm - 3:00 pm
Description
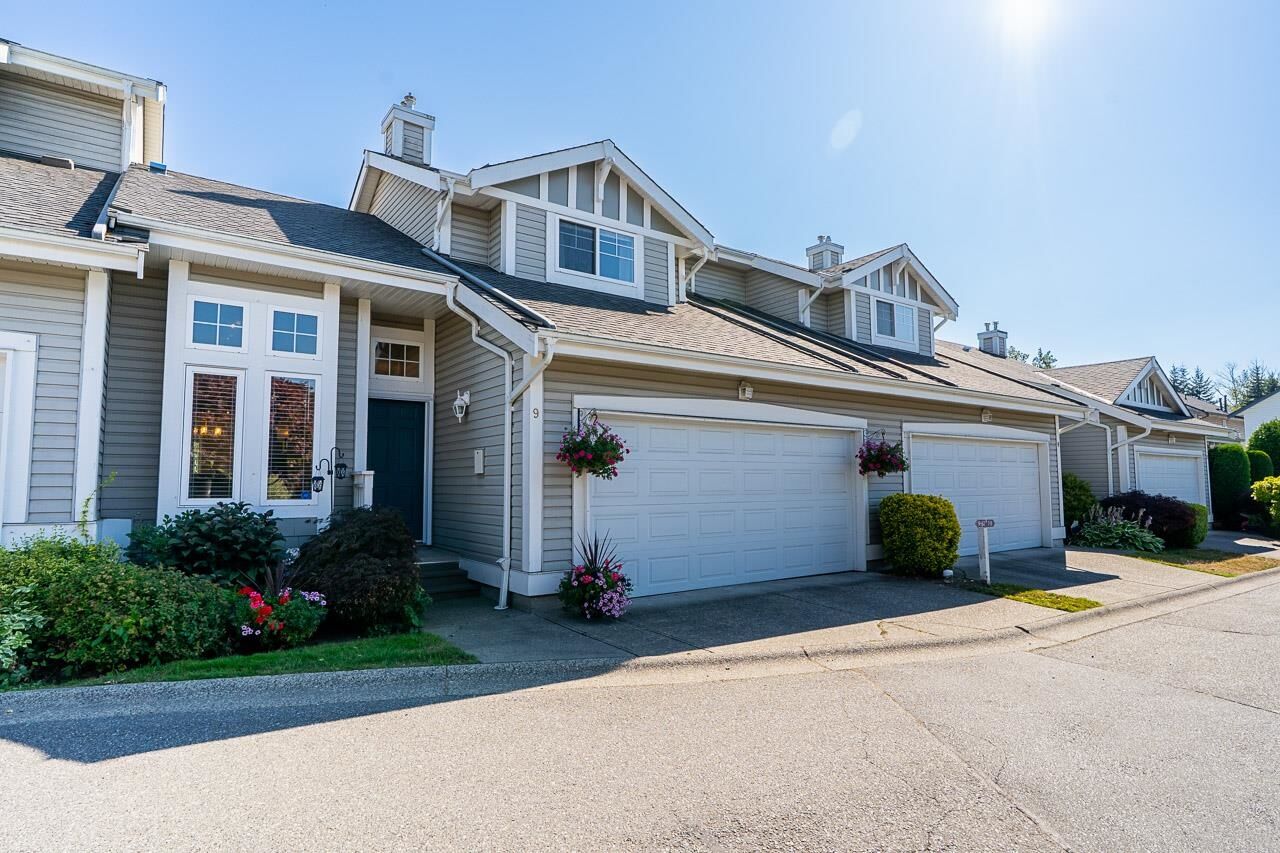
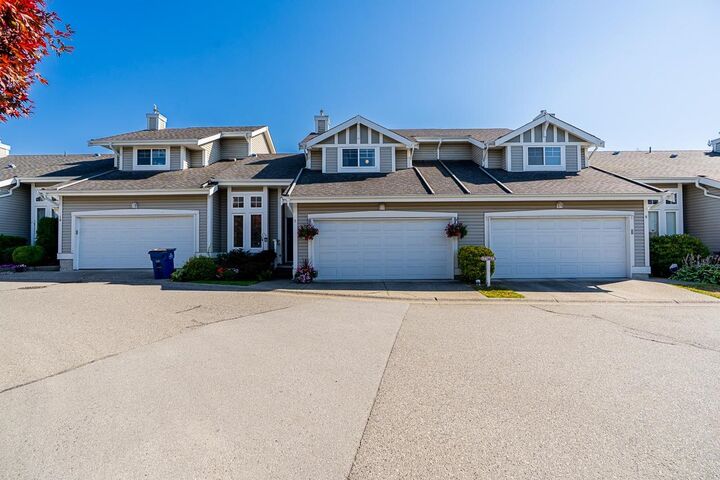
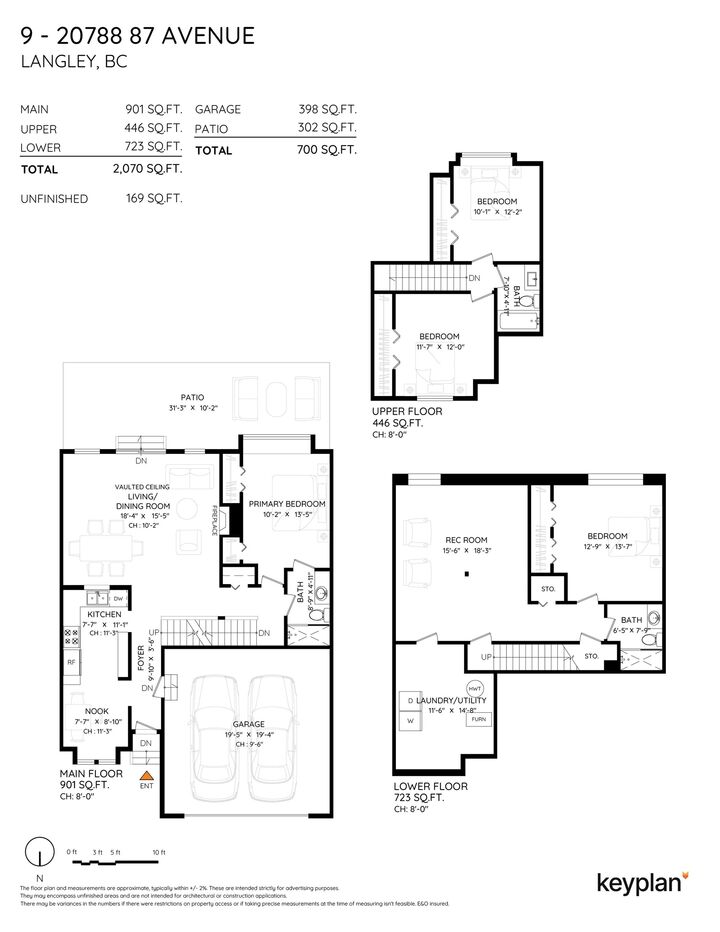
Kensington Village! This beautiful 4-bedroom, 3-bathroom townhome in the heart of Walnut Grove features a highly sought-after PRIMARY BEDROOM ON THE MAIN FLOOR. Filled with natural light, this move-in-ready home offers eat-in kitchen with quartz countertops, warm flooring, modern lighting, and quality finishes throughout. Upstairs you'll find two bright bedrooms and a full bath, while the basement boasts a spacious rec room, large fourth bedroom, and full bath—ideal for guests, teens, or extended family. Enjoy the patio off the main floor, perfect for entertaining, plus a double garage. Conveniently located near top-rated schools, parks, trails, shopping, restaurants, transit, and easy highway access.
MLS®:
R3152937
R3152937
Taxes
$3,255(2026)
$3,255(2026)
Type
Townhouse
Townhouse
Year Built
1996
1996
County
Metro Vancouver
Metro Vancouver
Community
Kensington Village
Kensington Village
Listed By
Alex Maldeis - Prec, Re/Max Treeland Realty
Source
VANCOUVER - IDX
Last checked Aug 28 2026 at 9:19 AM EDT
VANCOUVER - IDX
Last checked Aug 28 2026 at 9:19 AM EDT
Bathroom Details
- Full Bathrooms: 3
Interior Features
- Dishwasher
- Refrigerator
- Stove
- Laundry: In Unit
- Washer/Dryer
Subdivision
- Kensington Village
Lot Information
- Central Location
Property Features
- Fireplace: 1
- Fireplace: Gas
- Foundation: Concrete Perimeter
Heating and Cooling
- Forced Air
- Natural Gas
Basement Information
- Finished
- Partially Finished
Condo Information
- Fees: $639
Flooring
- Laminate
- Tile
Exterior Features
- Roof: Asphalt
Utility Information
- Utilities: Electricity Connected, Water Connected, Natural Gas Connected
- Sewer: Public Sewer, Sanitary Sewer, Storm Sewer
Garage
- Garage
Parking
- Front Access
- Total: 2
- Garage Double
Stories
- 2
Living Area
- 2,070 sqft
Disclaimer: Copyright 2026 Real Estate Board of Greater Vancouver IDX. All rights reserved. This information is deemed reliable, but not guaranteed. The information being provided is for consumers’ personal, non-commercial use and may not be used for any purpose other than to identify prospective properties consumers may be interested in purchasing. Data last updated 8/28/26 02:19

