
Listing Courtesy of: VANCOUVER - IDX / Listed By: eXp Realty
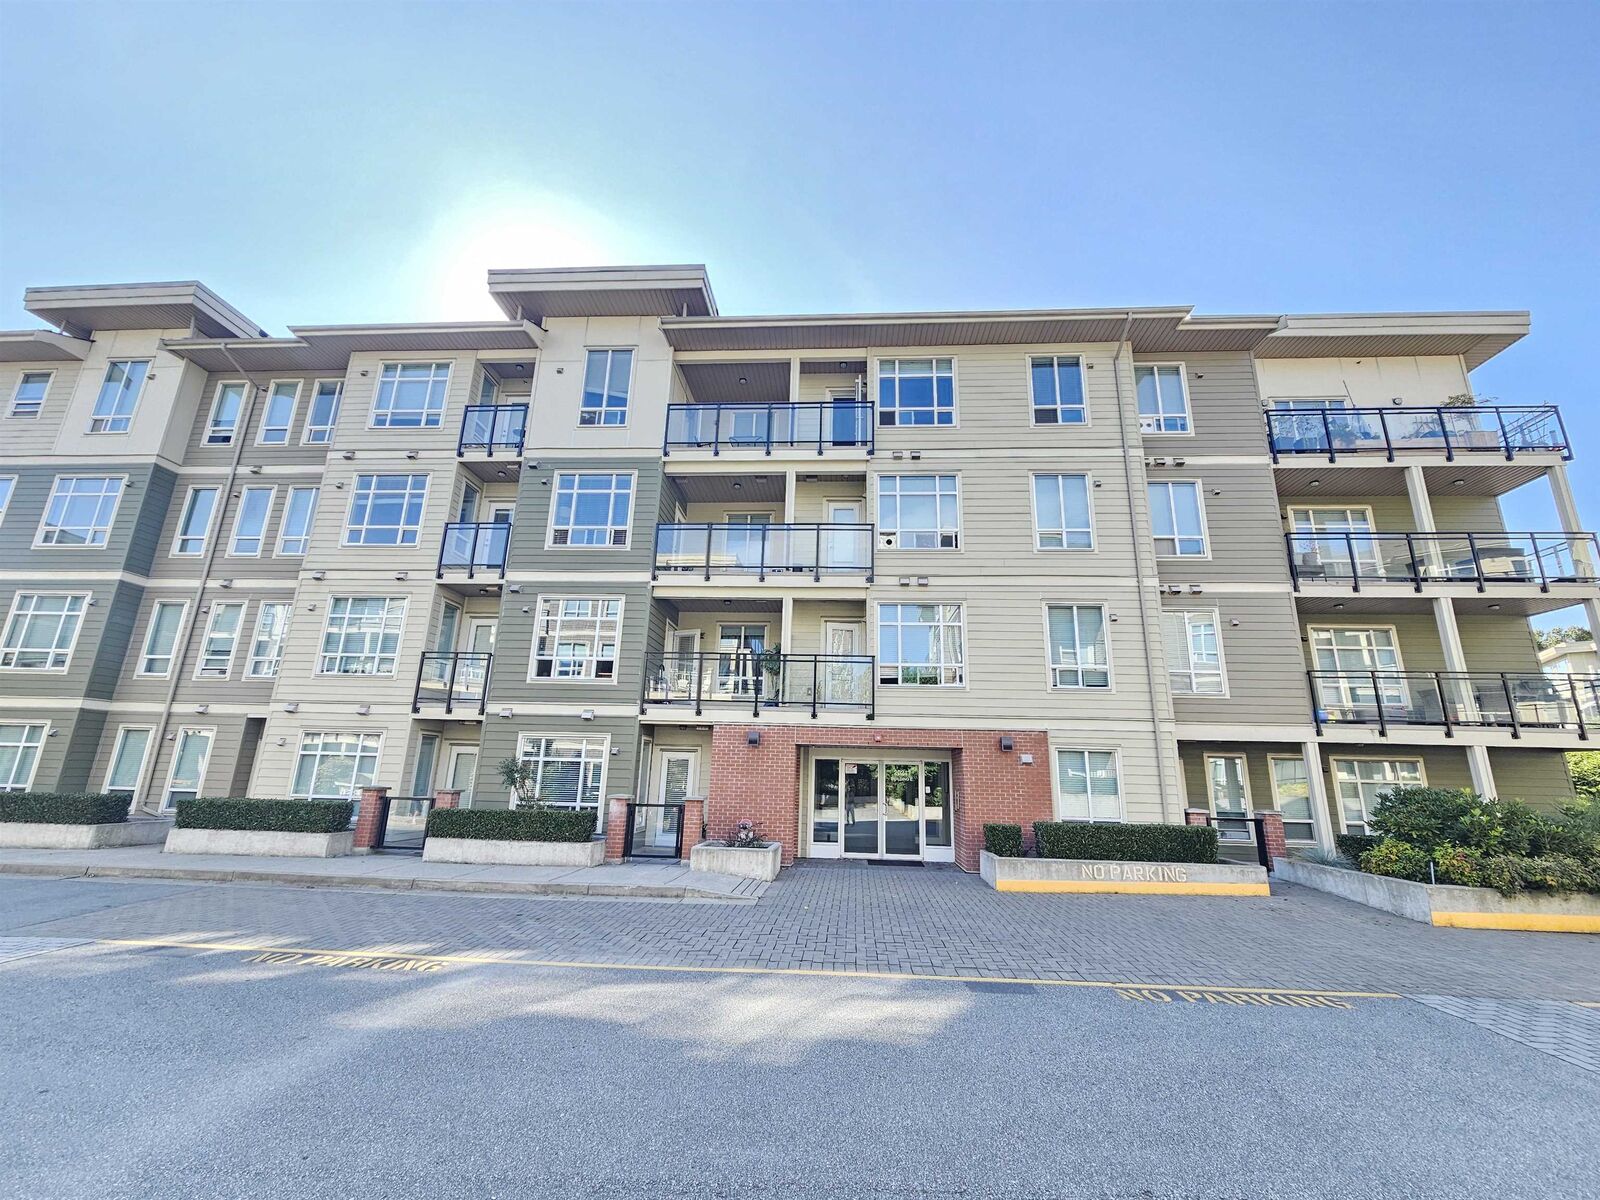
20211 66 Avenue E208 Langley, BC V2Y 0L4
Active (1 Days)
$599,900 (CAD)
OPEN HOUSE TIMES
-
OPENSat, Aug 292:30 pm - 4:30 pm
-
OPENSun, Aug 303:00 pm - 5:00 pm
-
OPENMon, Aug 312:00 pm - 4:00 pm
-
OPENTue, Sep 12:00 pm - 4:00 pm
-
OPENWed, Sep 22:00 pm - 4:00 pm
-
OPENFri, Sep 42:00 pm - 4:00 pm
-
OPENMon, Sep 72:00 pm - 4:00 pm
-
OPENTue, Sep 82:00 pm - 4:00 pm
-
OPENWed, Sep 92:00 pm - 4:00 pm
show more
show more
Description
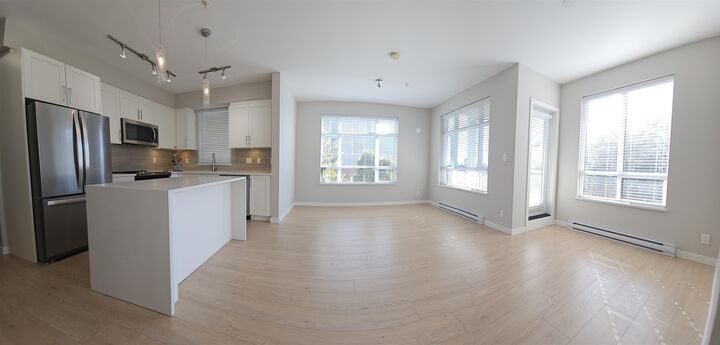
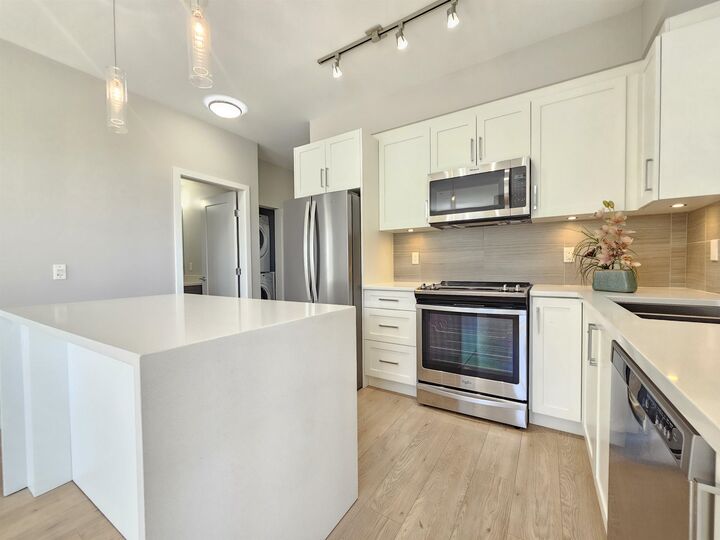
PRIME LOCATION!! Spacious and bright CORNER unit home offering 2 bedrooms, 2 bathrooms, 2 parking stalls, and a storage locker in a well-maintained complex. The open-concept layout features oversized windows, abundant natural light, a modern kitchen with quartz countertops, s/s appliances, ample cabinetry and a large private patio. The primary bedroom includes a walk-through closet and private ensuite. Exceptional amenities include a gym, yoga studio, billiards room, boardroom, and guest suite. Unbeatable location across from Walmart, Best Buy, Starbucks, restaurants, parks, transit, R.C. Garnett Elementary, R.E. Mountain Secondary, and the future Willowbrook SkyTrain station.
MLS®:
R3159320
R3159320
Taxes
$2,199(2026)
$2,199(2026)
Type
Single-Family Home
Single-Family Home
Year Built
2018
2018
County
Metro Vancouver
Metro Vancouver
Community
Elements
Elements
Listed By
Jp Villanueva Prec*, eXp Realty
Source
VANCOUVER - IDX
Last checked Aug 28 2026 at 5:07 AM EDT
VANCOUVER - IDX
Last checked Aug 28 2026 at 5:07 AM EDT
Bathroom Details
- Full Bathrooms: 2
Interior Features
- Dishwasher
- Refrigerator
- Stove
- Storage
- Guest Suite
- Washer/Dryer
Subdivision
- Elements
Property Features
- Foundation: Concrete Perimeter
Heating and Cooling
- Baseboard
- Electric
Condo Information
- Fees: $391
Exterior Features
- Roof: Asphalt
Utility Information
- Utilities: Electricity Connected, Water Connected, Community
- Sewer: Public Sewer
Garage
- Garage
Parking
- Total: 2
- Underground
- Guest
Stories
- 1
Living Area
- 847 sqft
Disclaimer: Copyright 2026 Real Estate Board of Greater Vancouver IDX. All rights reserved. This information is deemed reliable, but not guaranteed. The information being provided is for consumers’ personal, non-commercial use and may not be used for any purpose other than to identify prospective properties consumers may be interested in purchasing. Data last updated 8/27/26 22:07

