
Listing Courtesy of: VANCOUVER - IDX / Listed By: Sutton Premier Realty
19748 75A Avenue Langley, BC V2Y 5K2
Active (22 Days)
$1,529,900 (CAD)
OPEN HOUSE TIMES
-
OPENSat, Aug 292:00 pm - 4:00 pm
Description
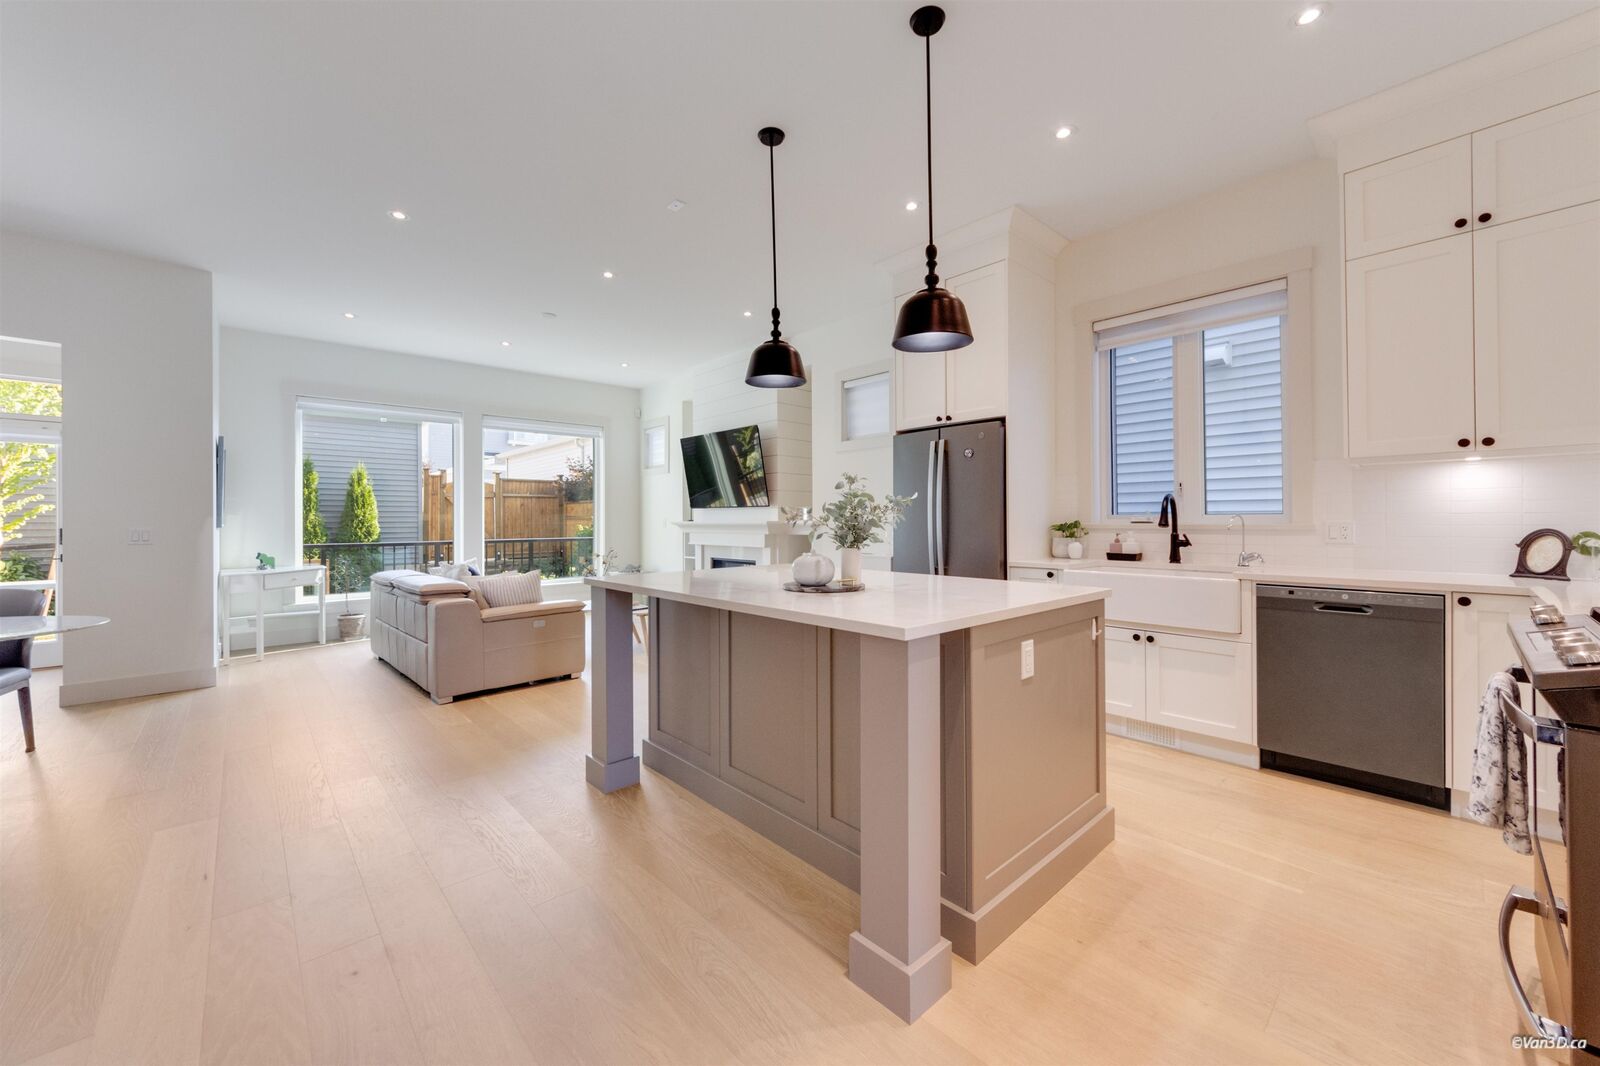
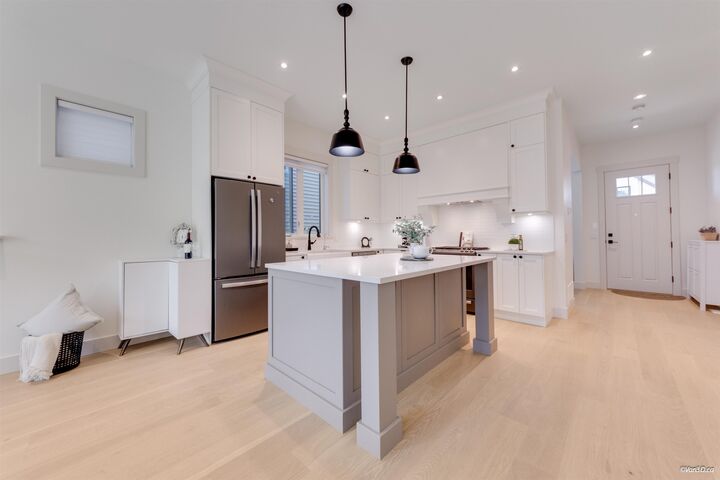
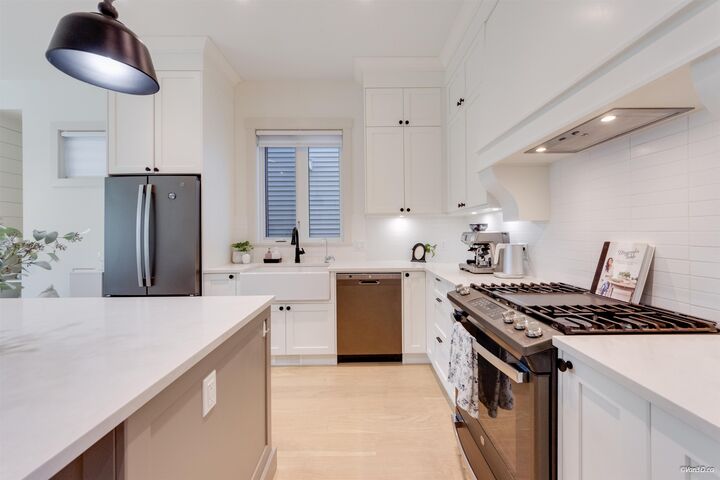
PRIME WEST LATIMER LOCATION 5 BED + 4.5 BATH incl. 2 BED LEGAL SUITE! This Braestone home features over $35K in custom upgrades. Enjoy a bright south facing backyard w/ great natural light, kept perfectly cool by central A/C. The layout boasts oversized windows and wide wood plank on each floor. A gourmet kitchen impresses with GE Slate appliances & upgraded marble style quartz flowing seamlessly to the fireplace. The upper bath features radiant heating & a custom glass shower. Extras include a finished garage w/ epoxy floors & a BBQ gas outlet. PLUS, a highly desirable legal 2 Bed suite—the perfect mortgage helper! Minutes to RE Mountain Sec., Latimer Village, parks, & Hwy 1 for quick commutes. The remaining New Home Warranty is still in effect. *OPEN HOUSE AUG 29 (SAT) 2-4 PM*
MLS®:
R3152886
R3152886
Taxes
$5,519(2026)
$5,519(2026)
Lot Size
2,863 SQFT
2,863 SQFT
Type
Single-Family Home
Single-Family Home
Year Built
2022
2022
County
Metro Vancouver
Metro Vancouver
Community
Braestone
Braestone
Listed By
Steve Hahn - Prec, Sutton Premier Realty
Source
VANCOUVER - IDX
Last checked Aug 28 2026 at 5:52 AM EDT
VANCOUVER - IDX
Last checked Aug 28 2026 at 5:52 AM EDT
Bathroom Details
- Full Bathrooms: 3
- Half Bathroom: 1
Interior Features
- Microwave
- Dishwasher
- Refrigerator
- Stove
- Washer/Dryer
Subdivision
- Braestone
Lot Information
- Central Location
- Recreation Nearby
- Private
- Lane Access
Property Features
- Fireplace: 1
- Fireplace: Gas
- Foundation: Concrete Perimeter
Heating and Cooling
- Forced Air
- Natural Gas
- Air Conditioning
Basement Information
- Full
Flooring
- Mixed
- Hardwood
- Tile
Exterior Features
- Roof: Asphalt
Utility Information
- Utilities: Electricity Connected, Water Connected, Natural Gas Connected
- Sewer: Community
Garage
- Garage
Parking
- Garage Double
- Rear Access
- Total: 3
Stories
- 2
Living Area
- 2,901 sqft
Disclaimer: Copyright 2026 Real Estate Board of Greater Vancouver IDX. All rights reserved. This information is deemed reliable, but not guaranteed. The information being provided is for consumers’ personal, non-commercial use and may not be used for any purpose other than to identify prospective properties consumers may be interested in purchasing. Data last updated 8/27/26 22:52

