
Listing Courtesy of: VIVA / Listed By: eXp Realty
923 Randall Pl Langford, BC V9B 5W1
Active (6 Days)
$1,190,000 (CAD)
OPEN HOUSE TIMES
-
OPENSat, Aug 292:00 pm - 3:00 pm
Description
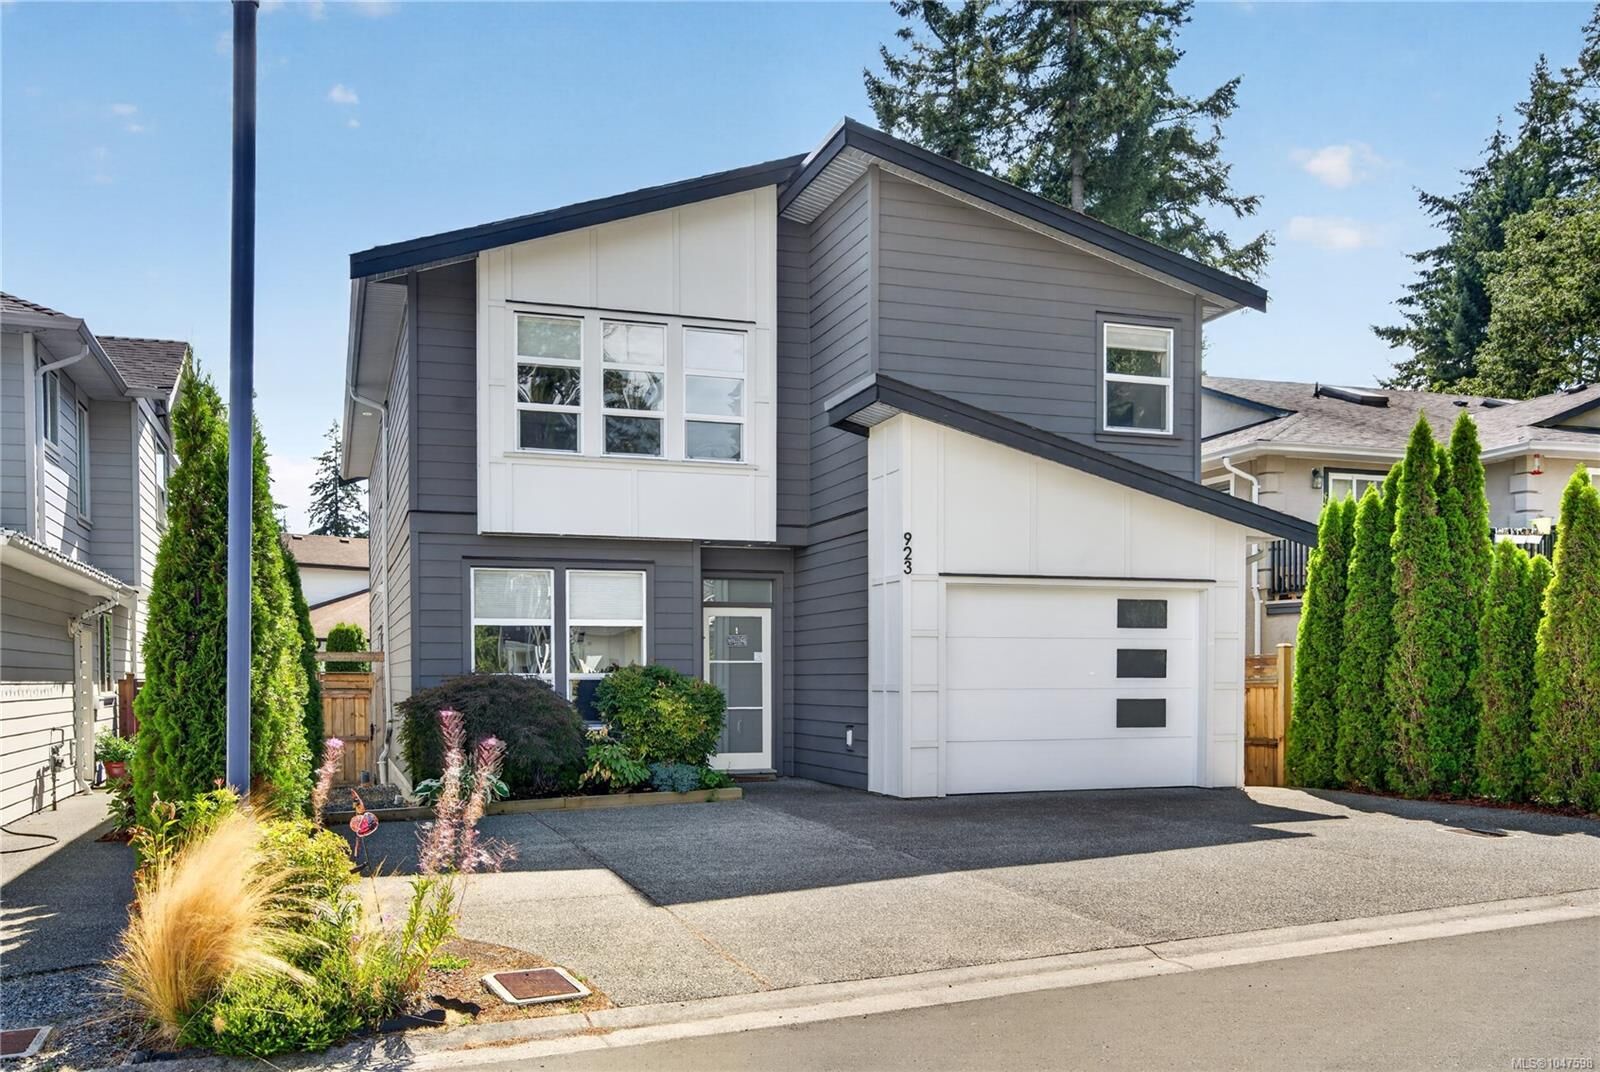
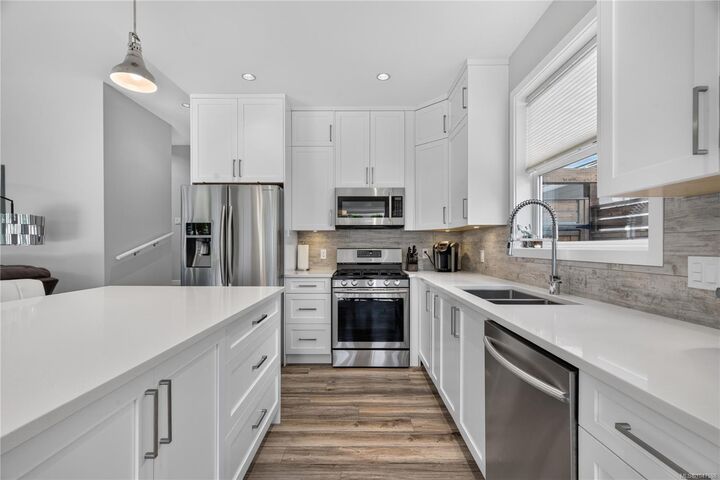
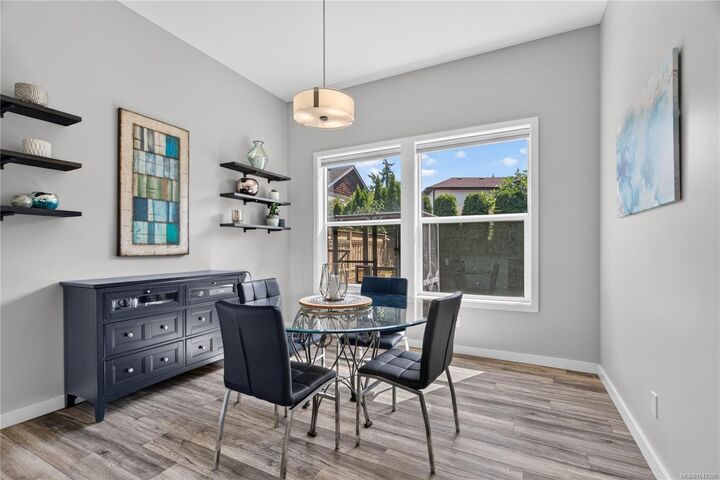
O/H SAT AUG 29 2-3PM Welcome to 923 Randall Place -Cul de Sac living at its finest! A/C throughout with 4 beds 4 baths, large den & 2 living areas.Contemporary design with high ceilings & feature fireplace in the living area. Stunning kitchen with s/steel appliances, gas range, quartz counters, lots of storage with double undermount sinks & extra large island. 4 large bedrooms upstairs with 3 full bathrooms. Ensuite has double sinks, oversized walk in shower, leading to the walk in closet. Laundry area has side by side front loading machines with upper storage. Back yard is south facing (perfect for growing your own veg).Large back patio (partially covered) to enjoy the last of the summer nights with gas bbq hookup. Very private with cedar hedging and a large magnolia tree (evergreen). Oversized garage with extra storage plus parking for 4 cars in the driveway.EV CHARGER.Lots of visitor parking. Florence Lake just down the road. Schools, shopping and all of the big box stores close by.
MLS®:
1047598
1047598
Taxes
$5,730(2026)
$5,730(2026)
Lot Size
3,798 SQFT
3,798 SQFT
Type
Single-Family Home
Single-Family Home
Year Built
2017
2017
Style
Contemporary
Contemporary
County
Capital Regional District
Capital Regional District
Community
Randall Place
Randall Place
Listed By
Emma Dixon-Will, eXp Realty
Source
VIVA
Last checked Aug 28 2026 at 7:58 AM EDT
VIVA
Last checked Aug 28 2026 at 7:58 AM EDT
Bathroom Details
Interior Features
- Dining/Living Combo
- Vaulted Ceiling(s)
- Laundry: In House
- Dishwasher
- Dryer
- Microwave
- Refrigerator
- Washer
- Range Hood
- Windows: Window Coverings
- Windows: Vinyl Frames
- Oven/Range Gas
Subdivision
- Randall Place
Lot Information
- Central Location
- Cul-De-Sac
Property Features
- Fireplace: 1
- Fireplace: Electric
- Foundation: Concrete Perimeter
- Foundation: Slab
Heating and Cooling
- Electric
- Heat Pump
- Air Conditioning
Condo Information
- Fees: $60/Monthly
Flooring
- Carpet
- Laminate
- Tile
Exterior Features
- Roof: Fibreglass Shingle
Utility Information
- Sewer: Sewer to Lot
Garage
- Garage
Parking
- Additional Parking
- Driveway
- Garage
- Total: 4
Stories
- 2
Living Area
- 2,527 sqft
Disclaimer: Copyright 2026 Victoria Real Estate Board. All rights reserved. This information is deemed reliable, but not guaranteed. The information being provided is for consumers’ personal, non-commercial use and may not be used for any purpose other than to identify prospective properties consumers may be interested in purchasing. Data last updated 8/28/26 00:58

