
Listing Courtesy of: VIVA / Listed By: Macdonald Realty Victoria
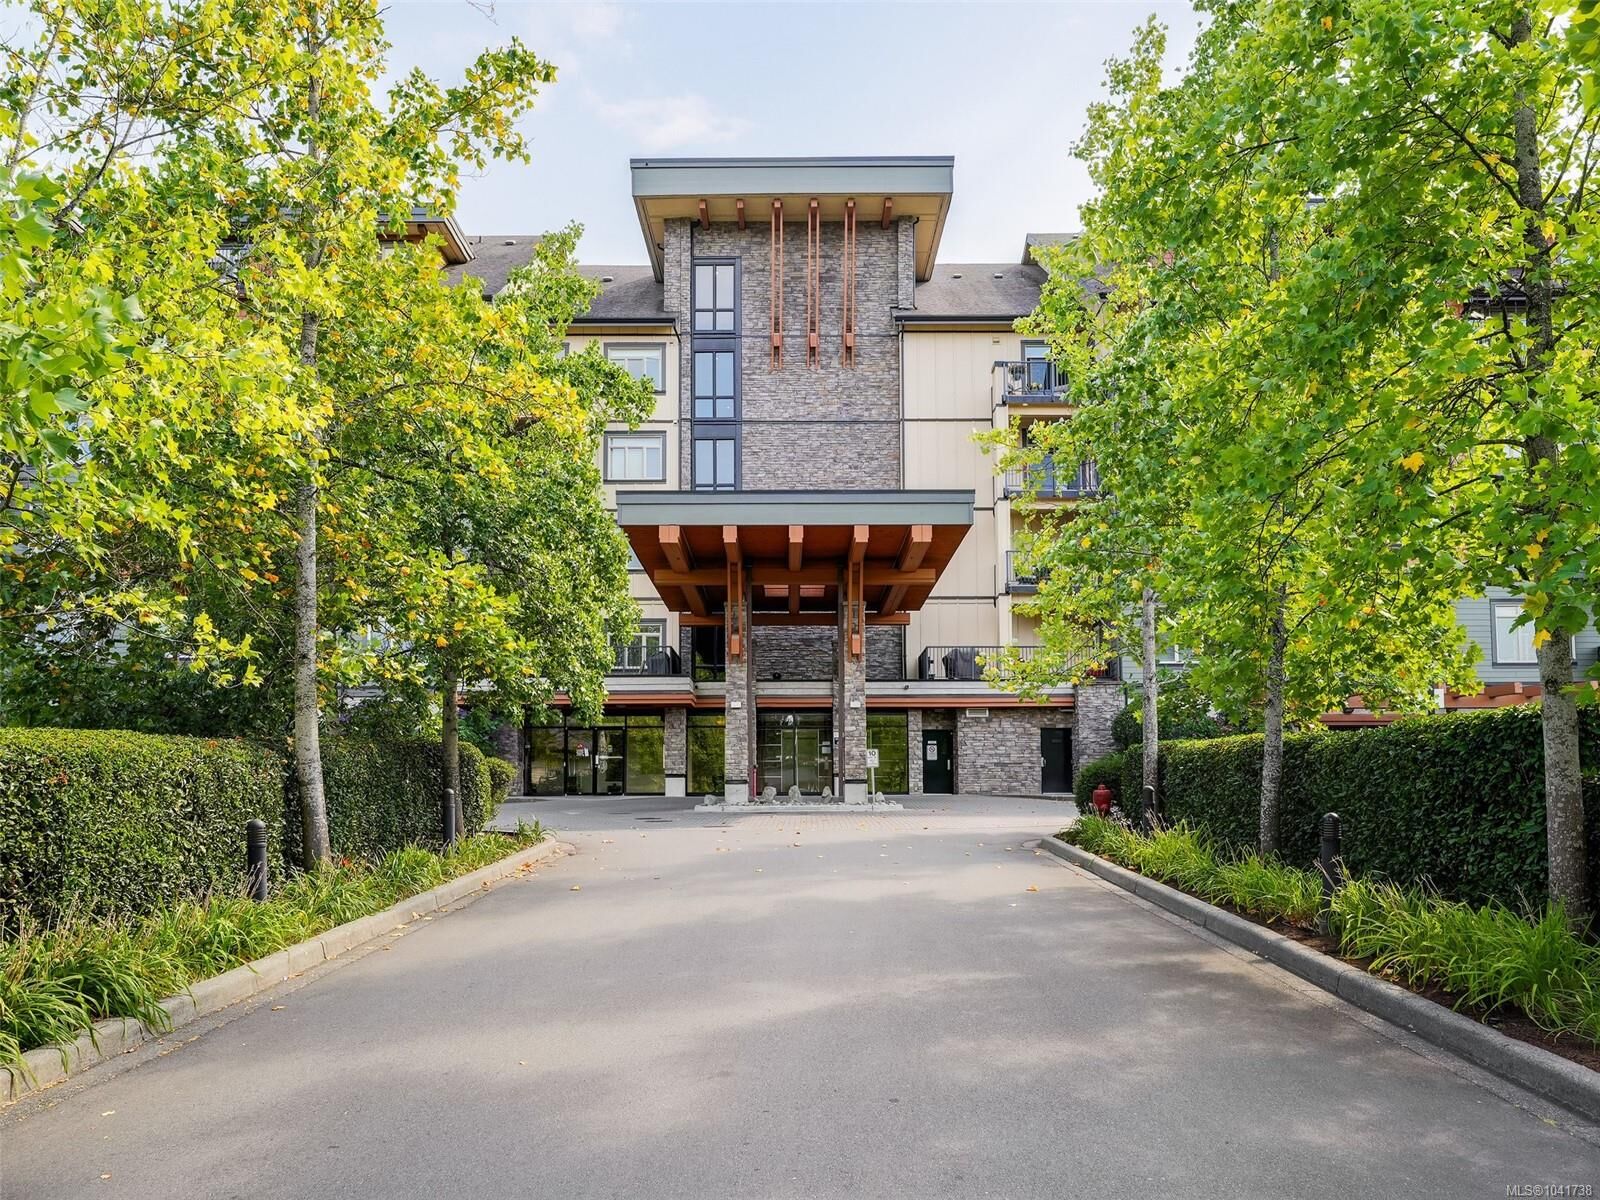
623 Treanor Ave #402 Langford, BC V9B 0B1
Active (14 Days)
$549,000 (CAD)
Description
MLS®:
1041738
1041738
Taxes
$2,738(2026)
$2,738(2026)
Lot Size
1,223 SQFT
1,223 SQFT
Type
Condo
Condo
Building Name
La Vie
La Vie
Year Built
2009
2009
County
Capital Regional District
Capital Regional District
Community
La Vie
La Vie
Listed By
Bernard Deschenes, Macdonald Realty Victoria
Source
VIVA
Last checked Aug 28 2026 at 7:58 AM EDT
VIVA
Last checked Aug 28 2026 at 7:58 AM EDT
Bathroom Details
Interior Features
- Dining/Living Combo
- Dryer
- Refrigerator
- Washer
- Windows: Blinds
- Eating Area
- Storage
- Laundry: In Unit
- F/S/W/D
- Controlled Entry
Subdivision
- La Vie
Lot Information
- Irregular Lot
Property Features
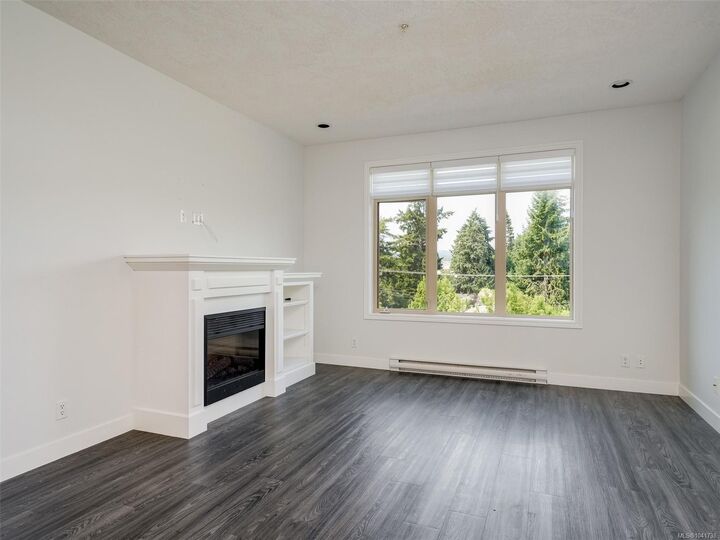
- Fireplace: Living Room
- Fireplace: 1
- Fireplace: Electric
- Foundation: Concrete Perimeter
Heating and Cooling
- Baseboard
- Electric
- None
Condo Information
- Fees: $478/Monthly
Flooring
- Carpet
- Laminate
- Tile
Exterior Features
- Roof: Fibreglass Shingle
- Roof: Asphalt Torch on
Utility Information
- Sewer: Sewer to Lot
Parking
- Attached
- Underground
- Total: 2
Stories
- 4
Living Area
- 995 sqft
Disclaimer: Copyright 2026 Victoria Real Estate Board. All rights reserved. This information is deemed reliable, but not guaranteed. The information being provided is for consumers’ personal, non-commercial use and may not be used for any purpose other than to identify prospective properties consumers may be interested in purchasing. Data last updated 8/28/26 00:58


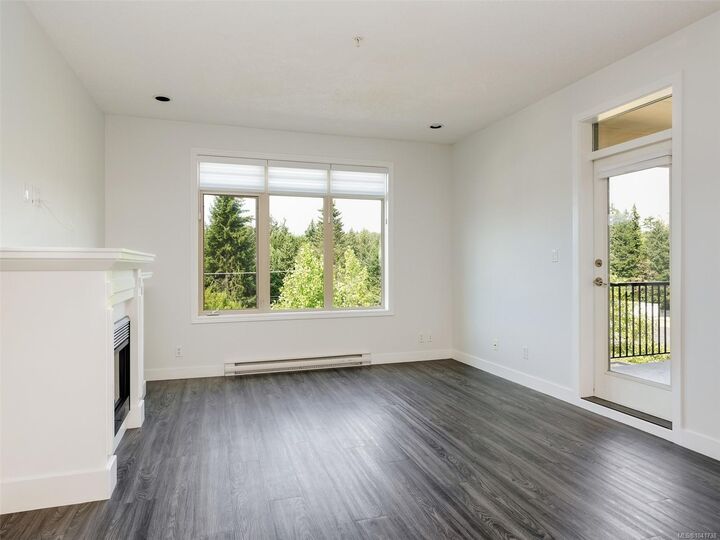
Welcome to this beautifully maintained 2-bedroom, 2-bathroom home offering a bright, spacious, and thoughtfully designed open-concept layout. The gourmet kitchen features granite countertops, stainless steel appliances, a breakfast bar, and a dedicated dining area making it ideal for everyday living. An inviting living room features a cozy electric fireplace and opens onto a your large private non shared patio great for entertaining and Bbq.. The primary bedroom offers a walk-through closet leading to a full ensuite, while the two bedrooms are thoughtfully positioned on opposite sides of the home for enhanced privacy. Additional features include in-suite laundry, storage locker, underground parking plus a second outdoor parking space and a EV charging station. Conveniently located within walking distance of schools, Millstream Village, restaurants, including Thetis Lake Regional Park.