
Listing Courtesy of: VIVA / Listed By: Oakwyn Realty Ltd.
614 Atkins Ave #102 Langford, BC V9B 3A3
Active (20 Days)
$639,900 (CAD)
OPEN HOUSE TIMES
-
OPENSat, Sep 512 noon - 2:00 pm
-
OPENThu, Sep 101:00 pm - 3:00 pm
Description
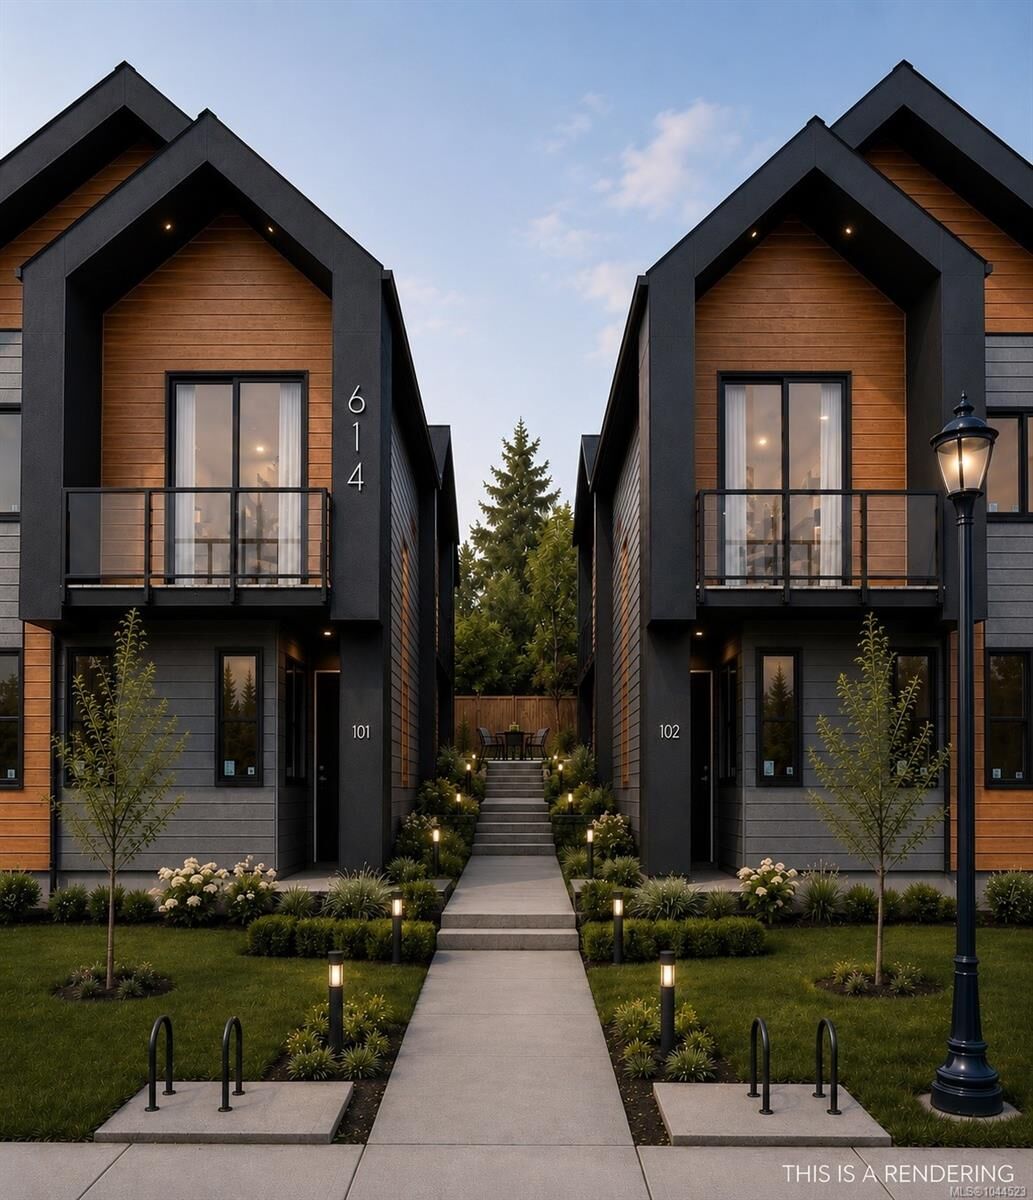
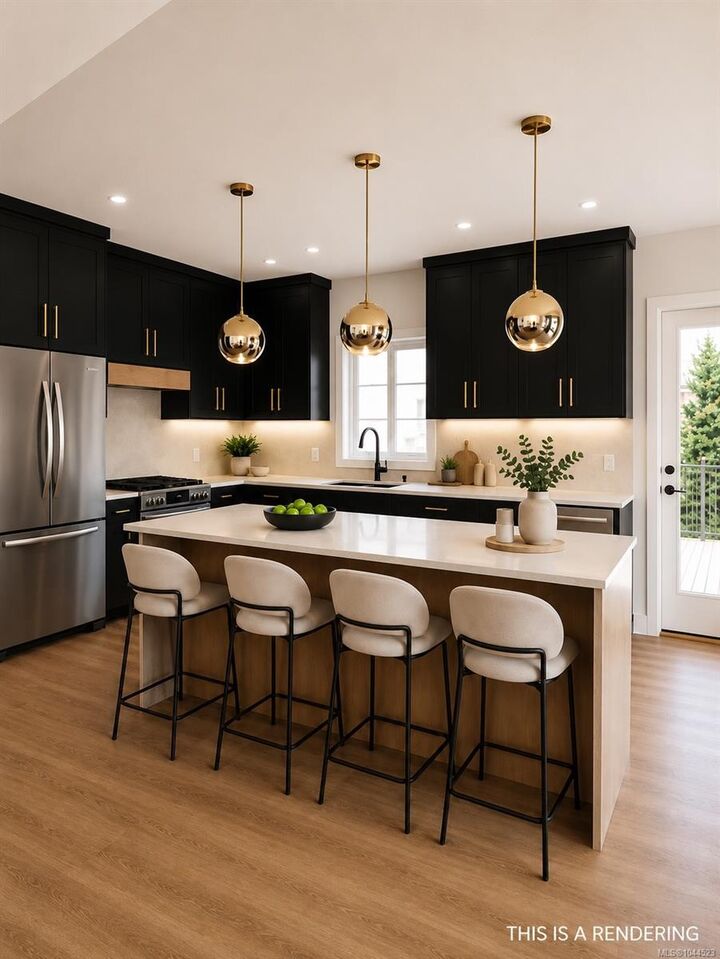
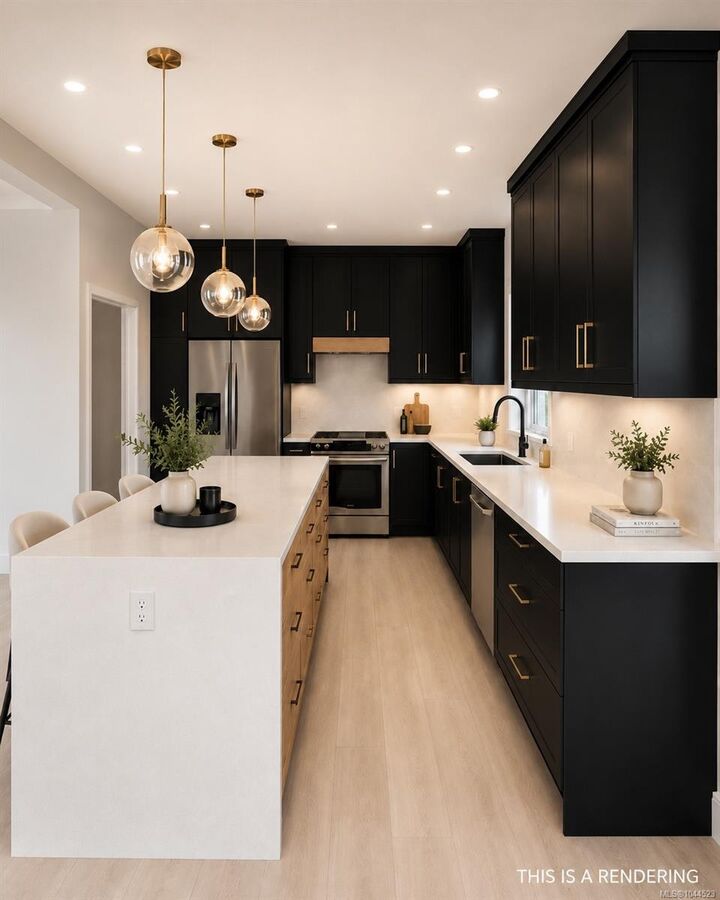
Step into a home where contemporary Scandinavian design meets effortless West Coast living. This impeccably crafted 3-bedroom, 3-bathroom townhome blends timeless style with everyday comfort, featuring a luxurious primary retreat with a spa-inspired ensuite and a private front deck. Filled with natural light from oversized windows, the open-concept living space is warm and inviting. The designer kitchen showcases quartz countertops and flows into the dining and living areas, anchored by an electric fireplace. Quartz finishes continue throughout the bathrooms, while heated tile floors in the primary ensuite add everyday luxury. Built-in closet organizers and loft storage maximize functionality, while a heat pump ensures year-round comfort. Ideally located moments from shopping, restaurants, parks, trails, and everyday amenities, this exceptional home also offers secure bike storage for the ultimate low-maintenance lifestyle.
MLS®:
1044523
1044523
Type
Townhouse
Townhouse
Year Built
2026
2026
County
Capital Regional District
Capital Regional District
Community
The Daniels
The Daniels
Listed By
Coral Uster, Oakwyn Realty Ltd.
Source
VIVA
Last checked Aug 28 2026 at 4:49 AM EDT
VIVA
Last checked Aug 28 2026 at 4:49 AM EDT
Bathroom Details
Interior Features
- Dining/Living Combo
- Dishwasher
- Dryer
- Microwave
- Oven Built-In
- Refrigerator
- Washer
- Laundry: In Unit
- Range Hood
- Dining Room
- Built-In Range
Subdivision
- The Daniels
Lot Information
- Landscaped
- Irrigation Sprinkler(s)
Property Features
- Fireplace: Living Room
- Fireplace: 1
- Fireplace: Insert
- Foundation: Slab
Heating and Cooling
- Heat Pump
- Radiant Floor
- Air Conditioning
- Hvac
Condo Information
- Fees: $217/Monthly
Flooring
- Laminate
Exterior Features
- Roof: Asphalt Shingle
- Roof: Asphalt Torch on
Utility Information
- Sewer: Sewer Connected
Parking
- On Street
- None
Stories
- 2
Living Area
- 1,461 sqft
Disclaimer: Copyright 2026 Victoria Real Estate Board. All rights reserved. This information is deemed reliable, but not guaranteed. The information being provided is for consumers’ personal, non-commercial use and may not be used for any purpose other than to identify prospective properties consumers may be interested in purchasing. Data last updated 8/27/26 21:49

