
Listing Courtesy of: VIVA / Listed By: Day Team Realty Ltd
2121 Triangle Trail Langford, BC V9C 0R2
Active (2 Days)
$1,299,900 (CAD)
OPEN HOUSE TIMES
-
OPENSat, Aug 292:00 pm - 4:00 pm

Description
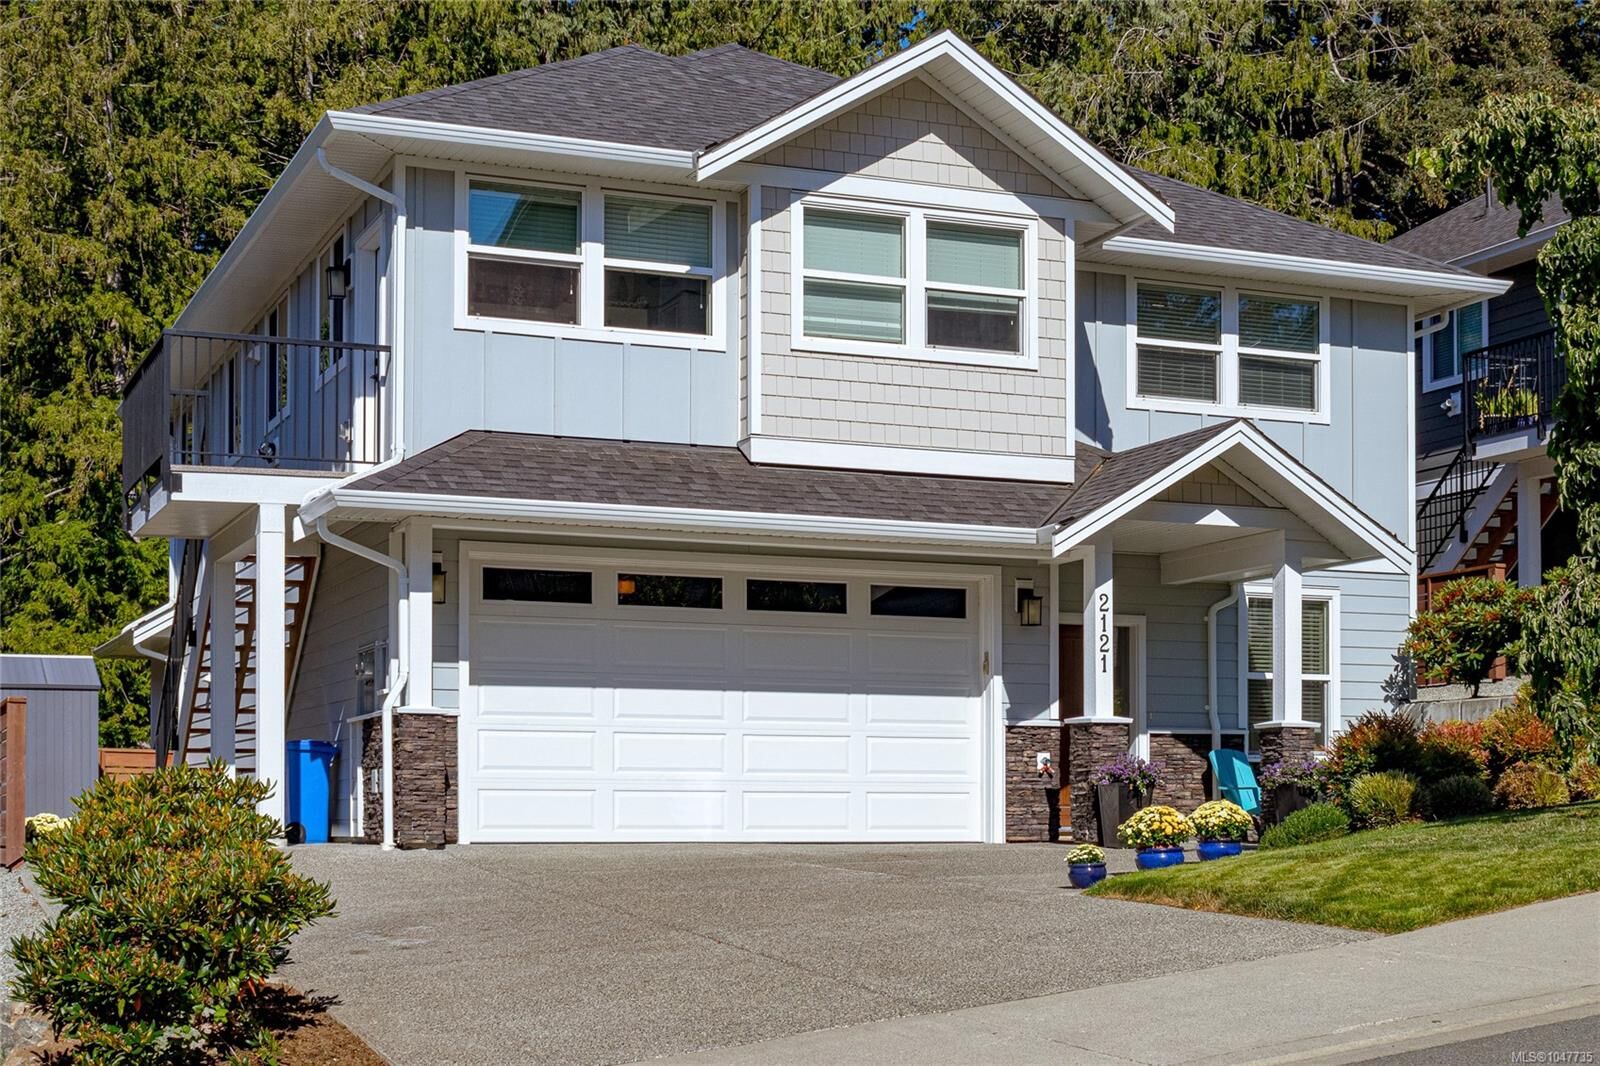
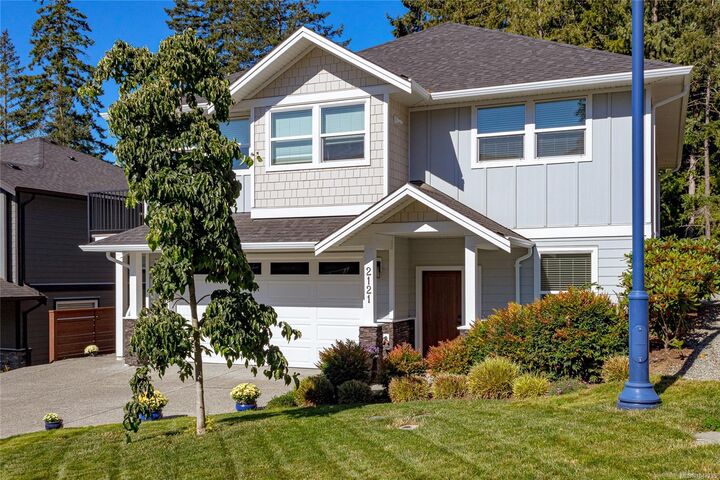
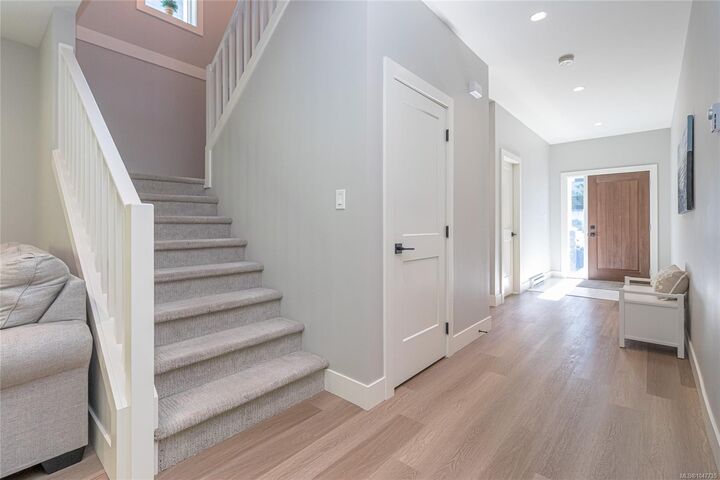
Custom built 2021 home located on a quiet no through St in a highly sought after area. As you enter the home you'll enjoy the gorgeous light wood tone flooring throughout, 9 foot ceilings and spacious living room with elegant gas fireplace. There's a generous sized gourmet kitchen with eating area, stainless appliances, ultra white shaker style cabinets, large breakfast bar with seating for 3 with plenty of extra cabinet space. There a modern powder room off the main floor plus separate office for the working professionals. Upstairs offers 4 spacious BR's including your primary BR with walk in closet, full 4 piece en-suite with deep Soaker & heated tile floors. The main living area walks out onto a large private patio area overlooking your backyard, ideal for barbecues or enjoy relaxing with friends & family after work. There's a large two car garage with ONE BEDROOM LEGAL SUITE above with separate meter. BONUS: Heat pump and New home warranty too. This home is sure to please. Call now
MLS®:
1047735
1047735
Taxes
$6,499(2026)
$6,499(2026)
Lot Size
5,713 SQFT
5,713 SQFT
Type
Single-Family Home
Single-Family Home
Year Built
2021
2021
Style
West Coast, California
West Coast, California
County
Capital Regional District
Capital Regional District
Listed By
Darren Day, Day Team Realty Ltd
Source
VIVA
Last checked Aug 28 2026 at 2:29 AM EDT
VIVA
Last checked Aug 28 2026 at 2:29 AM EDT
Bathroom Details
Interior Features
- Breakfast Nook
- Dining/Living Combo
- Soaker Tub
- Laundry: In House
- Dishwasher
- Dryer
- Refrigerator
- Washer
- Windows: Blinds
- Eating Area
- Windows: Insulated Windows
- Windows: Window Coverings
- Windows: Vinyl Frames
- Oven/Range Gas
- Windows: Screens
- Bar
Lot Information
- Marina Nearby
- Level
- Central Location
- Recreation Nearby
- Cul-De-Sac
- Quiet Area
- Shopping Nearby
- Irrigation Sprinkler(s)
- No Through Road
- Park Setting
- Near Golf Course
Property Features
- Fireplace: Family Room
- Fireplace: Gas
- Fireplace: 1
- Foundation: Concrete Perimeter
Heating and Cooling
- Heat Pump
- Air Conditioning
Flooring
- Tile
- Vinyl
Exterior Features
- Roof: Asphalt Shingle
Utility Information
- Utilities: Cable Connected, Electricity Connected, Recycling, Underground Utilities, Natural Gas Connected
- Sewer: Sewer Connected
Garage
- Attached Garage
Parking
- Additional Parking
- Garage Double
- Attached
- Total: 5
Living Area
- 2,514 sqft
Disclaimer: Copyright 2026 Victoria Real Estate Board. All rights reserved. This information is deemed reliable, but not guaranteed. The information being provided is for consumers’ personal, non-commercial use and may not be used for any purpose other than to identify prospective properties consumers may be interested in purchasing. Data last updated 8/27/26 19:29

