11263 Lodge Road Lake Country, BC V4V 1Y2
Listing Courtesy of: ASSOCIATION OF INTERIOR REALTORS / Listed By: Coldwell Banker Executives Realty

  11263 Lodge Road Lake Country, BC V4V 1Y2

Active (147 Days)
$939,900 (CAD)
4
BED
2
BATH
1,304
SQFT

Description

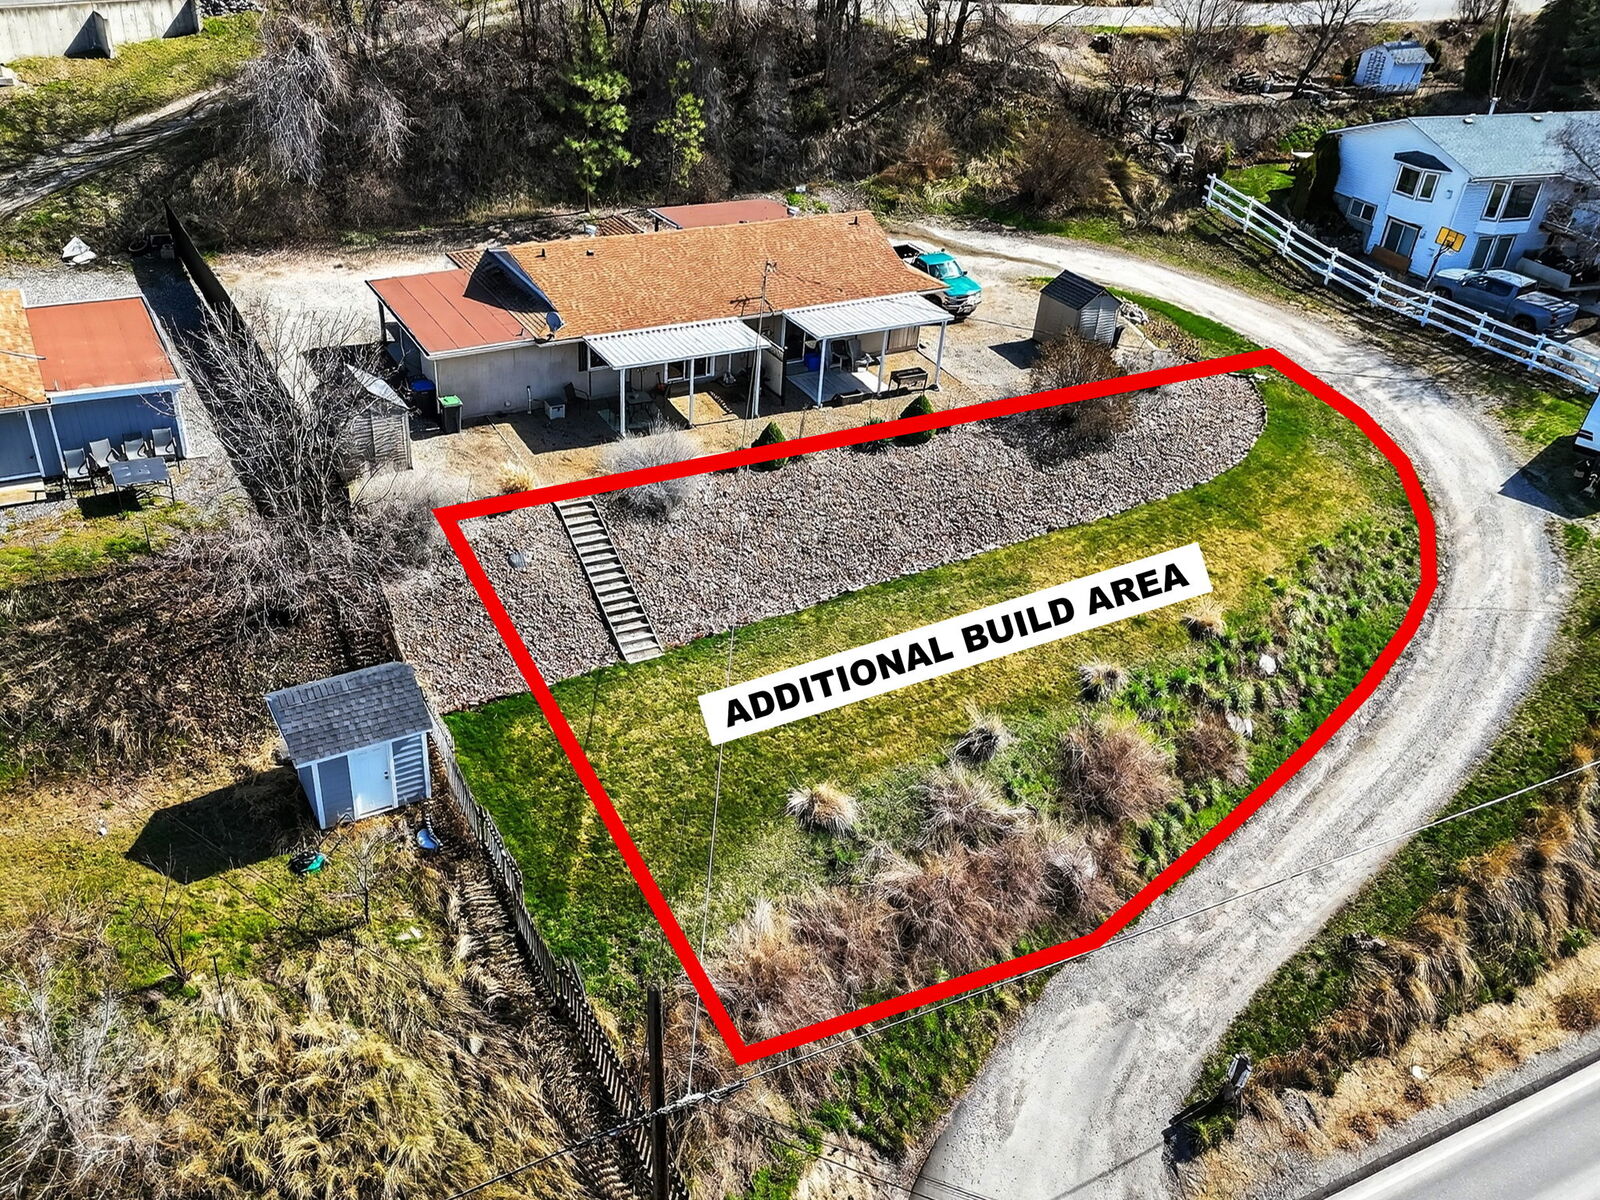
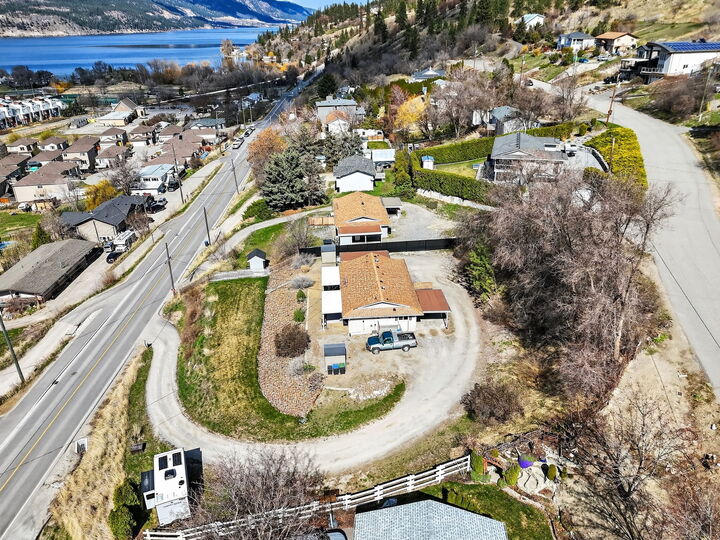
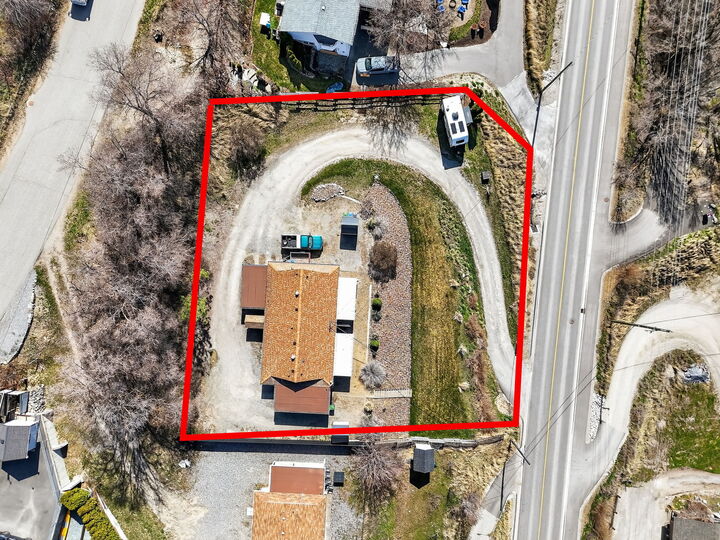
Great Investor/Builder Opportunity on Lodge Road in Lake Country. This 0.457 acre property offers a full Duplex of 2 Bedrooms and 1 Bathroom per side with great rental income already in place of over $3900/month. Property currently on sewer and zoned RU6 with a RM2 Zoning application already through the 3rd reading which will allow multiple dwelling or row housing and this property can add 2-3 more units to be added to the property. So whether you want to build your own residence with an additional 1-2 rental units, or add 3 more rental units to bring you to 5 and over $11,000 in Monthly rental incomes, live in one side of the duplex and rent the other, build two 3 or 4 plex's, or continue to take advantage of great rental income while you plan your development options, there are many options available here on Lodge Road, concept is shown in picture of a 3 unit townhome and the build area. The rezoning to RM2 would require the approval of water to each dwelling from the Alto Utilities private utility provider and pay the fee per unit for water rights(Please inquire for more information with listing agent). All the hard work is already done, and a buyer can take it to the finish line from here, this is a great opportunity for a builder or home owner who wants great rental cash flow while you develop in a great area within walking distance to Rail Trail, Parks and Restaurants on Woodsdale Road, public transit, middle and high-schools, and access to Main street and HWY 97.

MLS®:
10381835
Taxes
$3,797(2023)
Lot Size
0.46 acres
Type
Multifamily
Year Built
1974
Style
Ranch
Views
Lake, Valley, City, Water
County
Central Okanagan

Listed By

Brad Regnier, Coldwell Banker Executives Realty
Source
ASSOCIATION OF INTERIOR REALTORS
Last checked Aug 28 2026 at 12:22 AM EDT
Bathroom Details
  • Full Bathrooms: 2
Heating and Cooling
  • Heat Pump
  • Baseboard
  • Wall Unit(s)
Utility Information
  • Utilities: Water Source: Private
  • Sewer: Public Sewer
Parking
  • Carport
Stories
  • 1
Living Area
  • 1,304 sqft
Powered by Walk Score®
Disclaimer: Copyright 2026 Association of Interior Realtors. All rights reserved. This information is deemed reliable, but not guaranteed. The information being provided is for consumers’ personal, non-commercial use and may not be used for any purpose other than to identify prospective properties consumers may be interested in purchasing. Data last updated 8/27/26 17:22

