
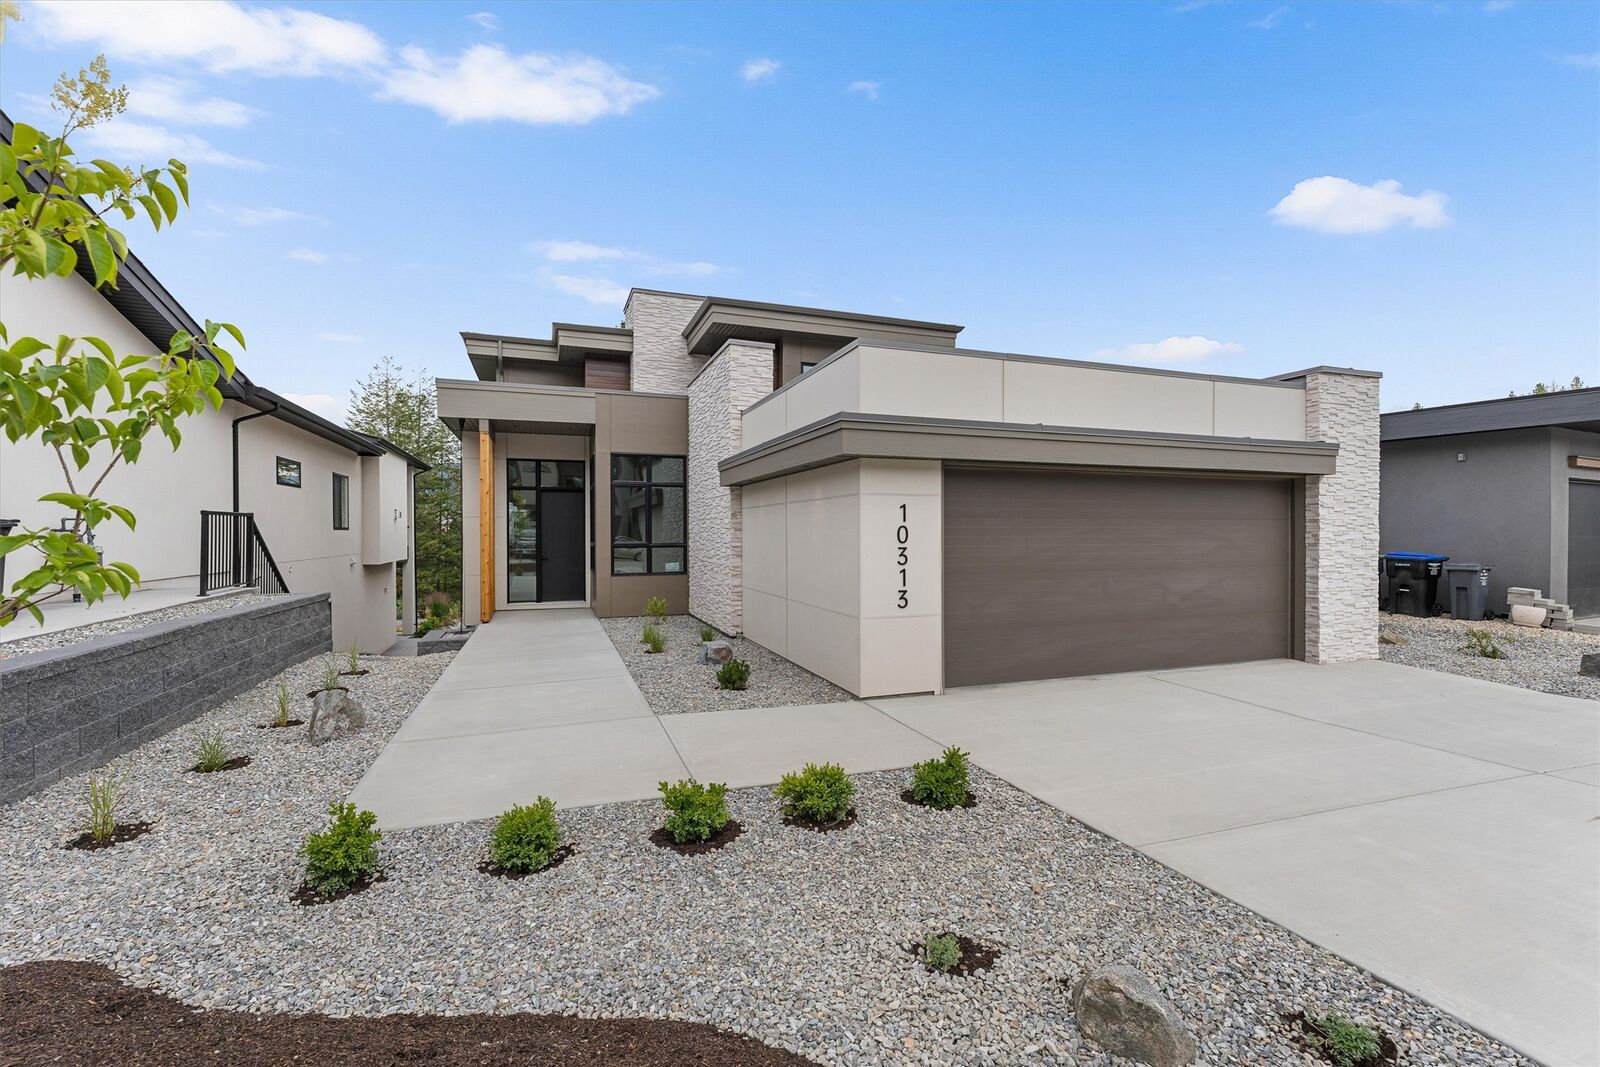
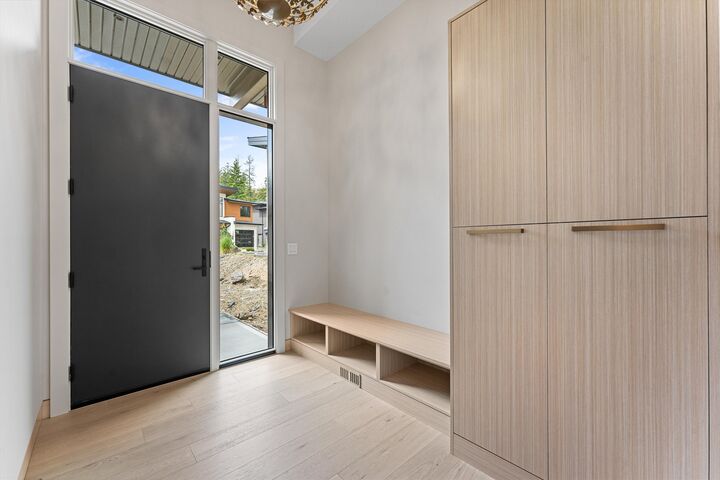
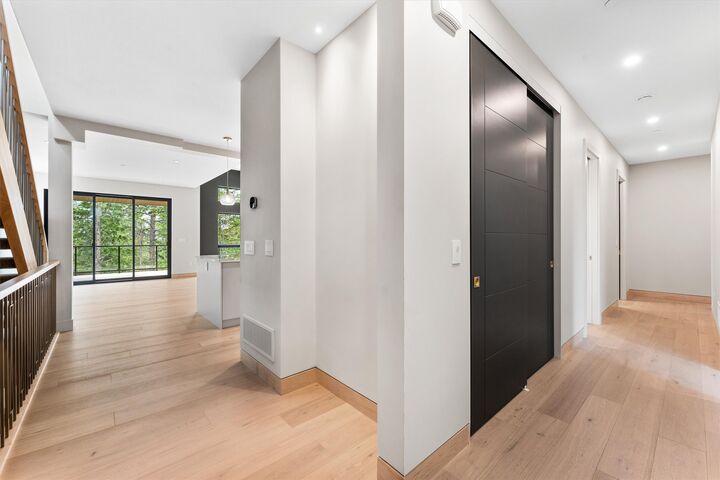
Listing Courtesy of: ASSOCIATION OF INTERIOR REALTORS / Listed By: Coldwell Banker Executives Realty
10313 Long Road Lake Country, BC V4V 0A9
Active (301 Days)
$1,598,000 (CAD)
Description
MLS®:
10385185
10385185
Taxes
$3,578(2025)
$3,578(2025)
Lot Size
7,405 SQFT
7,405 SQFT
Type
Single-Family Home
Single-Family Home
Year Built
2025
2025
Style
Ranch
Ranch
Views
Valley
Valley
County
Central Okanagan
Central Okanagan
Community
Lakestone
Lakestone
Listed By
Carla Dahlen, Coldwell Banker Executives Realty
Source
ASSOCIATION OF INTERIOR REALTORS
Last checked Aug 28 2026 at 5:57 AM EDT
ASSOCIATION OF INTERIOR REALTORS
Last checked Aug 28 2026 at 5:57 AM EDT
Bathroom Details
- Full Bathrooms: 3
- Half Bathroom: 1
Interior Features
- Dishwasher
- Dryer
- Refrigerator
- Washer
- Kitchen Island
- High Ceilings
- Pantry
- Wet Bar
- Double Vanity
- Range Hood
- Gas Cooktop
Subdivision
- Lakestone
Property Features
- Fireplace: Gas
- Fireplace: 2
- Fireplace: Electric
- Foundation: Concrete Perimeter
Heating and Cooling
- Forced Air
- Central Air
Basement Information
- Full
- Finished
- Walk-Out Access
Flooring
- Tile
- Hardwood
- Carpet
- Vinyl
Exterior Features
- Roof: Shingle
- Roof: Asphalt
Utility Information
- Utilities: Water Source: Public
- Sewer: Public Sewer
Parking
- Attached
- Garage
Stories
- 3
Living Area
- 3,910 sqft
Listing Price History
Date
Event
Price
% Change
$ (+/-)
Jun 25, 2026
Price Changed
$1,598,000
-3%
-$51,000
May 28, 2026
Price Changed
$1,649,000
-2%
-$29,000
May 05, 2026
Listed
$1,678,000
-
-
Disclaimer: Copyright 2026 Association of Interior Realtors. All rights reserved. This information is deemed reliable, but not guaranteed. The information being provided is for consumers’ personal, non-commercial use and may not be used for any purpose other than to identify prospective properties consumers may be interested in purchasing. Data last updated 8/27/26 22:57


Lakestone residents benefit from access to two resort-style recreation centers with pools, hot tubs, fitness facilities, beach access, pickleball courts, and over 25 km of scenic trails. Amenity Fees approx $80/month Price is plus GST.