
Listing Courtesy of: VIVA / Listed By: eXp Realty (na)
426 &Amp 426A Buller St Ladysmith, BC V9G 1T4
Active (6 Days)
$828,000 (CAD)
OPEN HOUSE TIMES
-
OPENSat, Aug 291:00 pm - 3:00 pm

Description
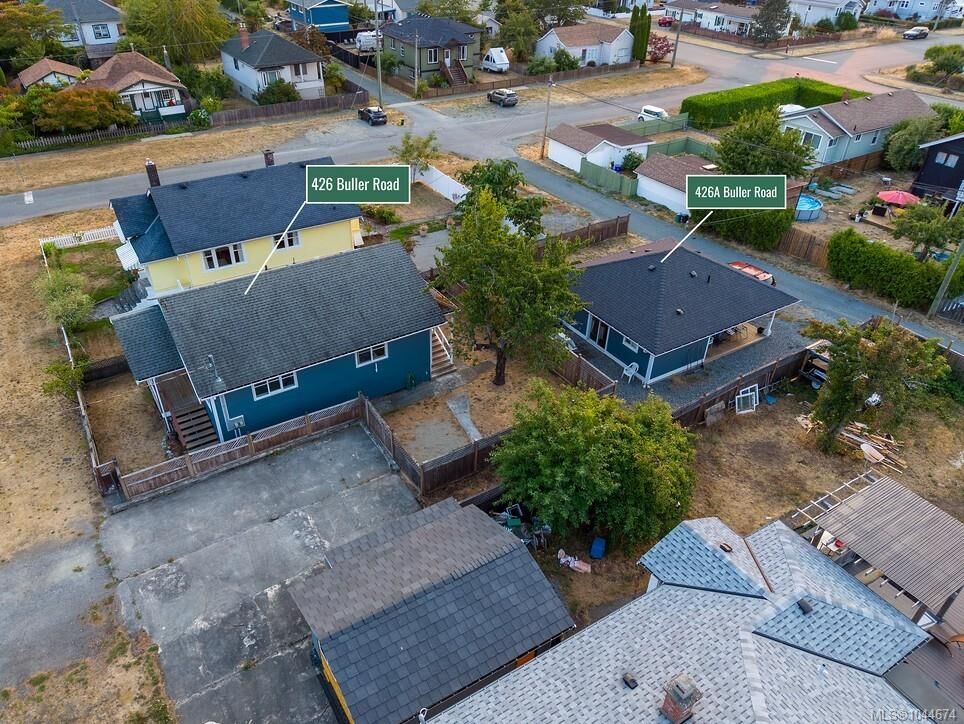
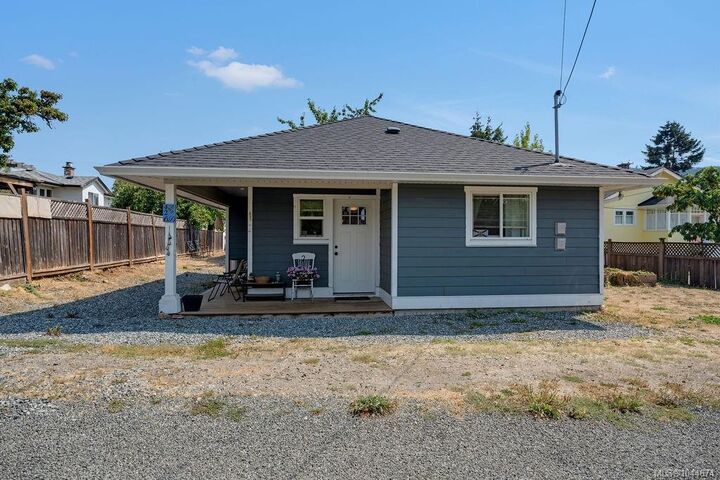
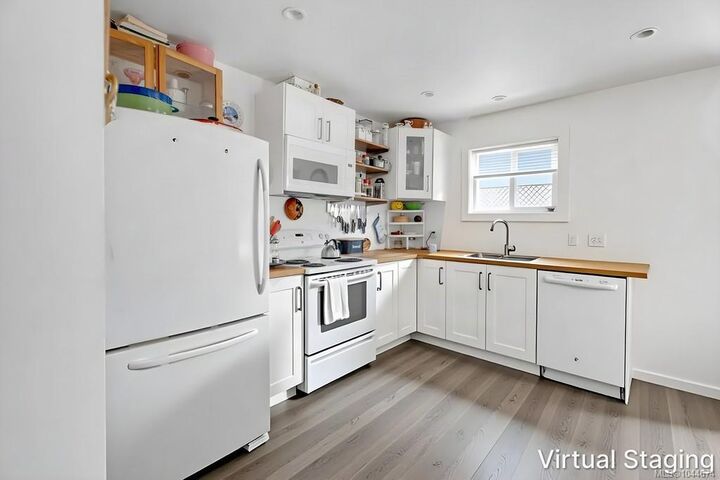
This unique property presents an exceptional opportunity own two separate homes on one parcel, ideal for multi-generational families, guests, or generating rental income. The primary character home is 2 beds and one bathroom as well as an unfinished basement, while the second home, built in 2019 & tenanted, offers a one bedroom rancher, complete with a new home warranty. Both residences feature concrete board siding, vinyl thermal windows, and electric baseboard heating. The primary home is fitted with PEX plumbing, upgraded electrical service & approx. 2014 roof. Enjoy outdoor space of 2 separate fenced yards, covered patios, mature cherry trees, and ample parking. Walking distance to all levels of school, shopping downtown, the rec centre, and the Holland Creek trails. This versatile property is brimming with potential, allowing you to customize the character home to your liking. Measurements are approx. verify if important. Don’t miss out on this gem. Check it out today!
MLS®:
1044674
1044674
Taxes
$5,587(2026)
$5,587(2026)
Lot Size
7,200 SQFT
7,200 SQFT
Type
Single-Family Home
Single-Family Home
Year Built
1920
1920
Style
Character
Character
Views
Mountain(s)
Mountain(s)
County
Cowichan Valley
Cowichan Valley
Listed By
John Surtees, eXp Realty (na)
Source
VIVA
Last checked Aug 28 2026 at 6:17 AM EDT
VIVA
Last checked Aug 28 2026 at 6:17 AM EDT
Bathroom Details
Interior Features
- Laundry: In House
- Windows: Insulated Windows
- Windows: Vinyl Frames
Lot Information
- Marina Nearby
- Level
- Central Location
- Recreation Nearby
- Quiet Area
- Shopping Nearby
- Easy Access
Property Features
- Fireplace: 0
- Foundation: Concrete Perimeter
Heating and Cooling
- Baseboard
- Electric
- None
Basement Information
- Not Full Height
Flooring
- Mixed
Exterior Features
- Roof: Fibreglass Shingle
Utility Information
- Utilities: Garbage, Recycling, Compost, Natural Gas Available
- Sewer: Sewer Connected
Parking
- Driveway
- Rv Access/Parking
- On Street
- Total: 6
Living Area
- 946 sqft
Disclaimer: Copyright 2026 Victoria Real Estate Board. All rights reserved. This information is deemed reliable, but not guaranteed. The information being provided is for consumers’ personal, non-commercial use and may not be used for any purpose other than to identify prospective properties consumers may be interested in purchasing. Data last updated 8/27/26 23:17

