
Listing Courtesy of:  CREA / Listed By: Royal Lepage Kelowna
 CREA / Listed By: Royal Lepage Kelowna
 760 Raymer Avenue 4 Kelowna, BC V1Y 4Z8
Active (63 Days)
$759,000 (CAD)
OPEN HOUSE TIMES
-
OPENSun, Aug 3012 noon - 2:00 pm
Description
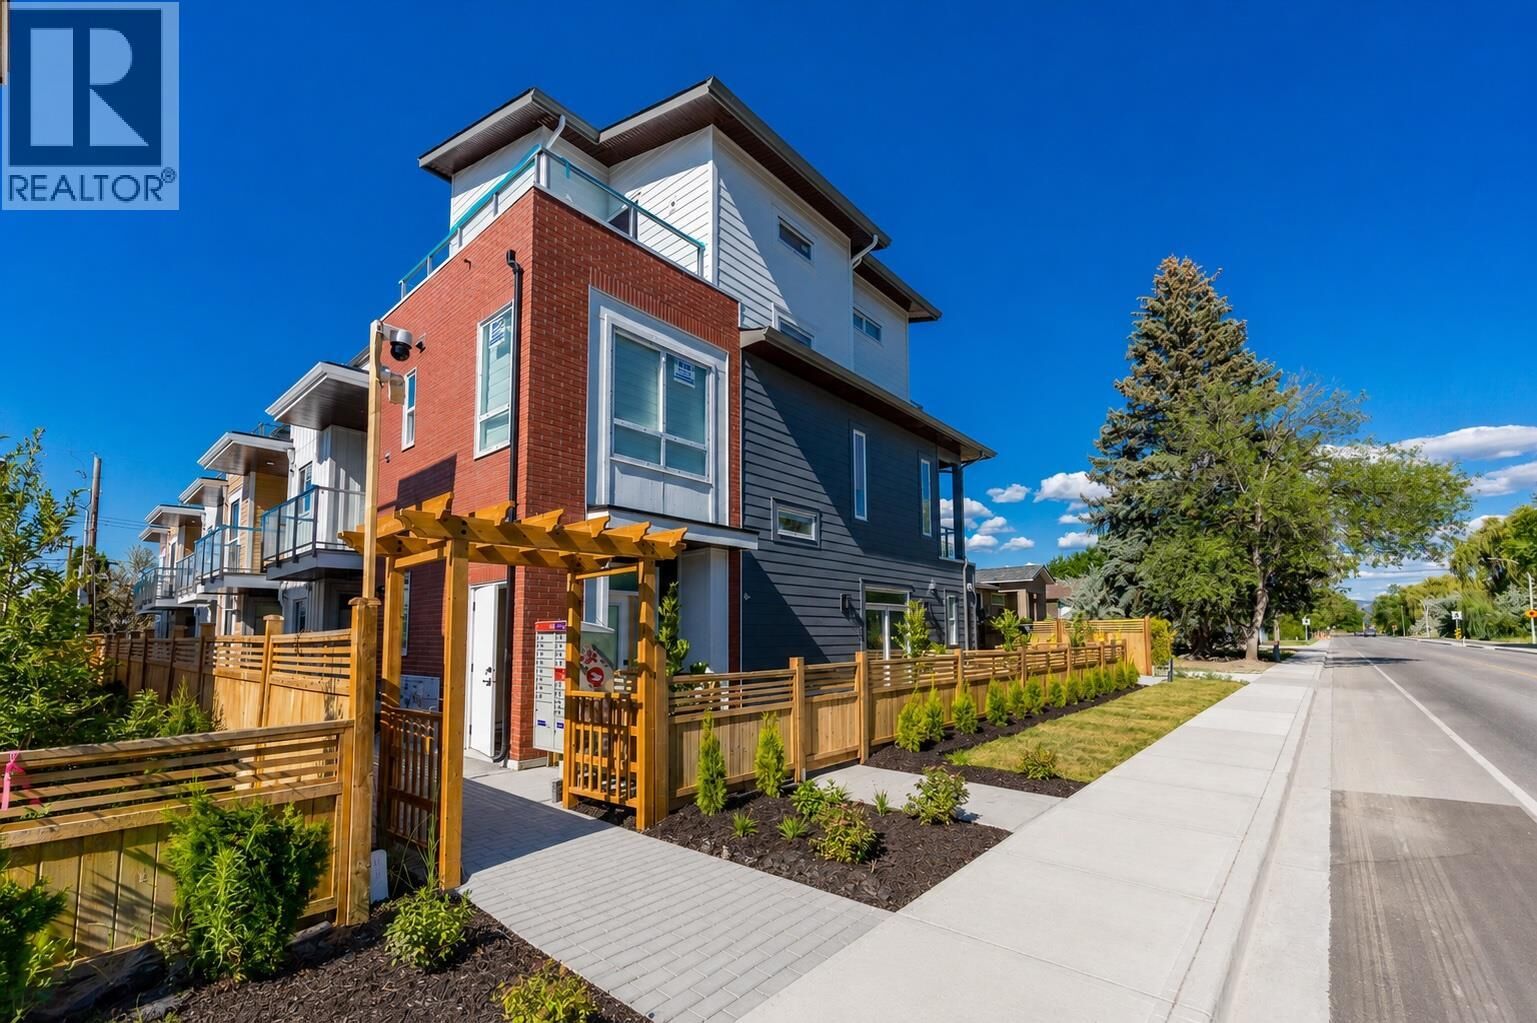
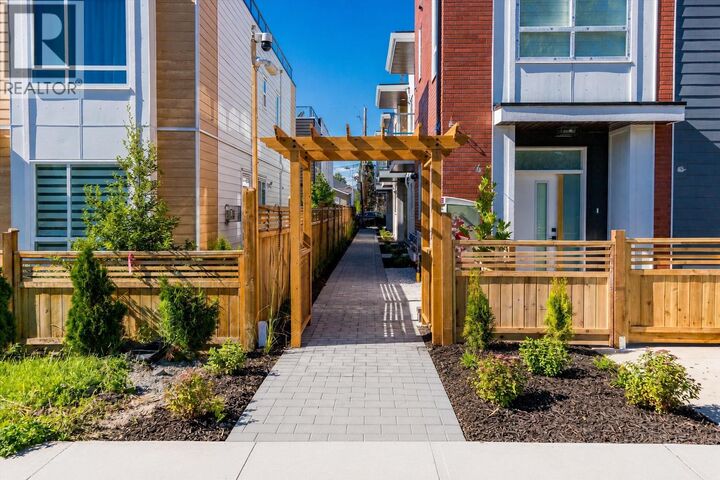
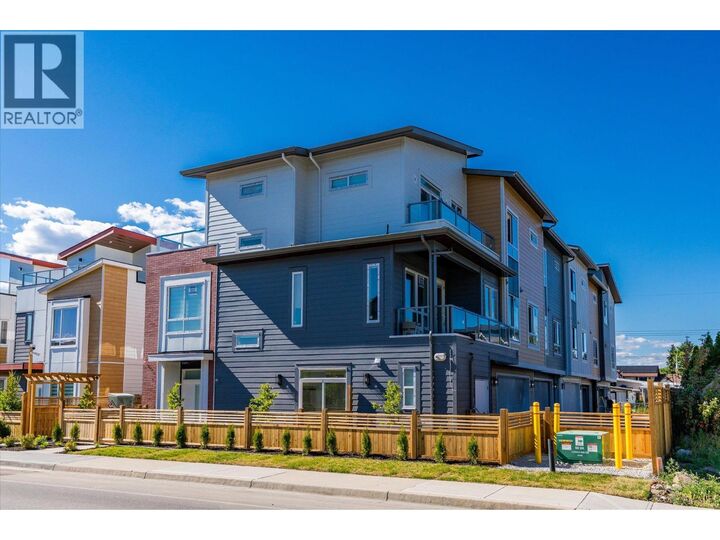
First TWO years of strata fees to be paid by the Developer!! An exciting new 6-plex development in the heart of Kelowna South. A standout feature of these thoughtfully designed homes is the opportunity for a separate lock-off area, offering the potential for Airbnb-style accommodation or additional space for extended family and visiting guests. Perfectly located just minutes from Okanagan Lake, Kelowna General Hospital, downtown shopping, restaurants, parks, and schools, these homes combine modern design with everyday convenience. Choose from spacious 3 bedroom plus den floor plans and 4-bedroom floor plans, each offering over 1,500 sq. ft. of living space. Unit 4 features 3 bedrooms plus a versatile den, ideal for a home office, playroom, or guest room. Inside, you'll find bright open-concept living spaces filled with natural light, quartz countertops, high-end stainless steel appliances, a gas range, and a front-loading washer and dryer. Every home also includes a double-car garage with beautiful epoxy flooring, low strata fees, and a private rooftop patio—the perfect place to relax, entertain, and enjoy the Okanagan lifestyle. Whether you're a first-time home buyer, growing family, or investor, 760 Raymer Avenue offers a rare opportunity to own a brand-new home in one of Kelowna's most desirable central neighbourhoods. (id:41440)
MLS®:
10392605
10392605
Type
Townhouse
Townhouse
Year Built
2026
2026
County
Central Okanagan
Central Okanagan
Listed By
Kaila Klassen, Royal Lepage Kelowna
Source
CREA
Last checked Aug 28 2026 at 3:41 AM EDT
CREA
Last checked Aug 28 2026 at 3:41 AM EDT
Bathroom Details
- Full Bathrooms: 3
- Partial Bathroom: 1
Interior Features
- Refrigerator
- Dishwasher
- Microwave
- Washer & Dryer
- Range - Gas
Lot Information
- Balcony
Property Features
- Fireplace: Unknown
- Fireplace: Total: 1
- Fireplace: Electric
Heating and Cooling
- Forced Air
- Central Air Conditioning
Condo Information
- Fees: $134/Monthly
Exterior Features
- Vinyl Siding
- Brick
- Roof: Unknown
- Roof: Asphalt Shingle
Utility Information
- Sewer: Municipal Sewage System
Parking
- Total: 2
- Attached Garage
Stories
- 3
Living Area
- 1,640 sqft
Listing Price History
Date
Event
Price
% Change
$ (+/-)
Jul 27, 2026
Price Changed
$759,000
-3%
-$20,000
Disclaimer: The trademarks REALTOR®, REALTORS®, and the REALTOR® logo are controlled
by The Canadian Real Estate Association (CREA) and identify real estate professionals who are members of CREA. Listing Data Last Updated: 8/27/26 20:41
The trademarks REALTOR®, REALTORS®, and the REALTOR® logo are controlledby The Canadian Real Estate Association (CREA) and identify real estate professionals who are members of CREA. Listing Data Last Updated: 8/27/26 20:41

