
Listing Courtesy of:  CREA / Listed By: Sotheby's International Realty Canada
 CREA / Listed By: Sotheby's International Realty Canada
 600 Boynton Place 46 Kelowna, BC V1V 3B8
Active (77 Days)
$699,000 (CAD)
OPEN HOUSE TIMES
-
OPENSat, Aug 2912 noon - 2:00 pm
-
OPENSun, Aug 3012 noon - 2:00 pm
Description
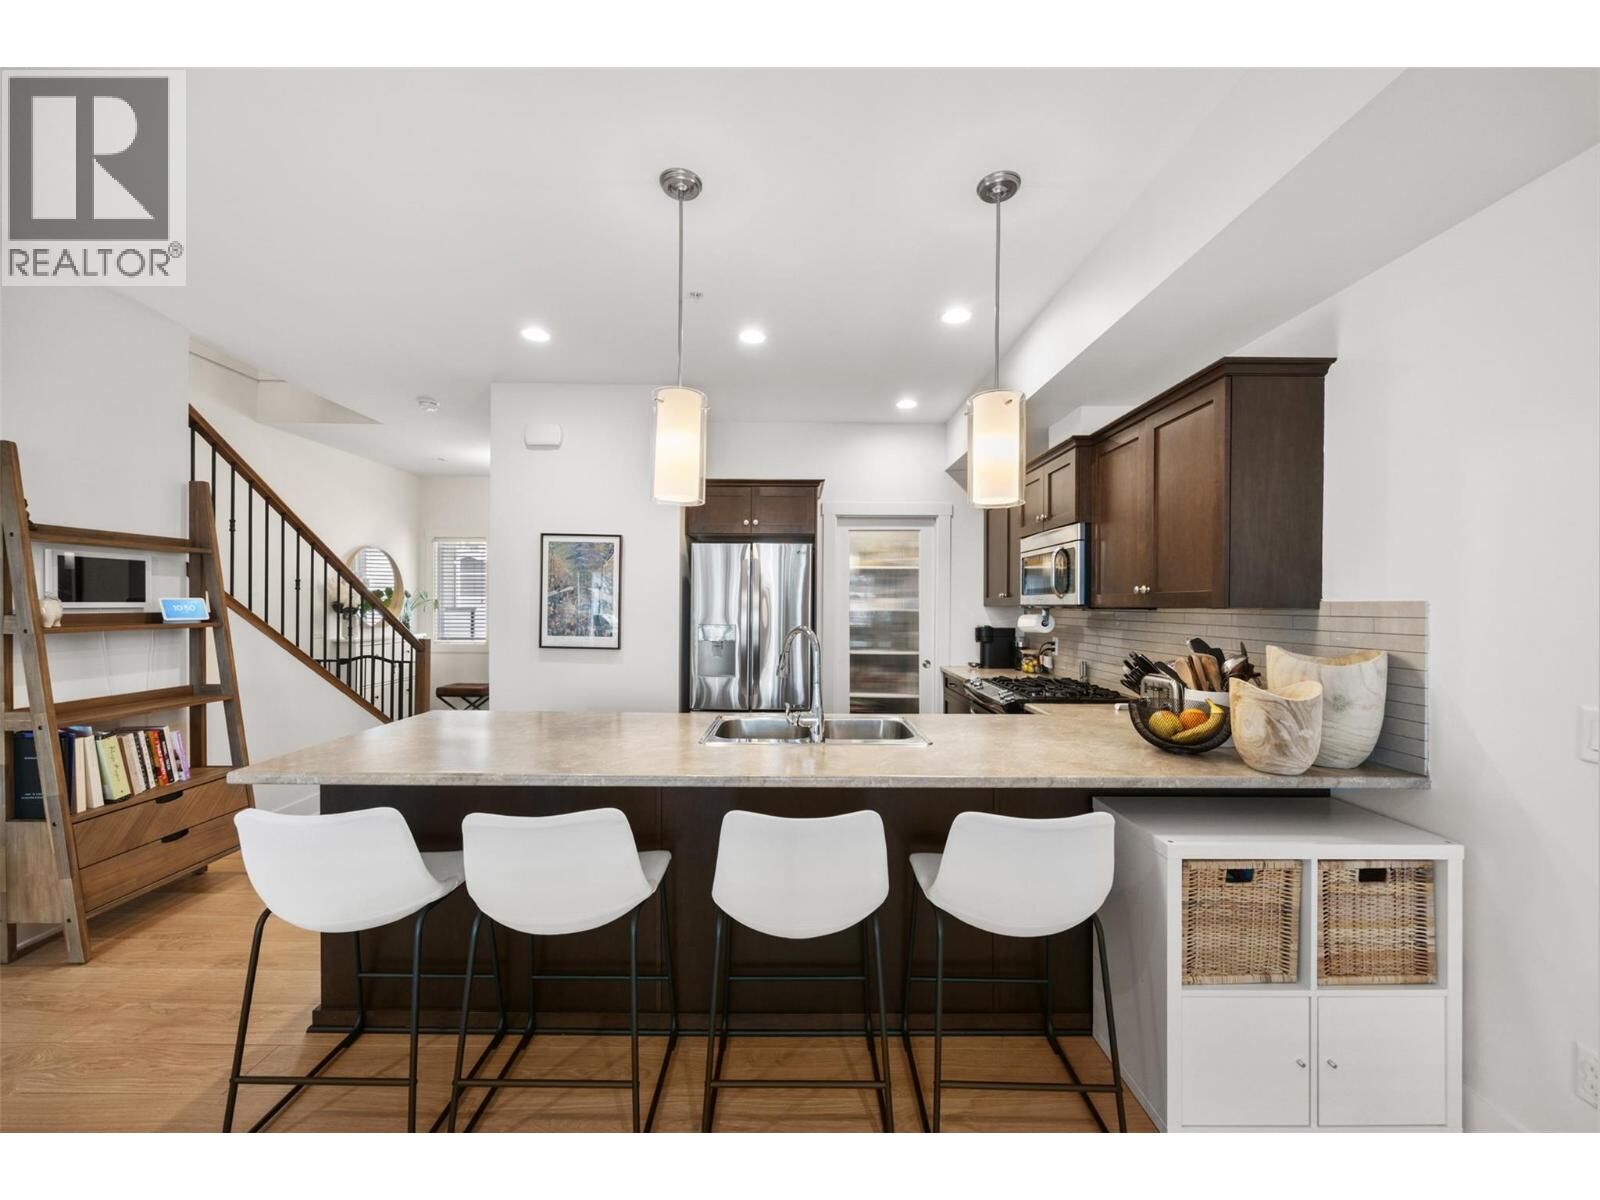
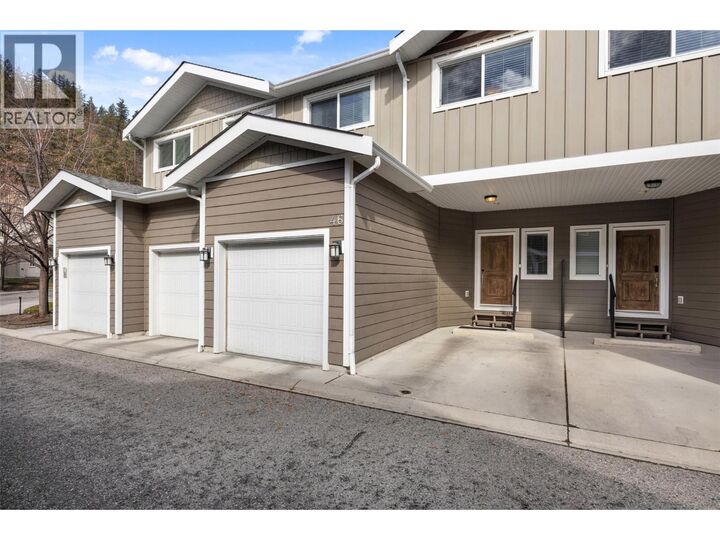
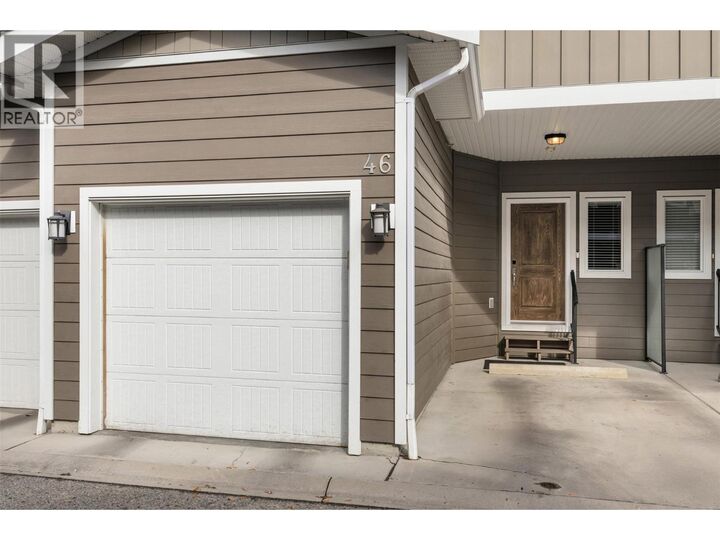
Welcome to Unit #46 at 600 Boynton Place, located in the desirable Glenmore neighborhood of Kelowna. This well-maintained townhouse offers a perfect blend of comfort, functionality, and convenience, making it ideal for families, first-time buyers, or investors. The home features a bright and open main living area with large windows that bring in plenty of natural light. The kitchen is thoughtfully designed with ample cabinetry and workspace, flowing seamlessly into the dining and living areas perfect for both everyday living and entertaining. Upstairs, you’ll find generously sized bedrooms, including a spacious primary suite. Enjoy outdoor living with a private patio area, ideal for relaxing or hosting guests. Additional highlights include in-unit laundry, a secure garage, and extra parking. Situated in a quiet, well-managed complex, this home is just minutes from schools, parks, shopping, and transit, with easy access to downtown Kelowna and UBCO. Whether you're looking for a place to call home or a solid investment opportunity, this property offers excellent value in a sought-after location. Measurements taken from iGUIDE. (id:41440)
MLS®:
10390827
10390827
Taxes
$3,589
$3,589
Type
Townhouse
Townhouse
Year Built
2013
2013
Views
Mountain View
Mountain View
County
Central Okanagan
Central Okanagan
Listed By
John P. Douglas, Sotheby's International Realty Canada
Source
CREA
Last checked Aug 28 2026 at 4:11 AM EDT
CREA
Last checked Aug 28 2026 at 4:11 AM EDT
Bathroom Details
- Full Bathrooms: 2
- Partial Bathrooms: 2
Heating and Cooling
- Forced Air
- See Remarks
- Geothermal
Condo Information
- Fees: $457/Monthly
Flooring
- Hardwood
- Carpeted
- Tile
Exterior Features
- Stone
- Other
- Roof: Unknown
- Roof: Asphalt Shingle
Utility Information
- Sewer: Municipal Sewage System
Parking
- Total: 2
- Attached Garage
Stories
- 2
Living Area
- 2,070 sqft
Disclaimer: The trademarks REALTOR®, REALTORS®, and the REALTOR® logo are controlled
by The Canadian Real Estate Association (CREA) and identify real estate professionals who are members of CREA. Listing Data Last Updated: 8/27/26 21:11
The trademarks REALTOR®, REALTORS®, and the REALTOR® logo are controlledby The Canadian Real Estate Association (CREA) and identify real estate professionals who are members of CREA. Listing Data Last Updated: 8/27/26 21:11

