
Listing Courtesy of:  CREA / Listed By: Sotheby's International Realty Canada
 CREA / Listed By: Sotheby's International Realty Canada
 594 Vintage Terrace Road Kelowna, BC V1W 3B3
Active (92 Days)
$1,250,000 (CAD)
OPEN HOUSE TIMES
-
OPENSun, Aug 3010:00 am - 12 noon
Description
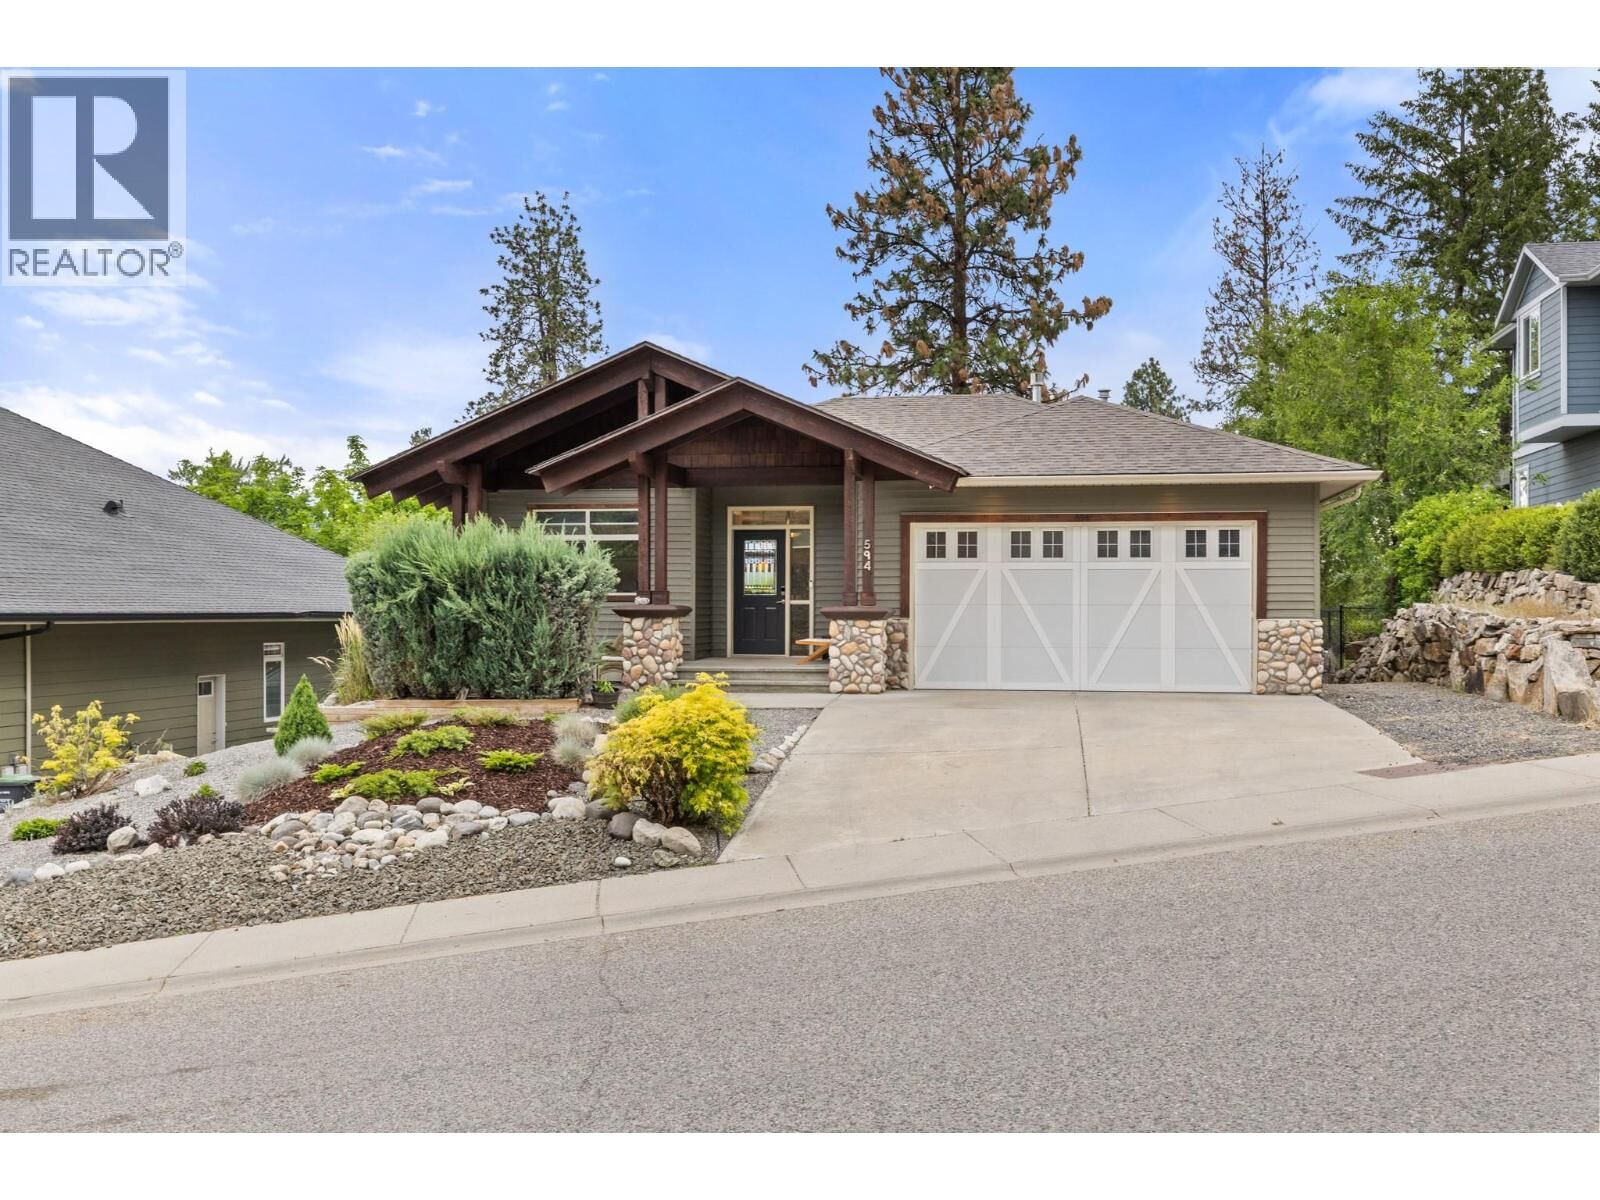
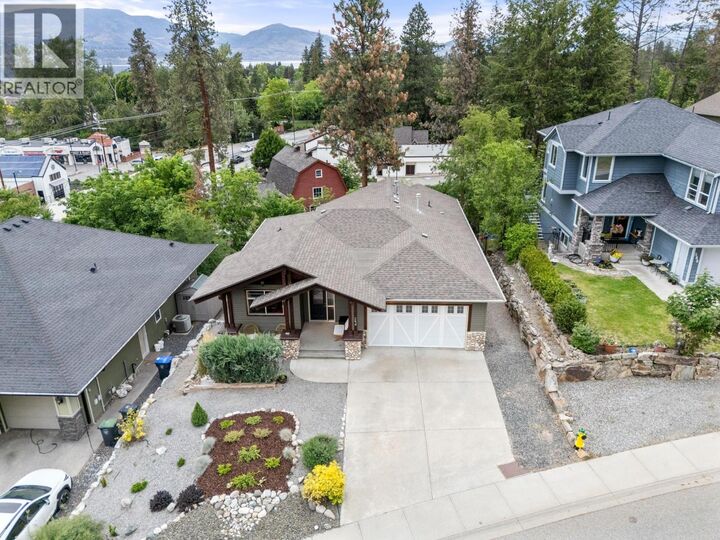
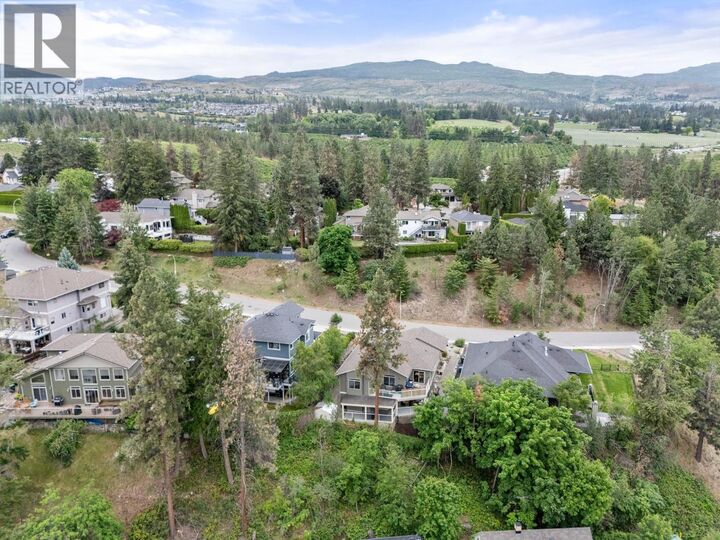
Welcome to 594 Vintage Terrace Road: Impeccable Quality & Low-Maintenance Living at Its Finest. Tailored for discerning executives, downsizers, and empty nesters, this beautifully maintained executive home offers a rare combination of quality construction, pristine condition, and true peace of mind. Step inside to discover a thoughtfully designed layout featuring warm, welcoming living areas filled with abundant natural light, perfectly crafted for both quiet relaxation and effortless entertaining. This spacious layout comfortably suits the needs of a three-bedroom and den home. Adding to its remarkable functionality is the flexible den, featuring two bright windows situated at the front of the house. This generous natural light allows the room to easily suit a multitude of needs, whether you choose to utilize it as a sunlit home office, a cozy guest bedroom, a serene nursery, or a welcoming retreat for visiting family. The crown jewel of this property is its impeccably designed, low-maintenance outdoor space. Forget spending your weekends on tedious yard work, as this private, serene exterior offers the ideal backdrop for evening cocktails or morning coffee, freeing up your time for travel, recreation, and what matters most. Whether you are looking for an elevated, spotlessly kept sanctuary or a seamless lock-and-leave lifestyle, 594 Vintage Terrace Road offers executive living without compromise. (id:41440)
MLS®:
10389148
10389148
Taxes
$5,295
$5,295
Lot Size
7,841 SQFT
7,841 SQFT
Type
Single-Family Home
Single-Family Home
Year Built
2003
2003
Style
Ranch
Ranch
County
Central Okanagan
Central Okanagan
Listed By
Sarah Shakespeare, Sotheby's International Realty Canada
Source
CREA
Last checked Aug 28 2026 at 8:12 AM EDT
CREA
Last checked Aug 28 2026 at 8:12 AM EDT
Bathroom Details
- Full Bathrooms: 2
- Partial Bathroom: 1
Interior Features
- Washer
- Refrigerator
- Dishwasher
- Microwave
- Dryer
- Hood Fan
- Range
- Range - Gas
Lot Information
- Central Island
- Two Balconies
Heating and Cooling
- Forced Air
- Central Air Conditioning
Basement Information
- Full
Flooring
- Hardwood
- Tile
Utility Information
- Sewer: Municipal Sewage System
Parking
- Total: 5
- Attached Garage
- Street
- Additional Parking
Stories
- 2
Living Area
- 2,394 sqft
Disclaimer: The trademarks REALTOR®, REALTORS®, and the REALTOR® logo are controlled
by The Canadian Real Estate Association (CREA) and identify real estate professionals who are members of CREA. Listing Data Last Updated: 8/28/26 01:12
The trademarks REALTOR®, REALTORS®, and the REALTOR® logo are controlledby The Canadian Real Estate Association (CREA) and identify real estate professionals who are members of CREA. Listing Data Last Updated: 8/28/26 01:12

