
Listing Courtesy of:  CREA / Listed By: Royal Lepage Kelowna
 CREA / Listed By: Royal Lepage Kelowna
 3800 Gallagher's Pinnacle Way 29 Kelowna, BC V1W 3Z8
Active (23 Days)
$995,000 (CAD)
OPEN HOUSE TIMES
-
OPENSat, Aug 292:30 pm - 4:30 pm
Description
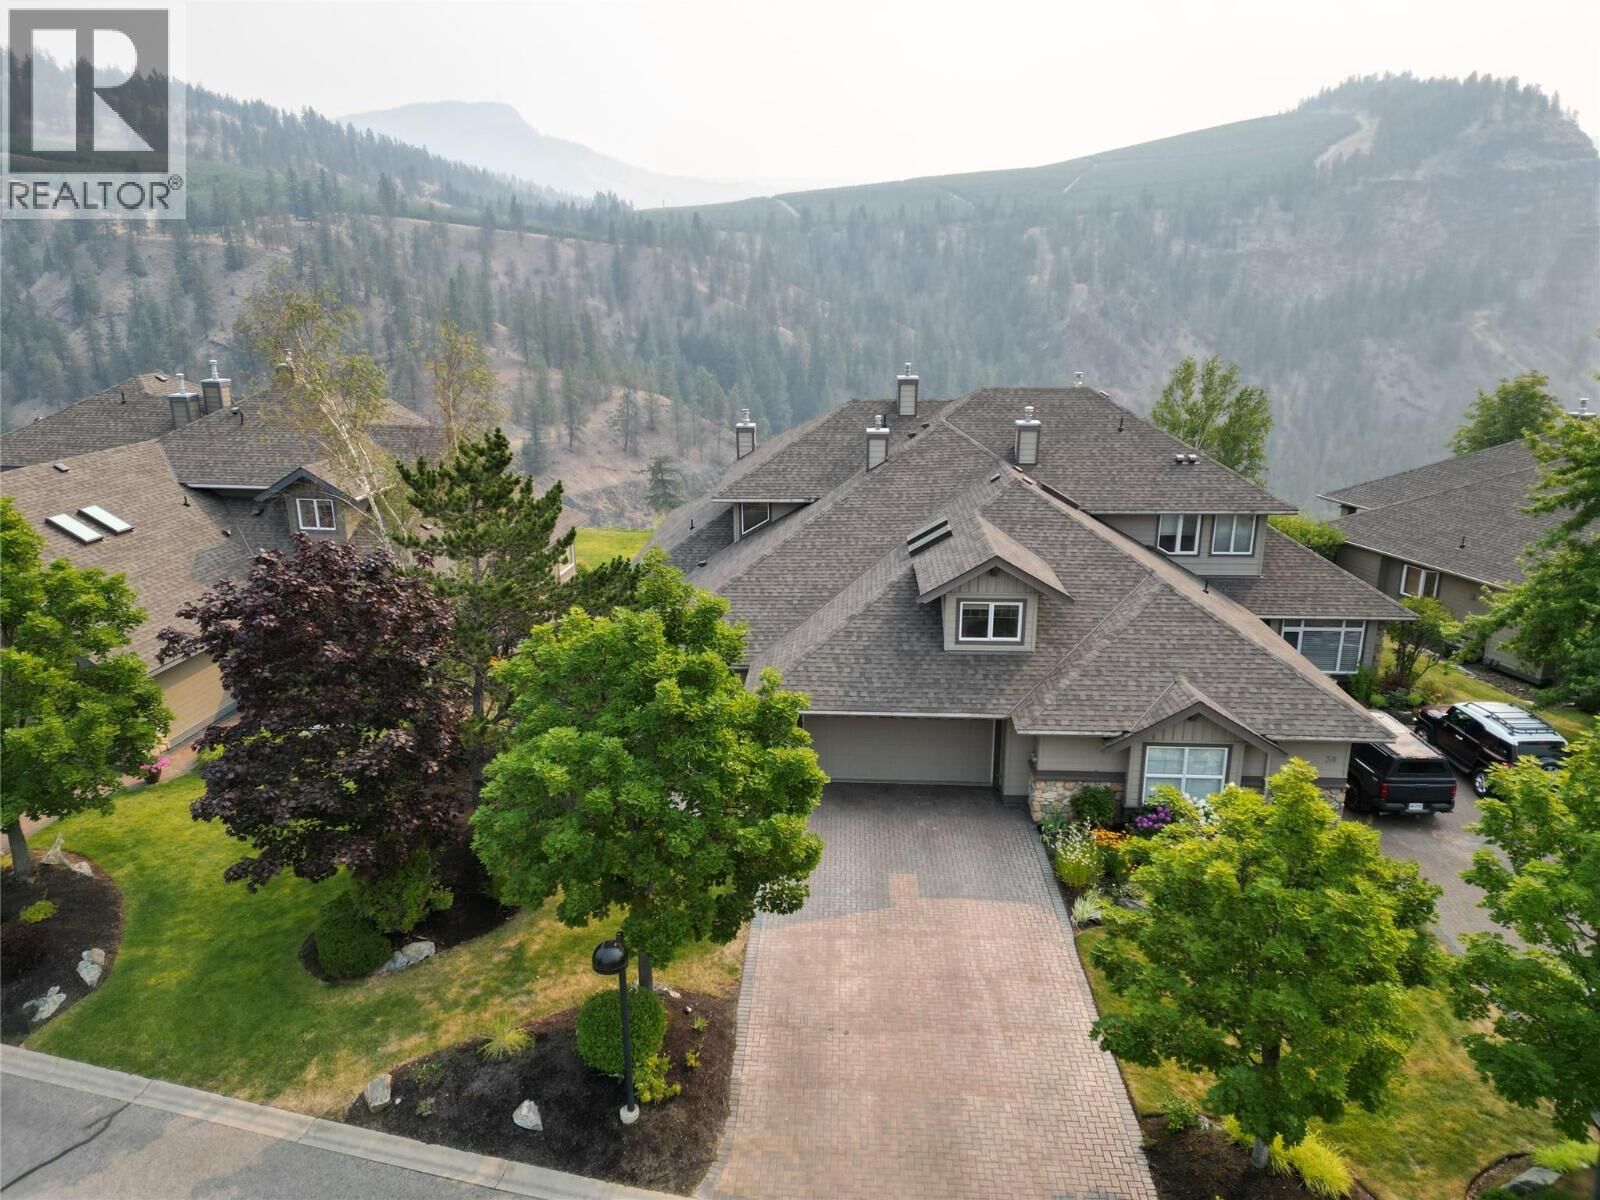
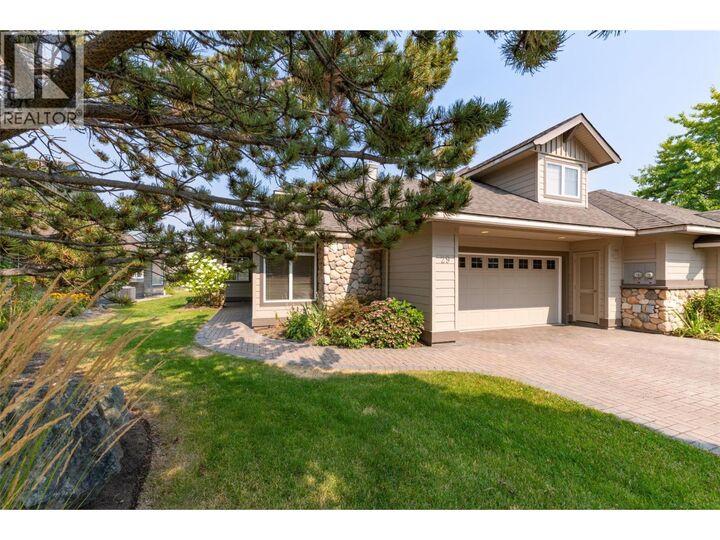
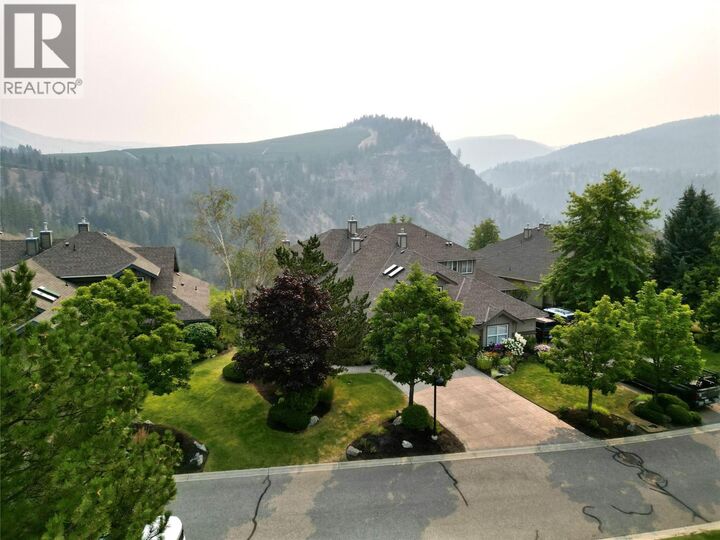
OPEN HOUSE THIS SAT AUG 29th 2:30-4:30PM…COME SEE! STUNNING AND PEACEFUL ON THE EDGE 180 DEGREE VIEW OF THE CANYON, VALLEY, MOUNTAINS, & LAYER CAKE MOUNTAIN! This is where the Eagles Fly! 2600 SF GALLAGHER’S EXECUTIVE TOWNHOME offering a truly amazing View Setting that will never go away! Beautifully designed 3 bed, 3 bath, 2 storey townhome in exclusive “Pinnacle Ridge”. Spacious open plan with Huge windows allow oodles of natural light and take advantage of the spectacular setting! Impressive Big tiled entry with 17’ soaring ceilings welcome you in. Generous living room with 10’ ceilings, big picture window with transoms to view. 3 way Gas fireplace separates living-dining areas plus glass sliding door to covered patio. Enjoy morning sun & coffee on this glorious patio overlooking the canyon. Maple kitchen features granite counters, corner window over sink, tile floors and tons of cabinets. Main floor King Size primary bedroom with picture window of canyon view, 5 pc ensuite, 2nd bedroom on main & full bathroom. Mezzanine family room overlooks entry & has glass door to sundeck overlooking canyon. Bonus room over garage for media, guests! Perfect home for early retiree, professional family. Easy access 3’-5’ crawlspace for tons of storage. 2023 HVAC and hot water tank. Brand NEW roof! Gallagher’s community amenities include tennis, yoga, art, massive pool ++ Championship 18 hole & pitch and putt 9 hole course,+ 2 spectacular Driving ranges a golf cart drive away. (id:41440)
MLS®:
10396968
10396968
Taxes
$5,408
$5,408
Type
Townhouse
Townhouse
Year Built
2003
2003
County
Central Okanagan
Central Okanagan
Listed By
Shawn Worsfold, Royal Lepage Kelowna
Source
CREA
Last checked Aug 28 2026 at 8:42 AM EDT
CREA
Last checked Aug 28 2026 at 8:42 AM EDT
Bathroom Details
- Full Bathrooms: 3
Interior Features
- Washer
- Refrigerator
- Dishwasher
- Microwave
- Dryer
- Range - Electric
Property Features
- Fireplace: Unknown
- Fireplace: Decorative
- Fireplace: Total: 1
Heating and Cooling
- Forced Air
- See Remarks
- Central Air Conditioning
Basement Information
- Crawl Space
Pool Information
- Outdoor Pool
- Inground Pool
Condo Information
- Fees: $765/Monthly
Exterior Features
- Stone
- Roof: Unknown
- Roof: Asphalt Shingle
Utility Information
- Sewer: Municipal Sewage System
Parking
- Total: 4
- Attached Garage
Stories
- 1
Living Area
- 2,711 sqft
Disclaimer: The trademarks REALTOR®, REALTORS®, and the REALTOR® logo are controlled
by The Canadian Real Estate Association (CREA) and identify real estate professionals who are members of CREA. Listing Data Last Updated: 8/28/26 01:42
The trademarks REALTOR®, REALTORS®, and the REALTOR® logo are controlledby The Canadian Real Estate Association (CREA) and identify real estate professionals who are members of CREA. Listing Data Last Updated: 8/28/26 01:42

