
Listing Courtesy of:  CREA / Listed By: Remax Kelowna
 CREA / Listed By: Remax Kelowna
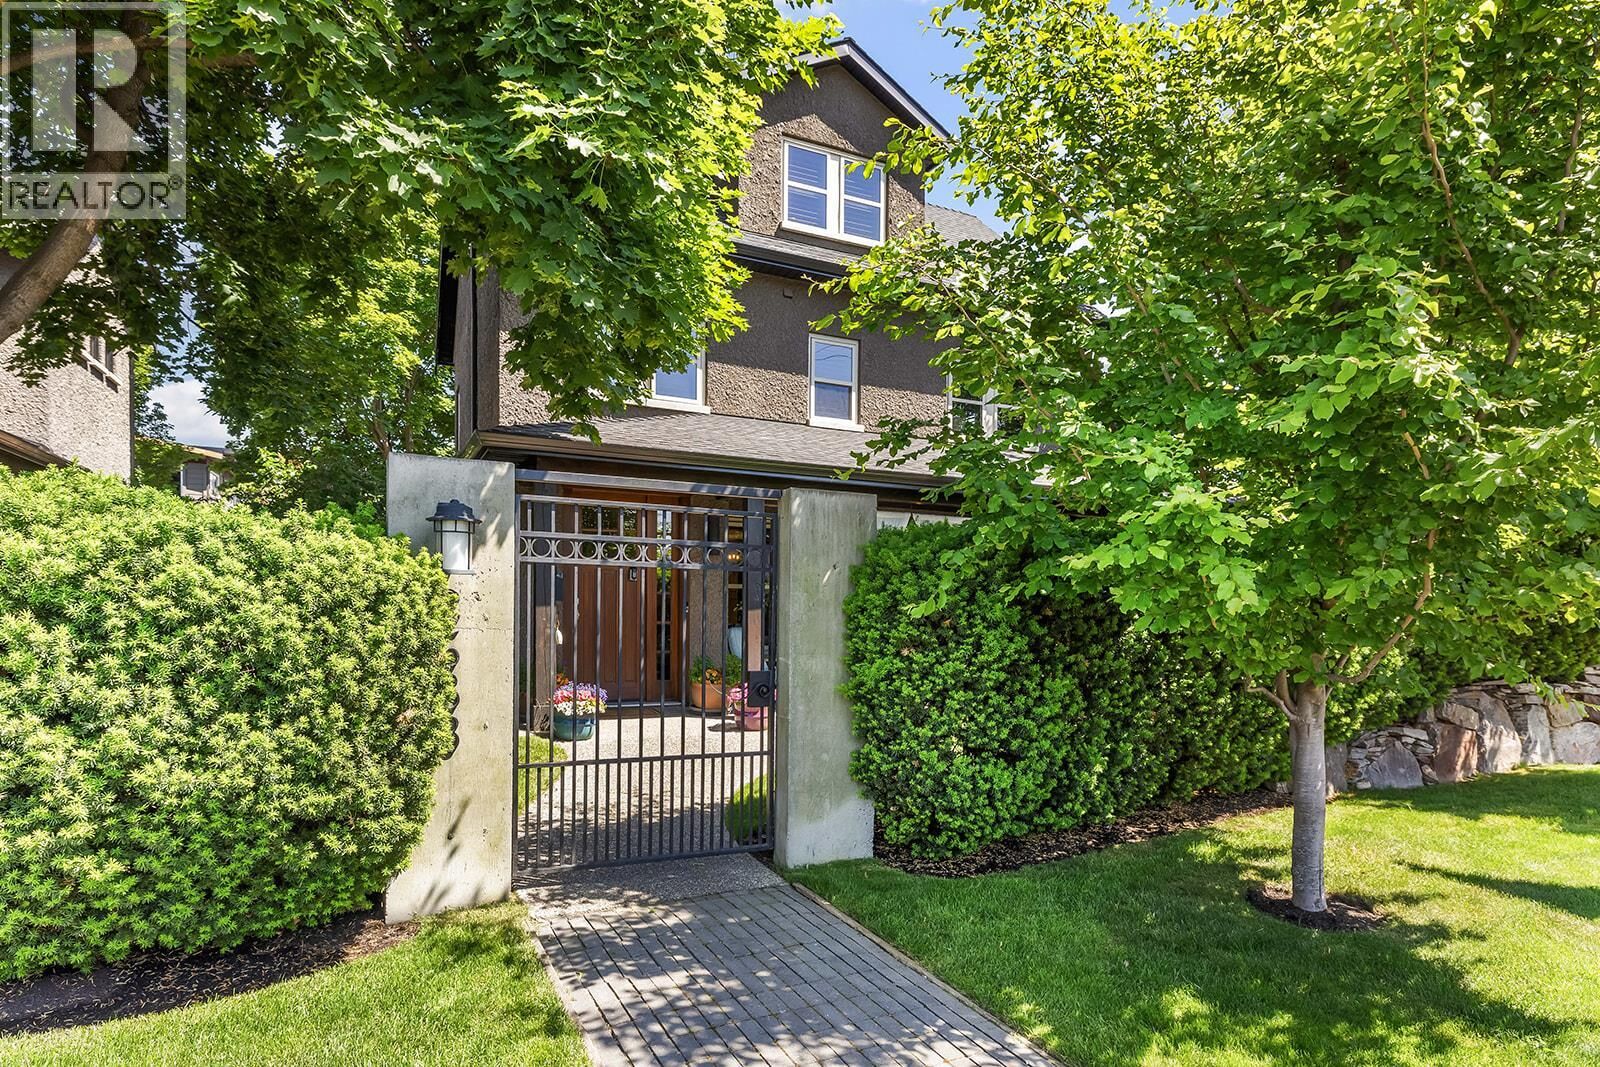
 2683 Bath Street Kelowna, BC V1Y 1M2
Active (83 Days)
$2,100,000 (CAD)
MLS®:
10390212
10390212
Taxes
$6,819
$6,819
Lot Size
3,920 SQFT
3,920 SQFT
Type
Condo
Condo
Year Built
2006
2006
County
Central Okanagan
Central Okanagan
Listed By
Amy Anton, Remax Kelowna
Source
CREA
Last checked Aug 28 2026 at 5:11 AM EDT
CREA
Last checked Aug 28 2026 at 5:11 AM EDT
Bathroom Details
- Full Bathrooms: 2
- Partial Bathroom: 1
Lot Information
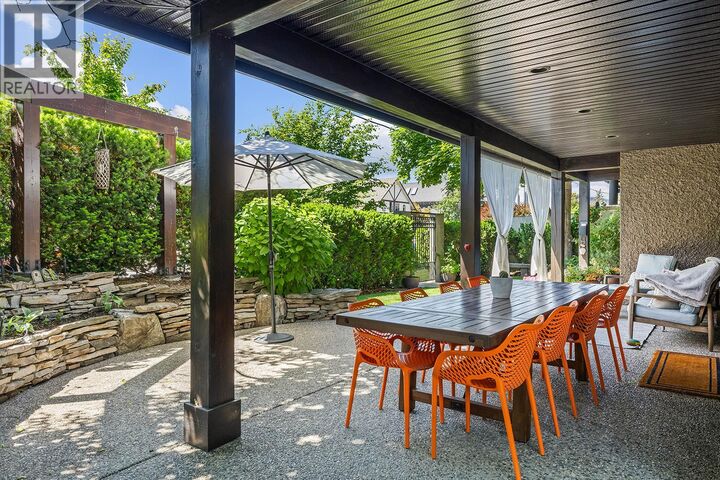
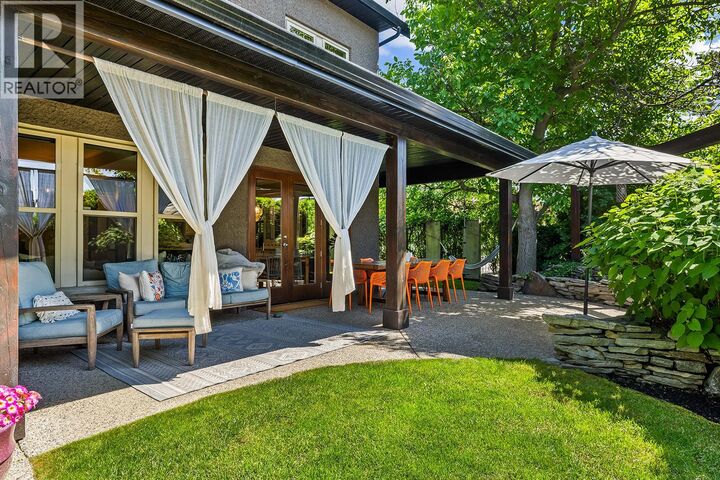
- Private Setting
- Corner Site
- Central Island
Property Features
- Fireplace: Unknown
- Fireplace: Total: 1
- Fireplace: Gas
Heating and Cooling
- Forced Air
- Central Air Conditioning
Condo Information
- Fees: $0/Monthly
Flooring
- Hardwood
- Carpeted
- Tile
Exterior Features
- Stucco
- Roof: Unknown
- Roof: Asphalt Shingle
Utility Information
- Sewer: Municipal Sewage System
Parking
- Total: 3
- Attached Garage
- Rear
Stories
- 2
Living Area
- 2,495 sqft
Listing Price History
Date
Event
Price
% Change
$ (+/-)
Aug 14, 2026
Price Changed
$2,100,000
-7%
-$149,900
Disclaimer: The trademarks REALTOR®, REALTORS®, and the REALTOR® logo are controlled
by The Canadian Real Estate Association (CREA) and identify real estate professionals who are members of CREA. Listing Data Last Updated: 8/27/26 22:11
The trademarks REALTOR®, REALTORS®, and the REALTOR® logo are controlledby The Canadian Real Estate Association (CREA) and identify real estate professionals who are members of CREA. Listing Data Last Updated: 8/27/26 22:11


Description