
Listing Courtesy of:  CREA / Listed By: Royal Lepage Kelowna
 CREA / Listed By: Royal Lepage Kelowna
 2350 Stillingfleet Road 113 Kelowna, BC V1W 3X9
Active (150 Days)
$449,900 (CAD)
OPEN HOUSE TIMES
-
OPENSat, Aug 291:00 pm - 3:00 pm
Description
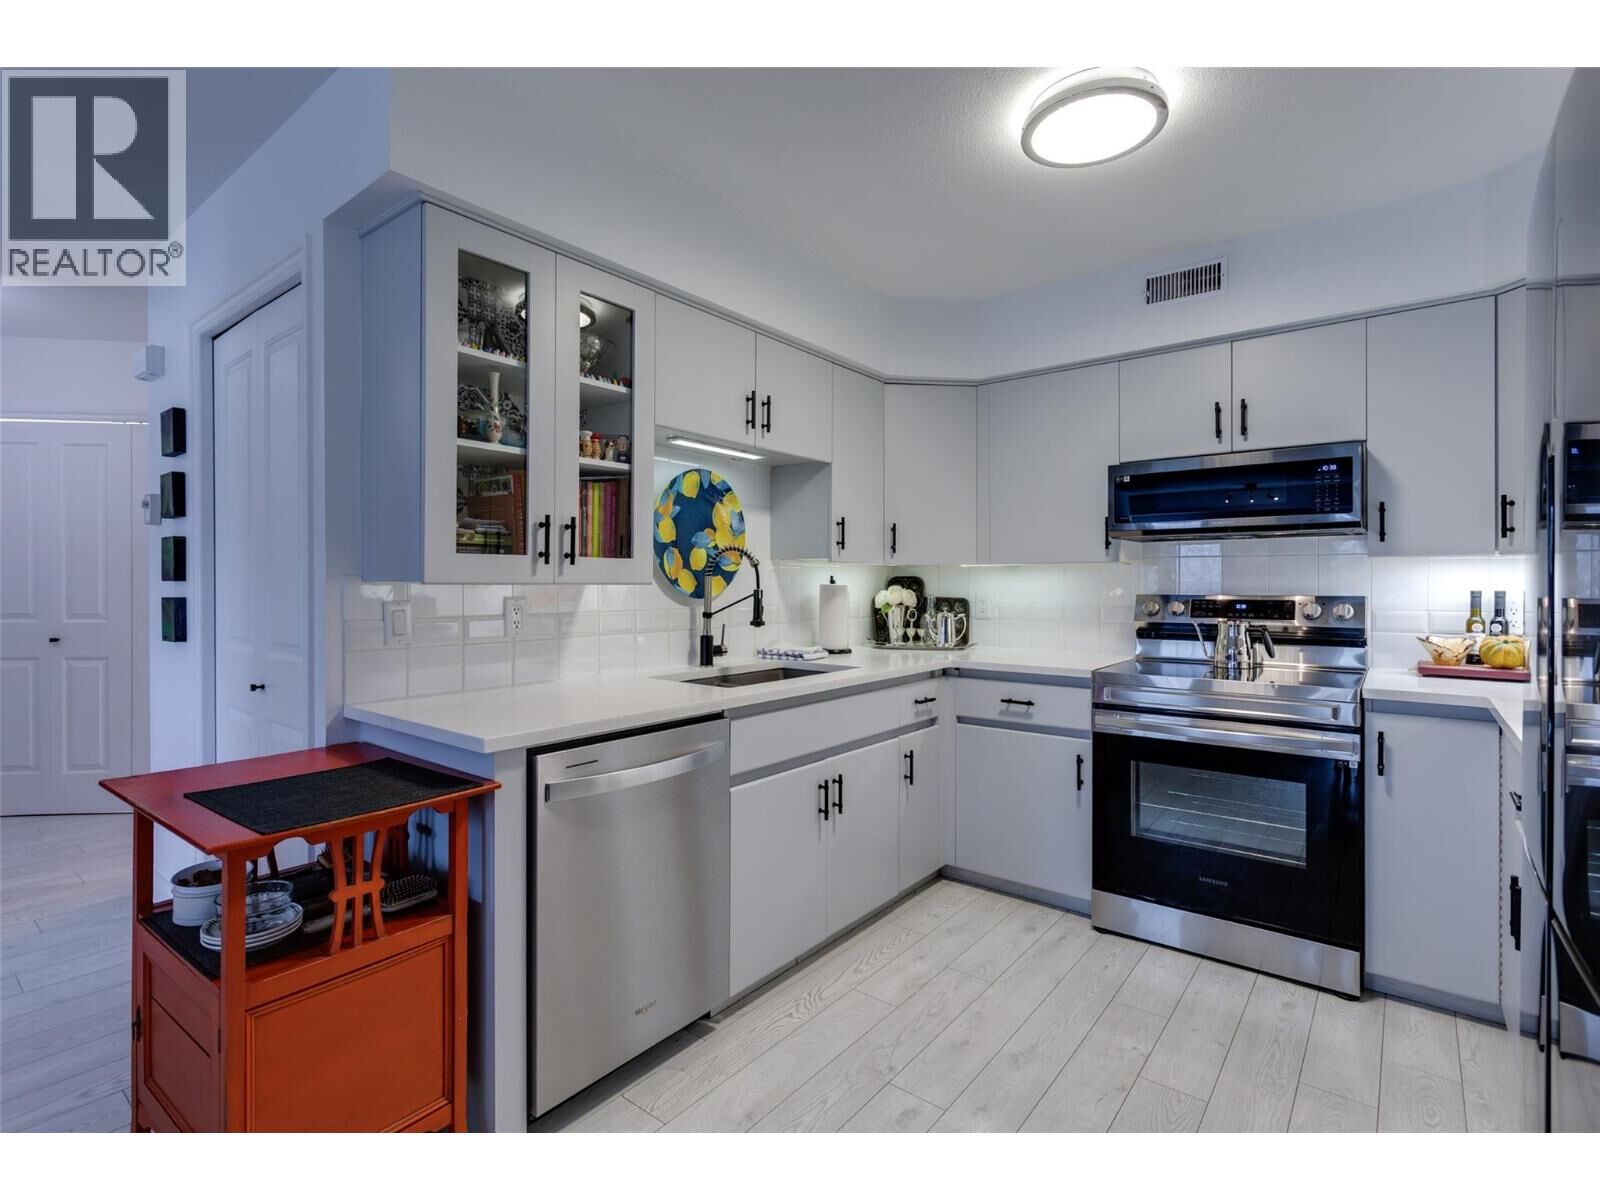
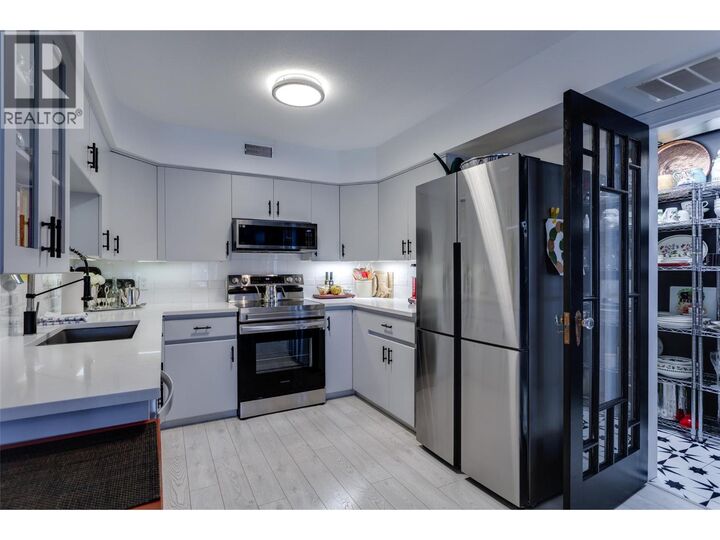
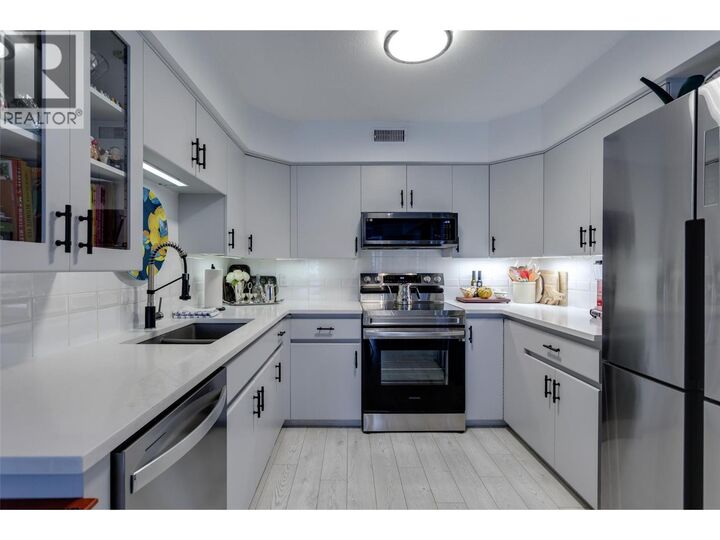
Located in the well-established and highly sought-after Guisachan Village, this desirable 2-bedroom, 2-bathroom home offers peaceful east-facing views and a quiet setting. With 1075 sq. ft. of living space, this spacious unit combines comfort and convenience in one of Kelowna’s most popular communities. The updated kitchen features quartz countertops, new fixtures, new stainless steel appliances, updated lighting, and new flooring. The bright, open floor plan welcomes you with a cozy living room, fireplace and dining area. The generous primary bedroom is being used as a den and access to the private east-facing patio. The second bedroom is also oversized and is conveniently located near the second full bathroom, which features a new quartz countertop, cabinets and plumbing fixtures. Practicality continues w/ brand new washer & dryer. This home also includes a dedicated storage unit and one underground parking stall. Residents enjoy fantastic amenities including an inground pool, hot tub, change room, and barbeque area by the pool. Pets are welcome. Located close to transit, shopping, and all the conveniences of Guisachan Village, including Daniel Chocolates, Starbucks, a medical clinic, groceries, pharmacy, banking, liquor store, dry cleaners, gift shops, and more, you’ll love the walkable lifestyle this home provides, You are just a 10-minute walk to Okanagan Lake, the beach, nearby parks, and hospital. Come discover why so many people love calling Guisachan Village home. (id:41440)
MLS®:
10380649
10380649
Taxes
$1,763
$1,763
Type
Townhouse
Townhouse
Year Built
1994
1994
Views
Mountain View
Mountain View
County
Central Okanagan
Central Okanagan
Listed By
Brian Main, Royal Lepage Kelowna
Source
CREA
Last checked Aug 28 2026 at 8:42 AM EDT
CREA
Last checked Aug 28 2026 at 8:42 AM EDT
Bathroom Details
- Full Bathrooms: 2
Interior Features
- Washer
- Refrigerator
- Dishwasher
- Microwave
- Dryer
- Range - Electric
Lot Information
- One Balcony
Property Features
- Fireplace: Insert
- Fireplace: Total: 1
Heating and Cooling
- See Remarks
- Central Air Conditioning
Pool Information
- Outdoor Pool
Condo Information
- Fees: $377/Monthly
Flooring
- Ceramic Tile
- Vinyl
Exterior Features
- Stucco
- Roof: Unknown
- Roof: Metal
Utility Information
- Sewer: Municipal Sewage System
Parking
- Total: 1
- Parkade
- Additional Parking
Stories
- 1
Living Area
- 1,075 sqft
Disclaimer: The trademarks REALTOR®, REALTORS®, and the REALTOR® logo are controlled
by The Canadian Real Estate Association (CREA) and identify real estate professionals who are members of CREA. Listing Data Last Updated: 8/28/26 01:42
The trademarks REALTOR®, REALTORS®, and the REALTOR® logo are controlledby The Canadian Real Estate Association (CREA) and identify real estate professionals who are members of CREA. Listing Data Last Updated: 8/28/26 01:42

