
Listing Courtesy of:  CREA / Listed By: eXp Realty (kelowna)
 CREA / Listed By: eXp Realty (kelowna)
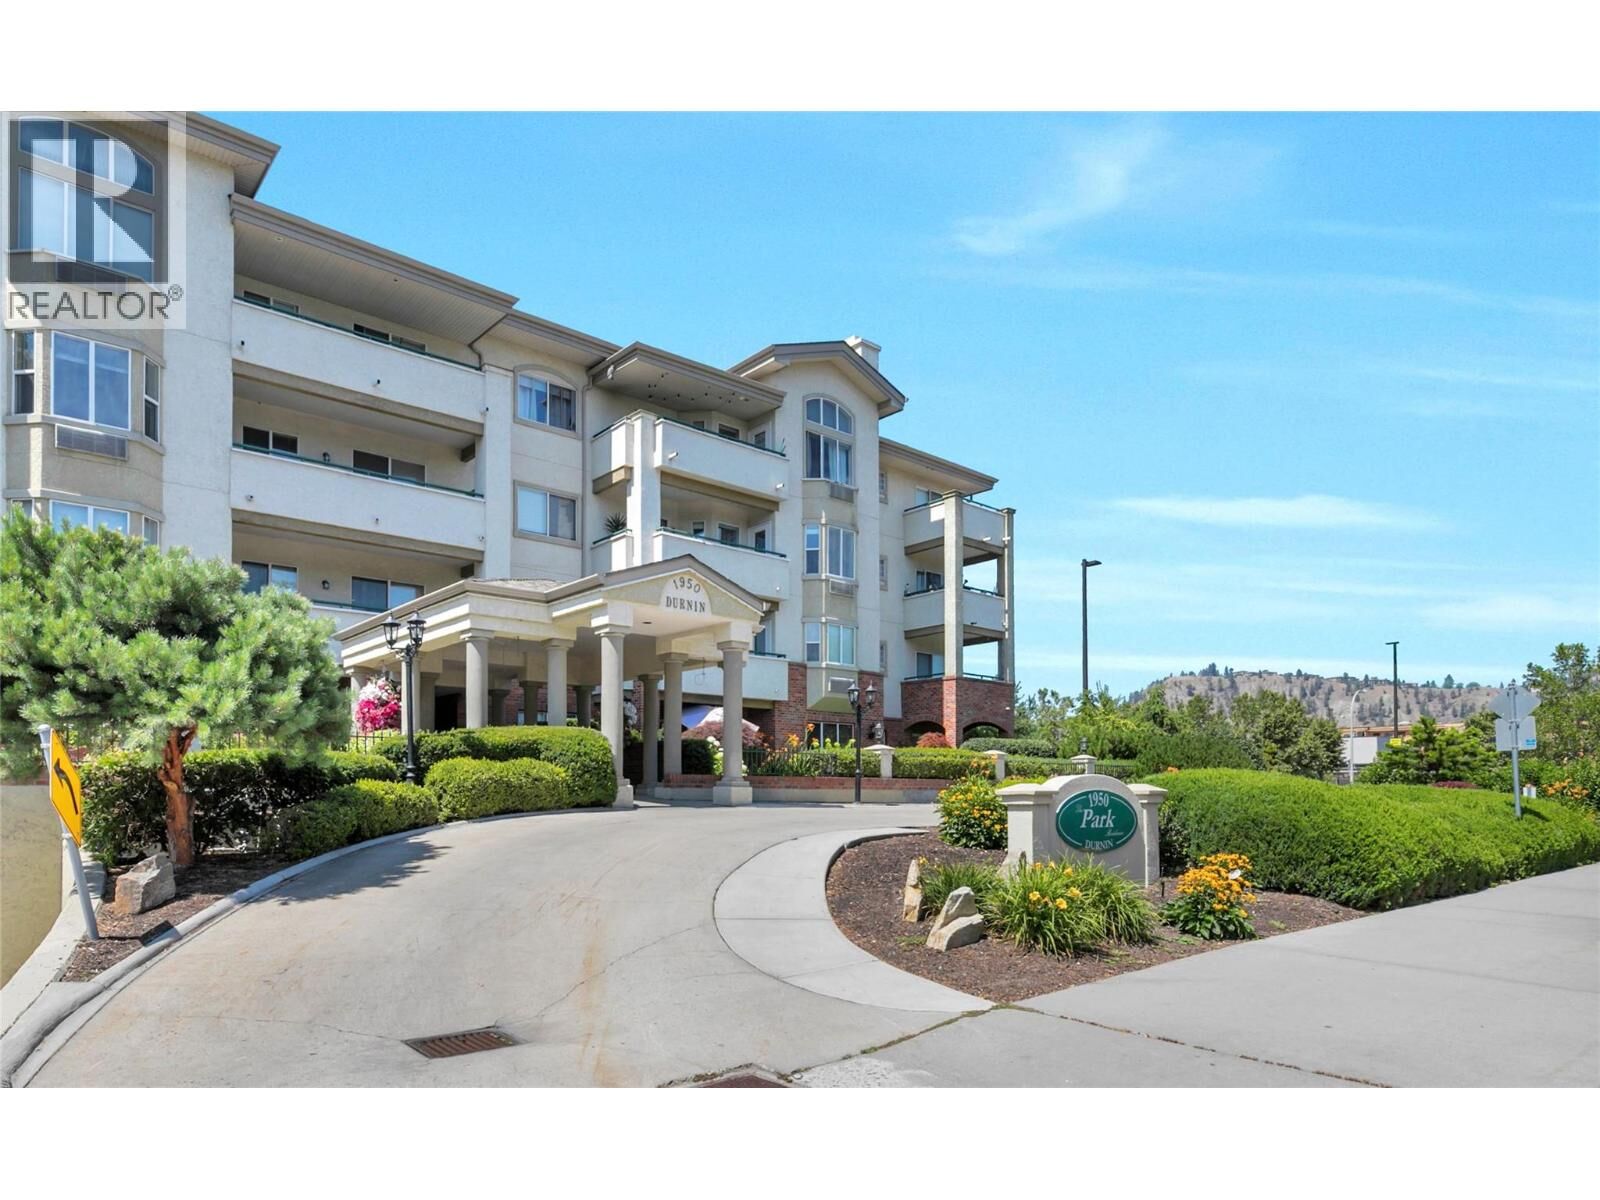
 1950 Durnin Road 307 Kelowna, BC V1X 7W6
Active (41 Days)
$639,000 (CAD)
OPEN HOUSE TIMES
-
OPENSat, Aug 291:00 pm - 3:00 pm
-
OPENSat, Aug 291:00 pm - 3:00 pm
Description
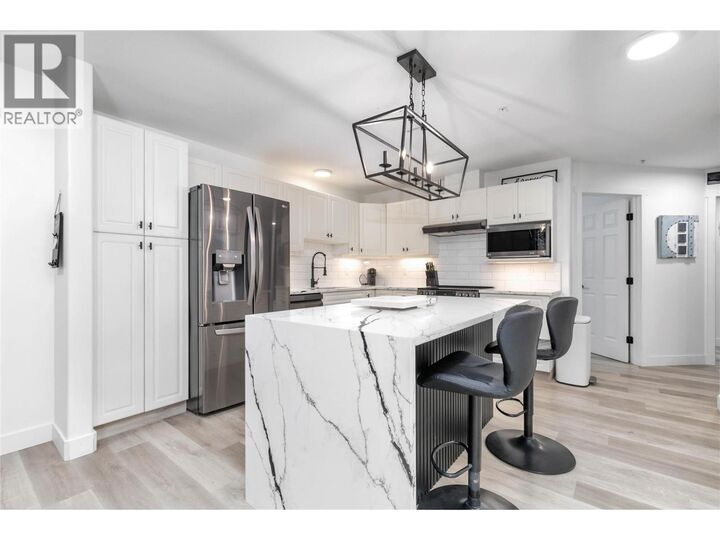
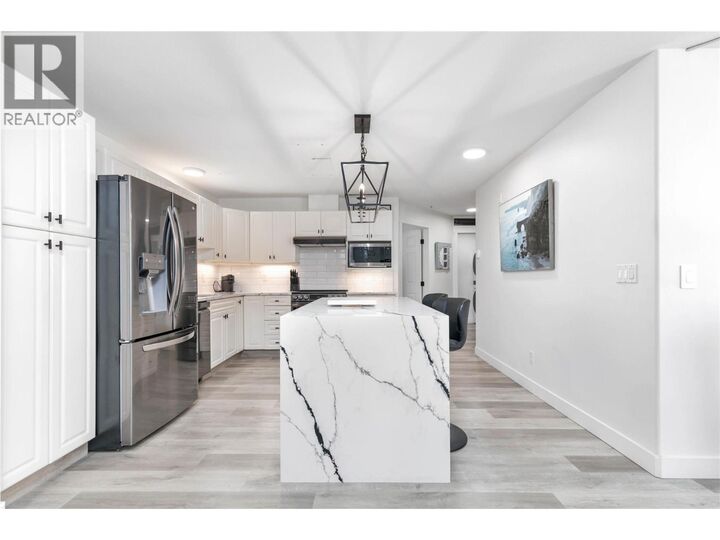
Luxury meets convenience in this extensively renovated 2-bedroom, 2-bathroom condo offering over 1,300 sq. ft. of beautifully updated living space. No expense was spared, with high-end finishes throughout including a stunning chef-inspired kitchen with quartz countertops, a waterfall island, premium LG ThinQ appliances, and smart home features. The spa-like ensuite feels straight out of a luxury hotel, while the oversized laundry room offers exceptional storage rarely found in condo living. Enjoy peaceful garden views from the spacious covered balcony, then take advantage of fantastic amenities including an outdoor pool, tennis court, theatre room, games room, library, and workshop. Located in the heart of Kelowna, you're just steps to Orchard Park Mall, Costco, Superstore, Mission Creek Greenway, restaurants, and more, with downtown, UBCO, and the airport only 10 minutes away. Move-in ready and unlike anything else on the market. (id:41440)
MLS®:
10394844
10394844
Taxes
$1,590
$1,590
Type
Condo
Condo
Year Built
1998
1998
County
Central Okanagan
Central Okanagan
Listed By
Jami King, eXp Realty (kelowna)
Source
CREA
Last checked Aug 28 2026 at 4:41 AM EDT
CREA
Last checked Aug 28 2026 at 4:41 AM EDT
Bathroom Details
- Full Bathrooms: 2
Interior Features
- Washer
- Refrigerator
- Dishwasher
- Microwave
- Dryer
- Range - Electric
- Freezer
Lot Information
- Central Island
Property Features
- Fireplace: Unknown
- Fireplace: Total: 1
- Fireplace: Gas
Heating and Cooling
- Baseboard Heaters
- Electric
- Wall Unit
Pool Information
- Outdoor Pool
- Pool
- Inground Pool
Condo Information
- Fees: $596/Monthly
Flooring
- Vinyl
Exterior Features
- Stucco
- Brick
Utility Information
- Sewer: Municipal Sewage System
Parking
- Total: 1
- Underground
- Stall
- Parkade
- Additional Parking
Stories
- 1
Living Area
- 1,304 sqft
Listing Price History
Date
Event
Price
% Change
$ (+/-)
Aug 10, 2026
Price Changed
$639,000
-2%
-$11,000
Disclaimer: The trademarks REALTOR®, REALTORS®, and the REALTOR® logo are controlled
by The Canadian Real Estate Association (CREA) and identify real estate professionals who are members of CREA. Listing Data Last Updated: 8/27/26 21:41
The trademarks REALTOR®, REALTORS®, and the REALTOR® logo are controlledby The Canadian Real Estate Association (CREA) and identify real estate professionals who are members of CREA. Listing Data Last Updated: 8/27/26 21:41

