
Listing Courtesy of:  CREA / Listed By: Royal Lepage Kelowna Paquette Realty
 CREA / Listed By: Royal Lepage Kelowna Paquette Realty
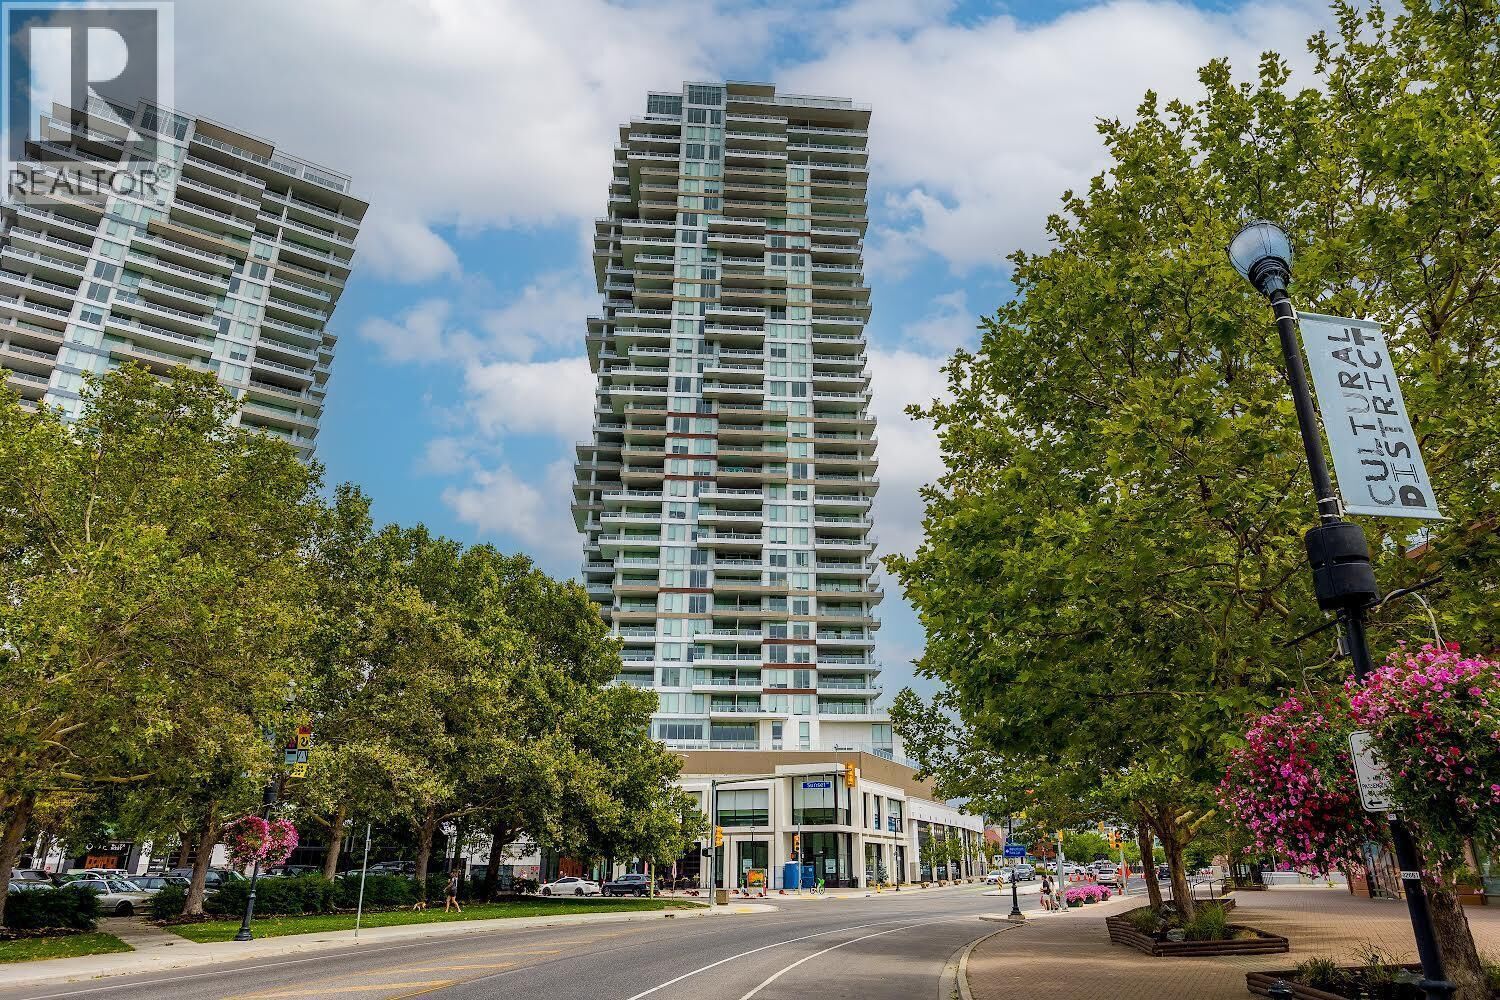
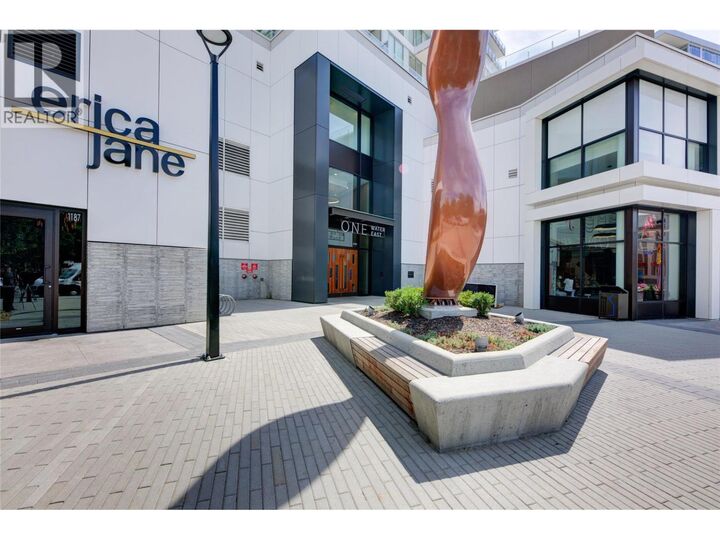
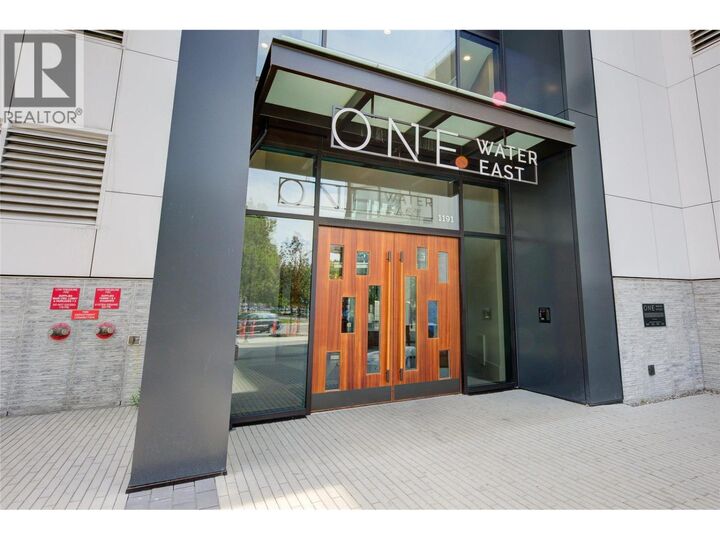
 1191 Sunset Drive 2505 Kelowna, BC V1Y 0J6
Active (3 Days)
$895,000 (CAD)
MLS®:
10398707
10398707
Taxes
$3,927
$3,927
Type
Condo
Condo
Year Built
2021
2021
Views
Lake View, City View, Mountain View, View (Panoramic)
Lake View, City View, Mountain View, View (Panoramic)
County
Central Okanagan
Central Okanagan
Listed By
Sam Paquette, Royal Lepage Kelowna Paquette Realty
Source
CREA
Last checked Aug 28 2026 at 4:11 AM EDT
CREA
Last checked Aug 28 2026 at 4:11 AM EDT
Bathroom Details
- Full Bathrooms: 2
Interior Features
- Washer
- Refrigerator
- Dishwasher
- Microwave
- Dryer
- Range - Gas
Lot Information
- Central Island
- One Balcony
Heating and Cooling
- See Remarks
- Other
- Central Air Conditioning
Pool Information
- Outdoor Pool
- Pool
Condo Information
- Fees: $635/Monthly
Flooring
- Hardwood
- Tile
Utility Information
- Sewer: Municipal Sewage System
Parking
- Total: 1
- Underground
- Heated Garage
Stories
- 1
Living Area
- 982 sqft
Disclaimer: The trademarks REALTOR®, REALTORS®, and the REALTOR® logo are controlled
by The Canadian Real Estate Association (CREA) and identify real estate professionals who are members of CREA. Listing Data Last Updated: 8/27/26 21:11
The trademarks REALTOR®, REALTORS®, and the REALTOR® logo are controlledby The Canadian Real Estate Association (CREA) and identify real estate professionals who are members of CREA. Listing Data Last Updated: 8/27/26 21:11


Description