
Listing Courtesy of:  CREA / Listed By: Remax Kamloops
 CREA / Listed By: Remax Kamloops
 576 Nicola Street 10 Kamloops, BC V2C 2R1
Active (52 Days)
$599,900 (CAD)
OPEN HOUSE TIMES
-
OPENSat, Aug 2911:00 am - 1:00 pm
Description
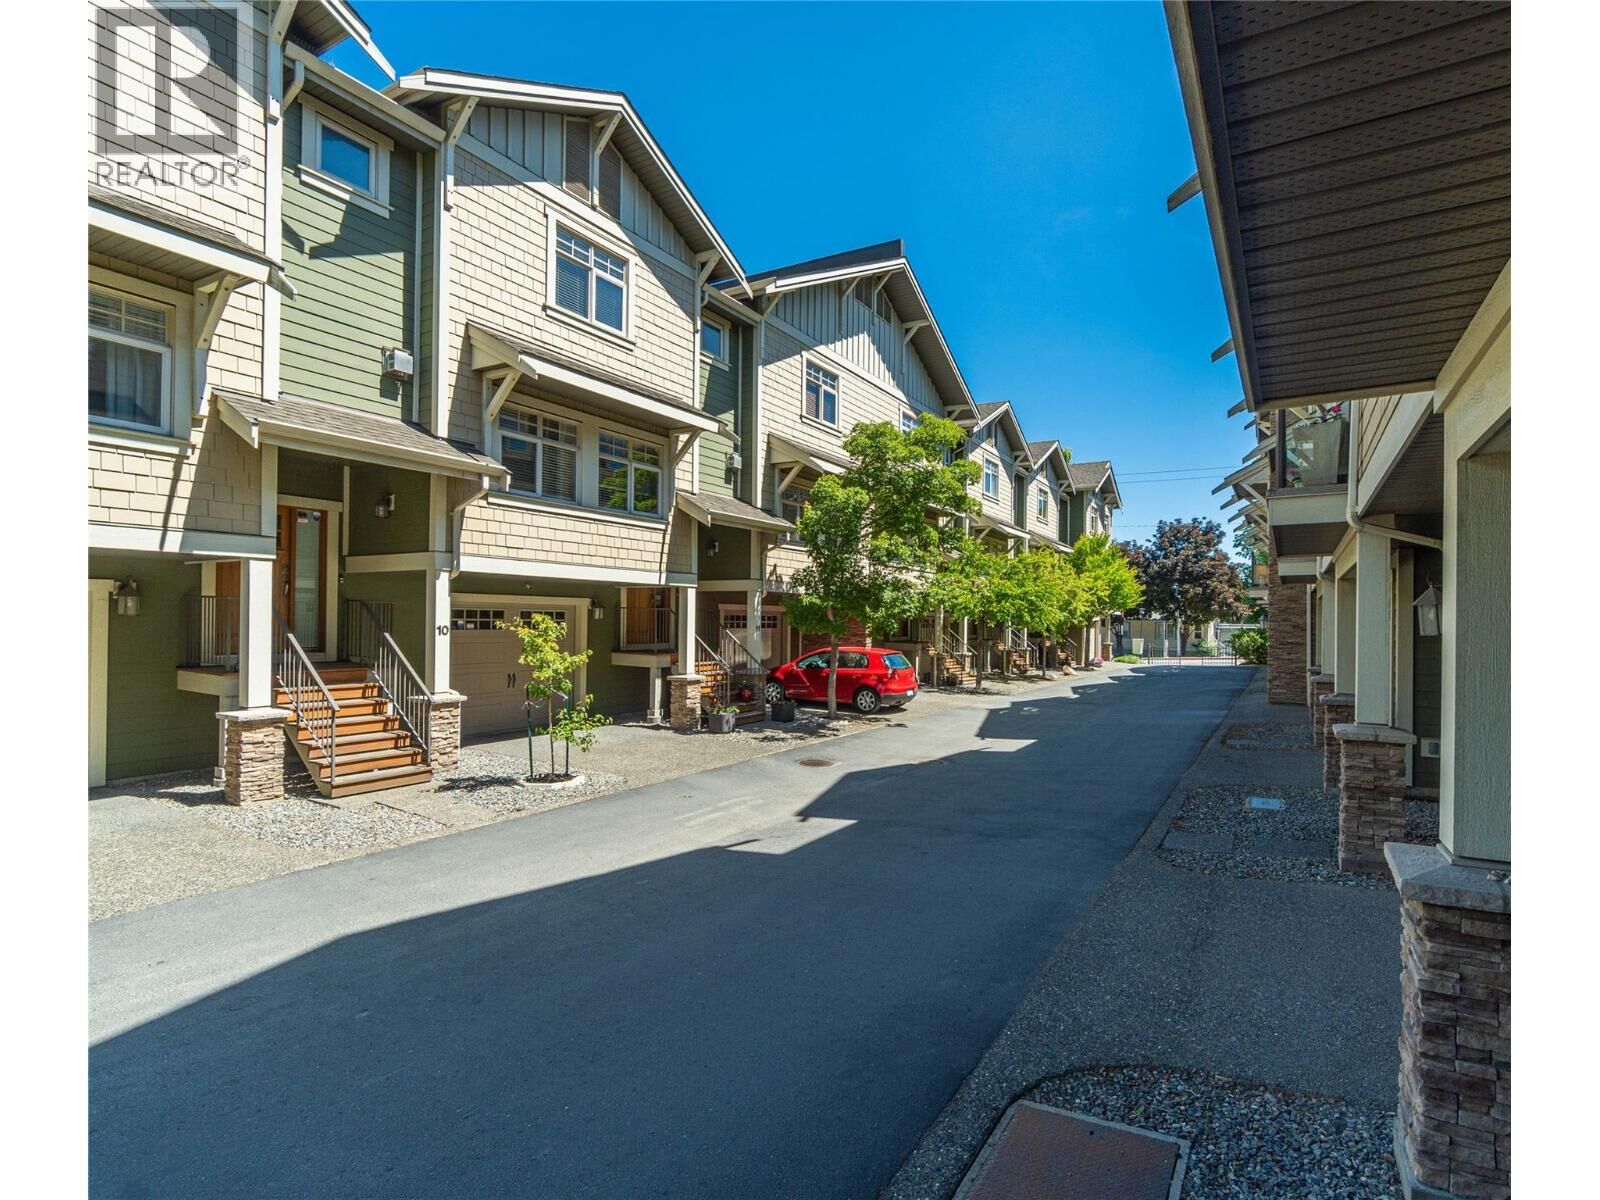
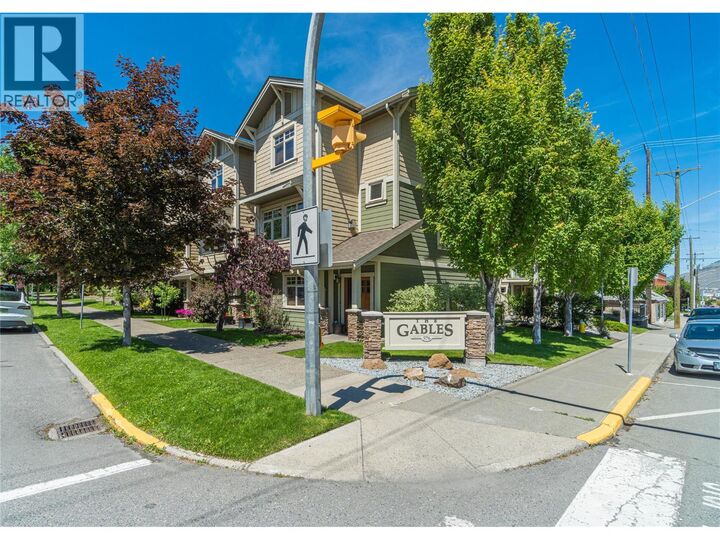
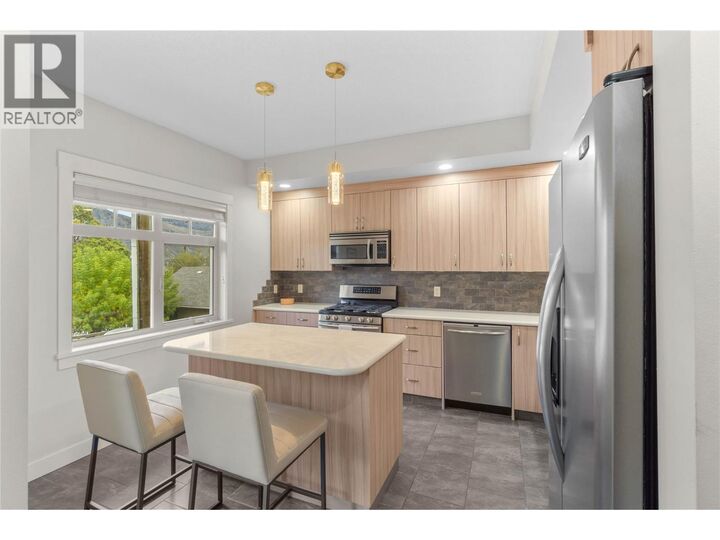
This beautifully maintained and tastefully updated townhouse at The Gables offers 3 bedrooms, 3 bathrooms and two parking spaces directly at the unit. The main floor is filled with beautiful natural light, creating a bright and inviting living space perfect for both everyday living and entertaining. A natural gas fireplace keeps the space cozy in the cooler months. Thoughtful updates can be seen throughout the home. The kitchen and bathrooms feature quartz countertops and refreshed cabinetry, with attention to detail evident at every turn. The main living area opens onto a private deck with a gas BBQ hookup, ideal for relaxing or hosting. Upstairs, the spacious primary suite features an ensuite with a stunning walk-in tile shower. Enjoy the added comfort of in-floor heating in the bathrooms. The upper level also features two additional large bedrooms, a full 4-piece bathroom and a conveniently located laundry space. The garage provides parking for your vehicle along with extra space for storage. Set within a quiet, well-kept complex just steps to downtown amenities, shops, parks, and Royal Inland Hospital Kamloops, this home offers an ideal blend of comfort and walkable lifestyle. A must-see property! *Quick possession possible* (id:41440)
MLS®:
10393864
10393864
Taxes
$4,044
$4,044
Type
Townhouse
Townhouse
Year Built
2008
2008
Style
Multi-Level
Multi-Level
County
Thompson-Nicola
Thompson-Nicola
Listed By
Jennifer Munro, Remax Kamloops
Source
CREA
Last checked Aug 28 2026 at 6:42 AM EDT
CREA
Last checked Aug 28 2026 at 6:42 AM EDT
Bathroom Details
- Full Bathrooms: 2
- Partial Bathroom: 1
Interior Features
- Refrigerator
- Dishwasher
- Washer & Dryer
- Range
Property Features
- Fireplace: Unknown
- Fireplace: Total: 1
- Fireplace: Gas
Heating and Cooling
- Forced Air
- See Remarks
- Central Air Conditioning
Condo Information
- Fees: $395/Monthly
Flooring
- Hardwood
- Carpeted
- Mixed Flooring
Exterior Features
- Other
- Roof: Unknown
- Roof: Asphalt Shingle
Utility Information
- Sewer: Municipal Sewage System
Parking
- Total: 2
- Attached Garage
Stories
- 3
Living Area
- 1,643 sqft
Disclaimer: The trademarks REALTOR®, REALTORS®, and the REALTOR® logo are controlled
by The Canadian Real Estate Association (CREA) and identify real estate professionals who are members of CREA. Listing Data Last Updated: 8/27/26 23:42
The trademarks REALTOR®, REALTORS®, and the REALTOR® logo are controlledby The Canadian Real Estate Association (CREA) and identify real estate professionals who are members of CREA. Listing Data Last Updated: 8/27/26 23:42

