
Listing Courtesy of: VIVA / Listed By: Royal Lepage Nanaimo Realty Gabriola
980 Coats Dr Gabriola Island, BC V0R 1X3
Active (24 Days)
$849,900 (CAD)

Description
MLS®:
1044631
1044631
Taxes
$3,480(2025)
$3,480(2025)
Lot Size
5 acres
5 acres
Type
Single-Family Home
Single-Family Home
Year Built
1988
1988
Style
West Coast
West Coast
County
Nanaimo
Nanaimo
Listed By
Tina Lynch, Royal Lepage Nanaimo Realty Gabriola
Source
VIVA
Last checked Aug 28 2026 at 4:30 AM EDT
VIVA
Last checked Aug 28 2026 at 4:30 AM EDT
Bathroom Details
Interior Features
- Ceiling Fan(s)
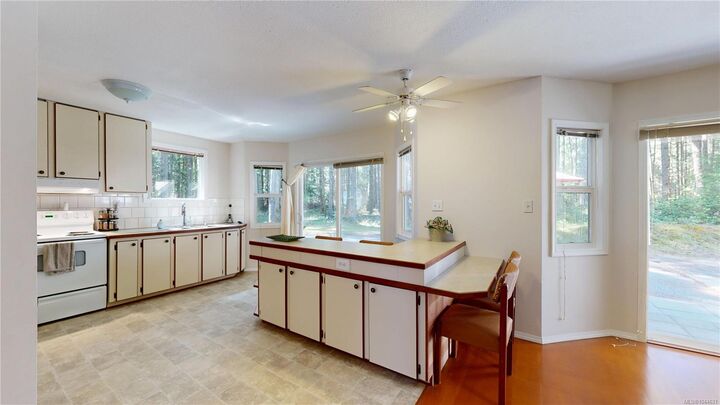
- Dining/Living Combo
- Laundry: In House
- Dishwasher
- Dryer
- Refrigerator
- Washer
- Oven/Range Electric
Lot Information
- Acreage
- Rural Setting
- Level
- Central Location
- Recreation Nearby
- Near Golf Course
- Easy Access
Property Features
- Fireplace: Living Room
- Fireplace: 1
- Fireplace: Propane
- Foundation: Concrete Perimeter
Heating and Cooling
- Baseboard
- Electric
- Propane
- None
Basement Information
- Crawl Space
Flooring
- Mixed
Exterior Features
- Roof: Metal
Utility Information
- Utilities: Electricity Connected, Garbage, Recycling, Phone Available, Compost
- Sewer: Septic System
Garage
- Garage
Parking
- Driveway
- Rv Access/Parking
- Garage
- Total: 4
Living Area
- 1,677 sqft
Disclaimer: Copyright 2026 Victoria Real Estate Board. All rights reserved. This information is deemed reliable, but not guaranteed. The information being provided is for consumers’ personal, non-commercial use and may not be used for any purpose other than to identify prospective properties consumers may be interested in purchasing. Data last updated 8/27/26 21:30


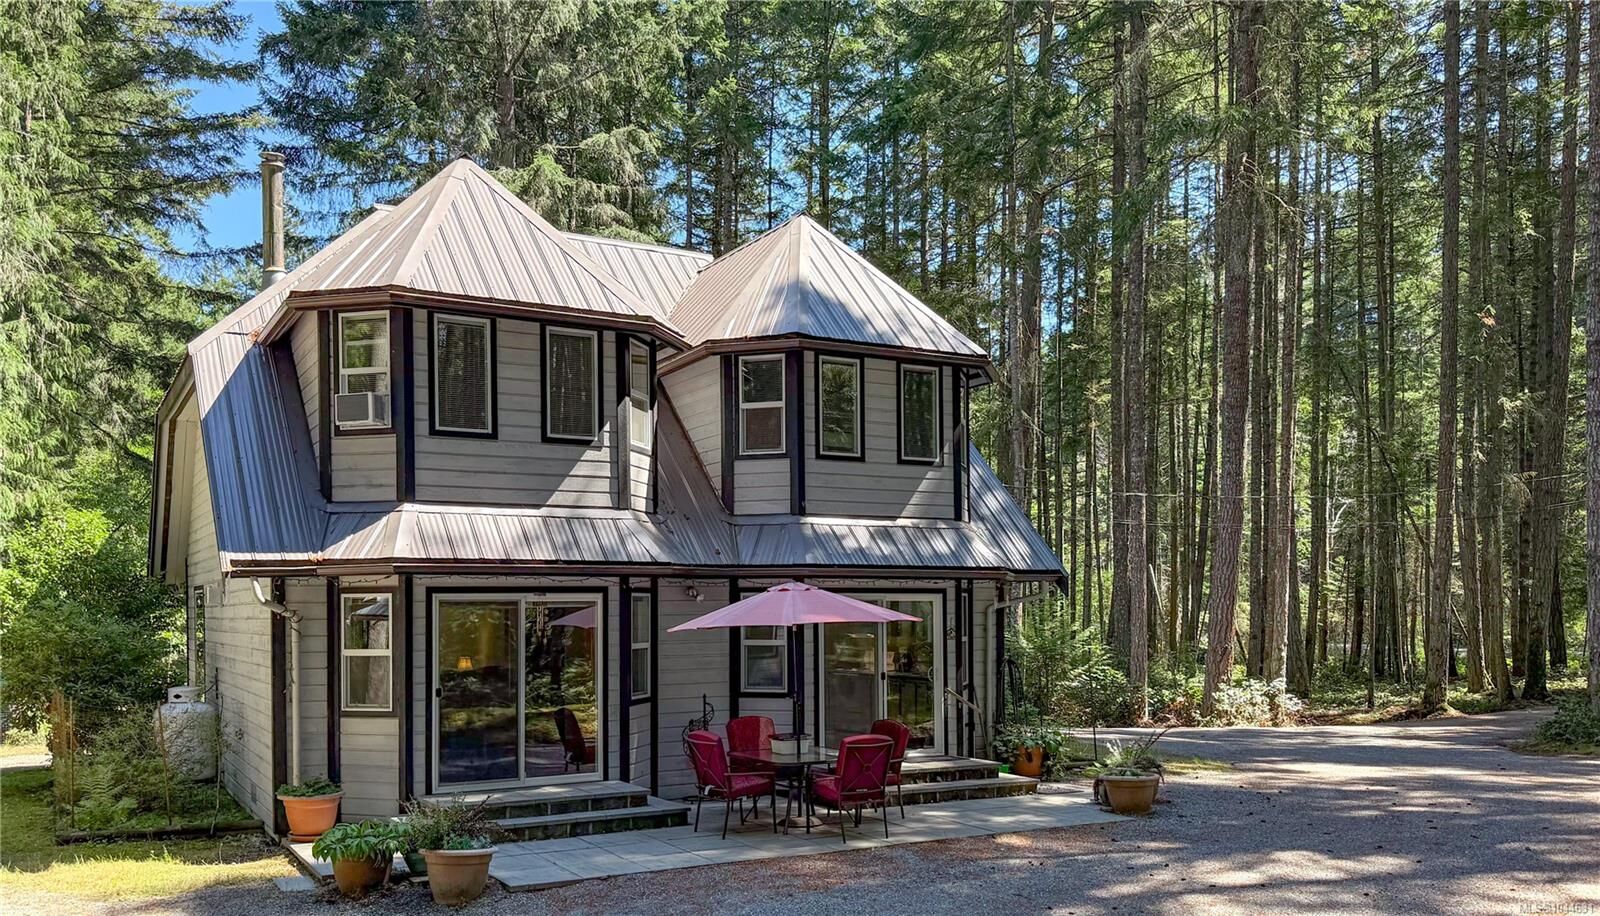
Upstairs offers a large primary bedroom with good storage, a second bedroom, and a spacious bathroom.

The level acreage includes open and treed areas with established paths and a seasonal pond. Serviced by a well and septic system. Full Info PKG available