
Listing Courtesy of: VIVA / Listed By: Royal Lepage Nanaimo Realty Gabriola
680 Little Blvd Gabriola Island, BC V0R 1X3
Active (59 Days)
$799,900 (CAD)

Description
MLS®:
1041884
1041884
Taxes
$3,149(2025)
$3,149(2025)
Lot Size
0.42 acres
0.42 acres
Type
Single-Family Home
Single-Family Home
Year Built
1992
1992
Style
Cape Cod
Cape Cod
County
Nanaimo
Nanaimo
Listed By
Tina Lynch, Royal Lepage Nanaimo Realty Gabriola
Source
VIVA
Last checked Aug 28 2026 at 5:29 AM EDT
VIVA
Last checked Aug 28 2026 at 5:29 AM EDT
Bathroom Details
Interior Features
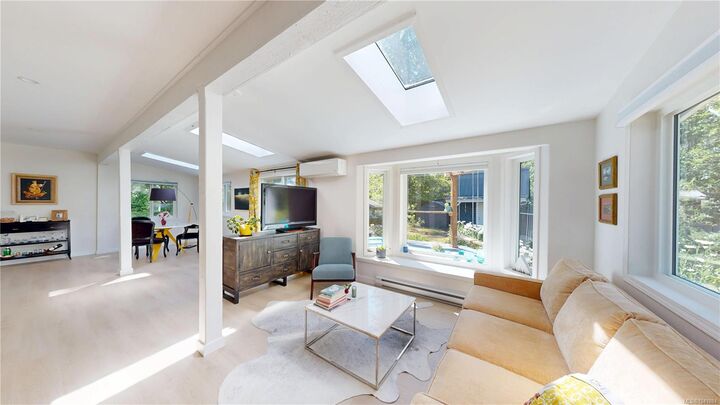
- Dining/Living Combo
- Laundry: In House
- Dishwasher
- Dryer
- Refrigerator
- Washer
- Workshop
- Oven/Range Electric
- Freezer
Lot Information
- Private
- Level
- Cul-De-Sac
- No Through Road
- Southern Exposure
Property Features
- Fireplace: 1
- Fireplace: Wood Burning
- Foundation: Concrete Perimeter
Heating and Cooling
- Baseboard
- Electric
- Heat Pump
- Wood
- Air Conditioning
Basement Information
- Crawl Space
Flooring
- Mixed
Exterior Features
- Roof: Metal
Utility Information
- Utilities: Electricity Connected, Garbage, Recycling, Phone Available, Compost
- Sewer: Septic System
Parking
- Driveway
- Rv Access/Parking
- Open
- Total: 3
Living Area
- 1,870 sqft
Disclaimer: Copyright 2026 Victoria Real Estate Board. All rights reserved. This information is deemed reliable, but not guaranteed. The information being provided is for consumers’ personal, non-commercial use and may not be used for any purpose other than to identify prospective properties consumers may be interested in purchasing. Data last updated 8/27/26 22:29


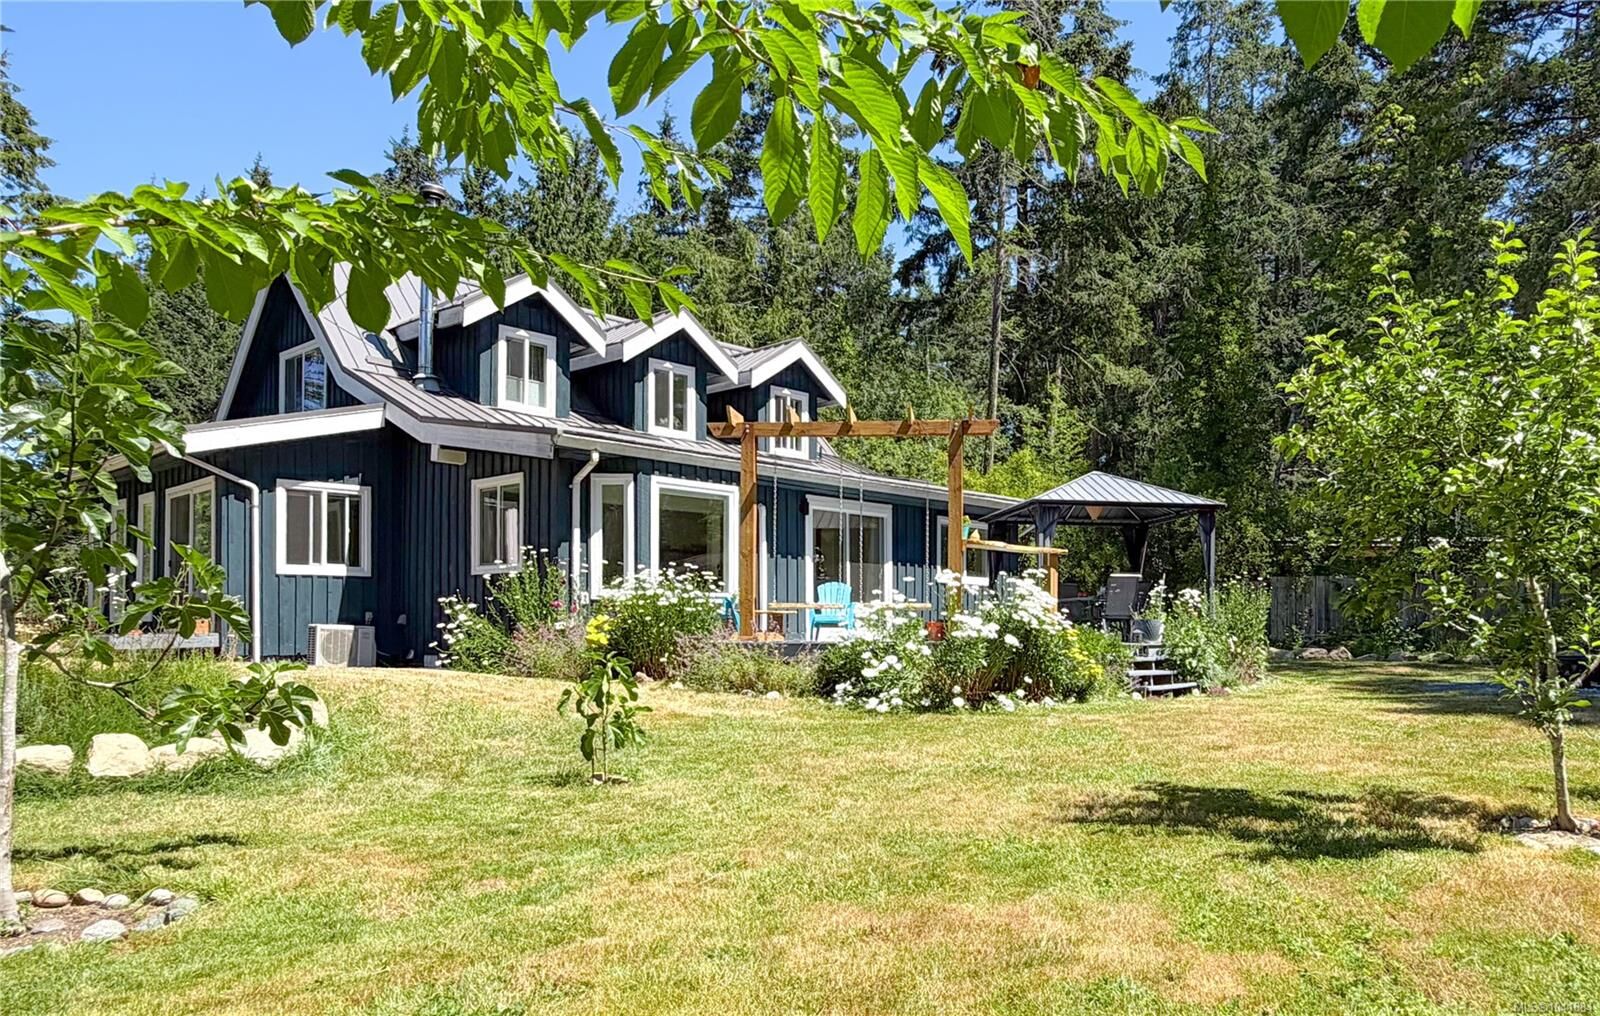
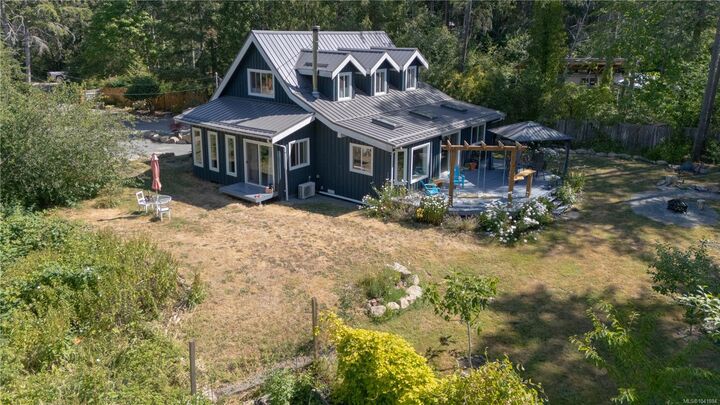
Enjoy a private outdoor oasis with established gardens,fruit trees, and a large deck complete with swings and a stand-up bar. A detached powered studio/workshop, woodshed, and RV hookups add versatility.Additional highlights include water filtration, generator backup, well and cistern system, metal roof (2023), heat pump (2020), updated electrical and plumbing, and a professionally insulated crawl space.