
Listing Courtesy of: VIVA / Listed By: Royal Lepage Nanaimo Realty Gabriola
1130 Berry Point Rd Gabriola Island, BC V0R 1X1
Active (150 Days)
$1,750,000 (CAD)

Description
MLS®:
1026995
1026995
Taxes
$6,790(2025)
$6,790(2025)
Lot Size
1.16 acres
1.16 acres
Type
Single-Family Home
Single-Family Home
Year Built
1994
1994
Style
West Coast
West Coast
Views
Ocean, Mountain(s)
Ocean, Mountain(s)
County
Nanaimo
Nanaimo
Listed By
Tina Lynch, Royal Lepage Nanaimo Realty Gabriola
Source
VIVA
Last checked Aug 28 2026 at 6:17 AM EDT
VIVA
Last checked Aug 28 2026 at 6:17 AM EDT
Bathroom Details
Interior Features
- Laundry: In House
- Dishwasher
- Dryer
- Refrigerator
- Washer
- Oven/Range Gas
Lot Information
- Private
- Rural Setting
- Recreation Nearby
- Quiet Area
- Easy Access
Property Features
- Fireplace: 1
- Fireplace: Propane
- Foundation: Concrete Perimeter
Heating and Cooling
- Baseboard
- Electric
- Heat Pump
- Radiant Ceiling
- Propane
- Air Conditioning
Basement Information
- Crawl Space
Flooring
- Hardwood
- Mixed
Exterior Features
- Roof: Metal
Utility Information
- Utilities: Electricity Connected, Garbage, Recycling
- Sewer: Septic System
Parking
- Carport
- Driveway
- Total: 3
Living Area
- 1,823 sqft
Disclaimer: Copyright 2026 Victoria Real Estate Board. All rights reserved. This information is deemed reliable, but not guaranteed. The information being provided is for consumers’ personal, non-commercial use and may not be used for any purpose other than to identify prospective properties consumers may be interested in purchasing. Data last updated 8/27/26 23:17


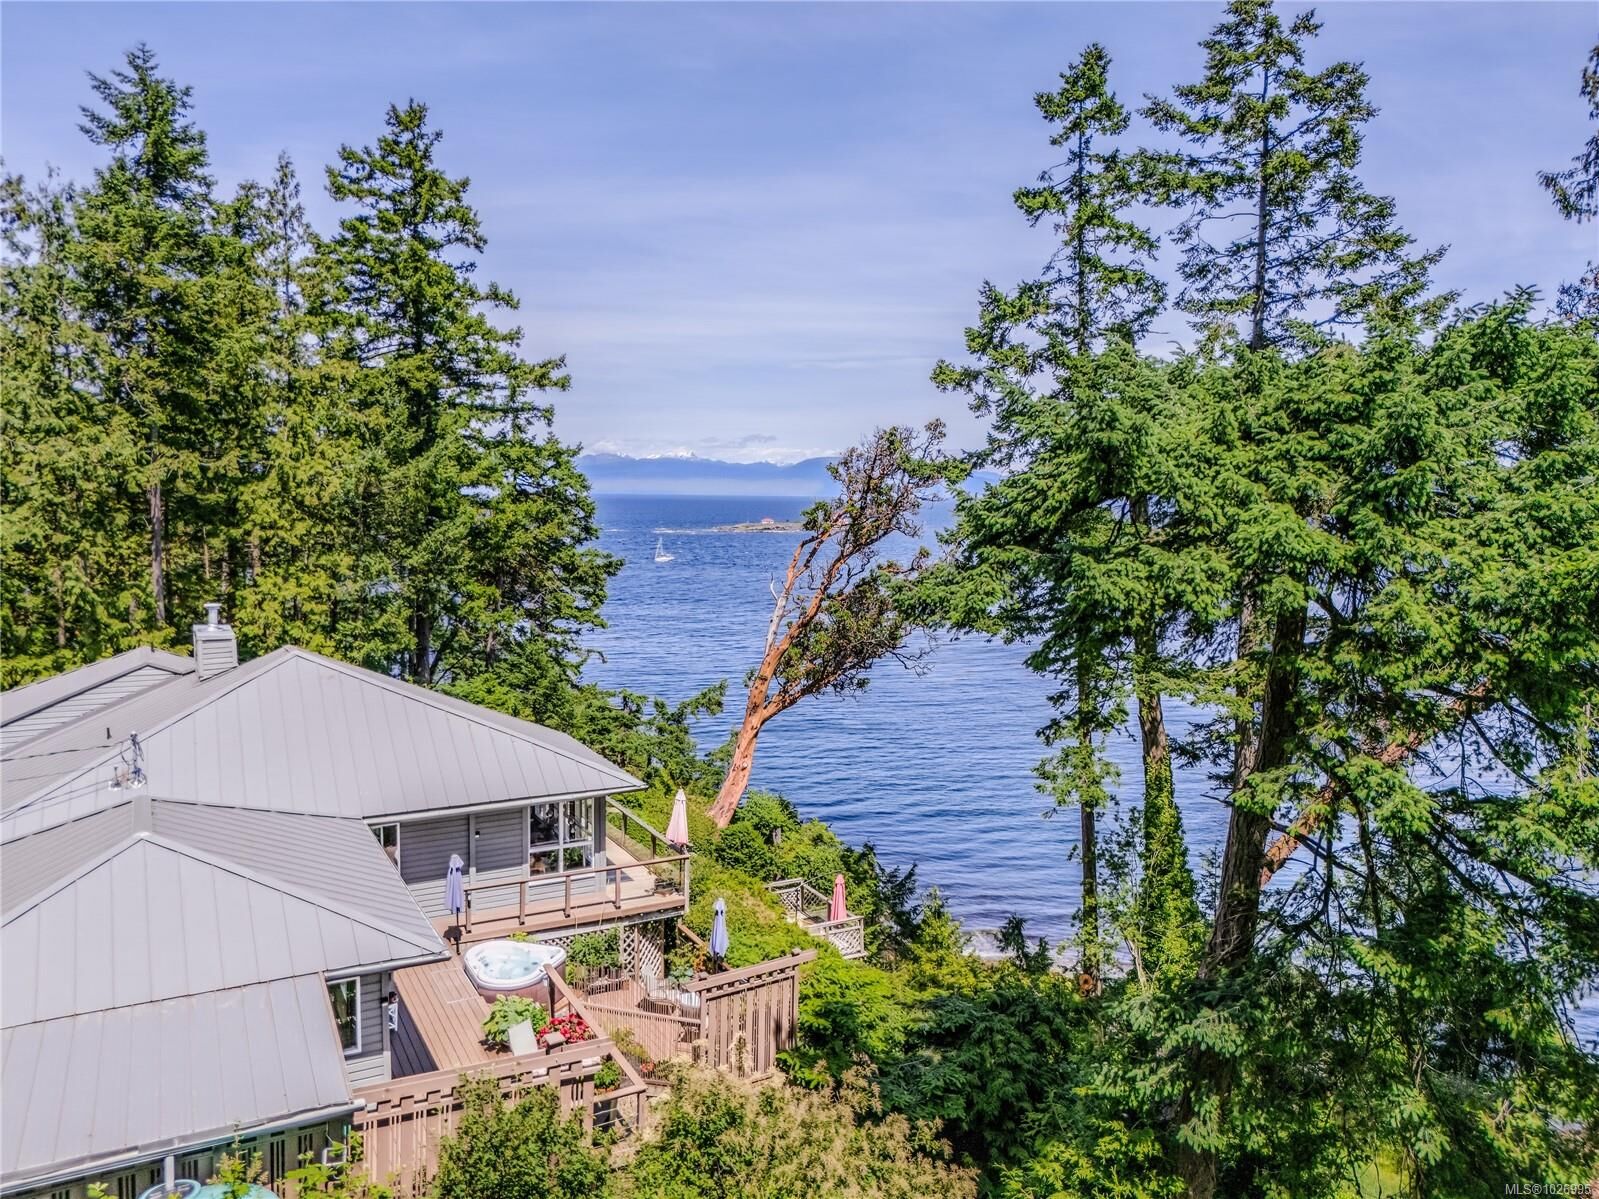
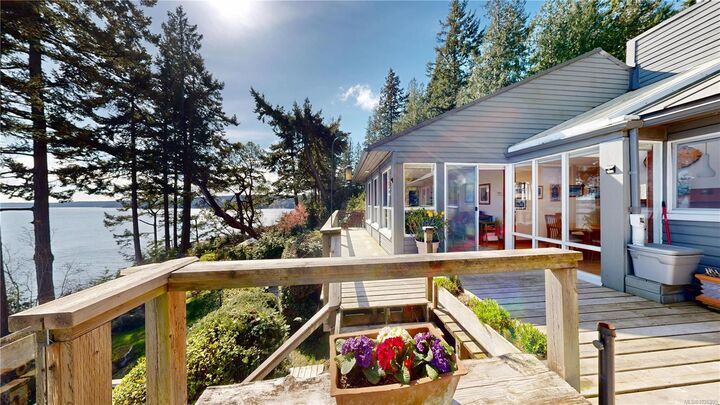
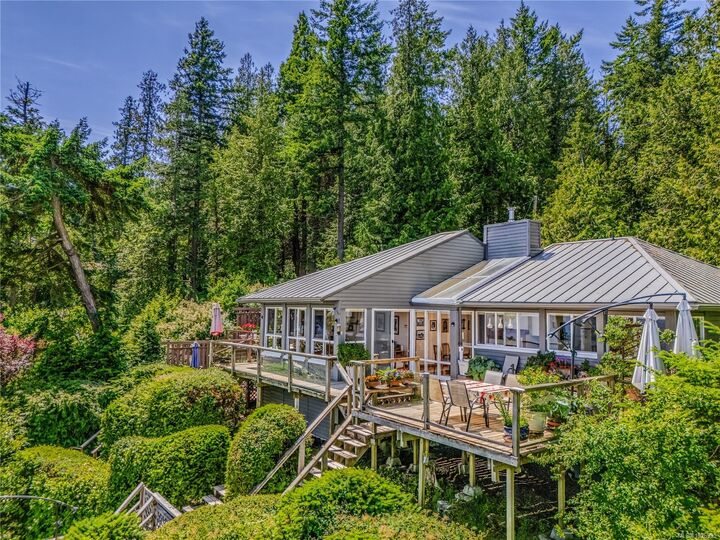
The open-plan design feels connected, comfortable, and full of light, with large windows framing the views from almost every room.It’s a home that immediately draws you in—feeling like stepping into a picture.Wood siding blends into the natural setting, with a heat pump and propane stove for comfort.A spacious deck and hot tub are perfectly positioned to enjoy the ever-changing outlook, from sunrise over Mount Baker, with seals, eagles, and marine life part of the daily scene. Peaceful and private, the property is sheltered while enjoying wide ocean views. Landscaped grounds feature layered gardens,Japanese elements,a labyrinth,plus studio,teahouse,and workshop spaces offering flexibility.Video & virtual tour are available.