
Listing Courtesy of: VIVA / Listed By: Re/Max Anchor Realty (qu)
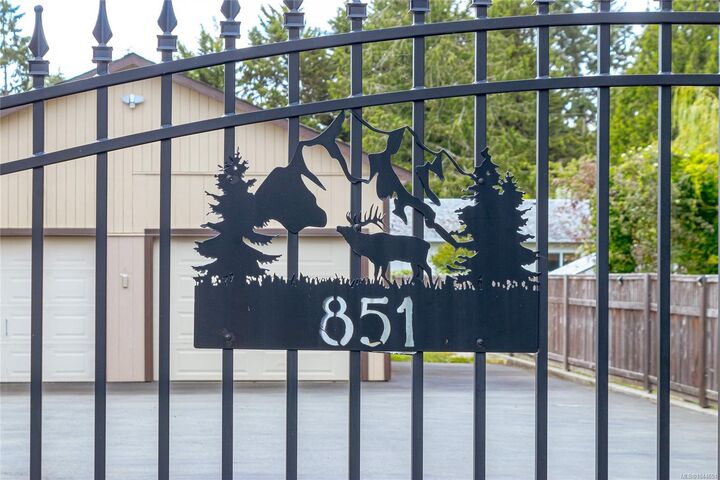
851 Breakwater Rd French Creek, BC V9P 1Z8
Active (29 Days)
$1,019,000 (CAD)
OPEN HOUSE TIMES
-
OPENSat, Aug 2912 noon - 2:00 pm
Description
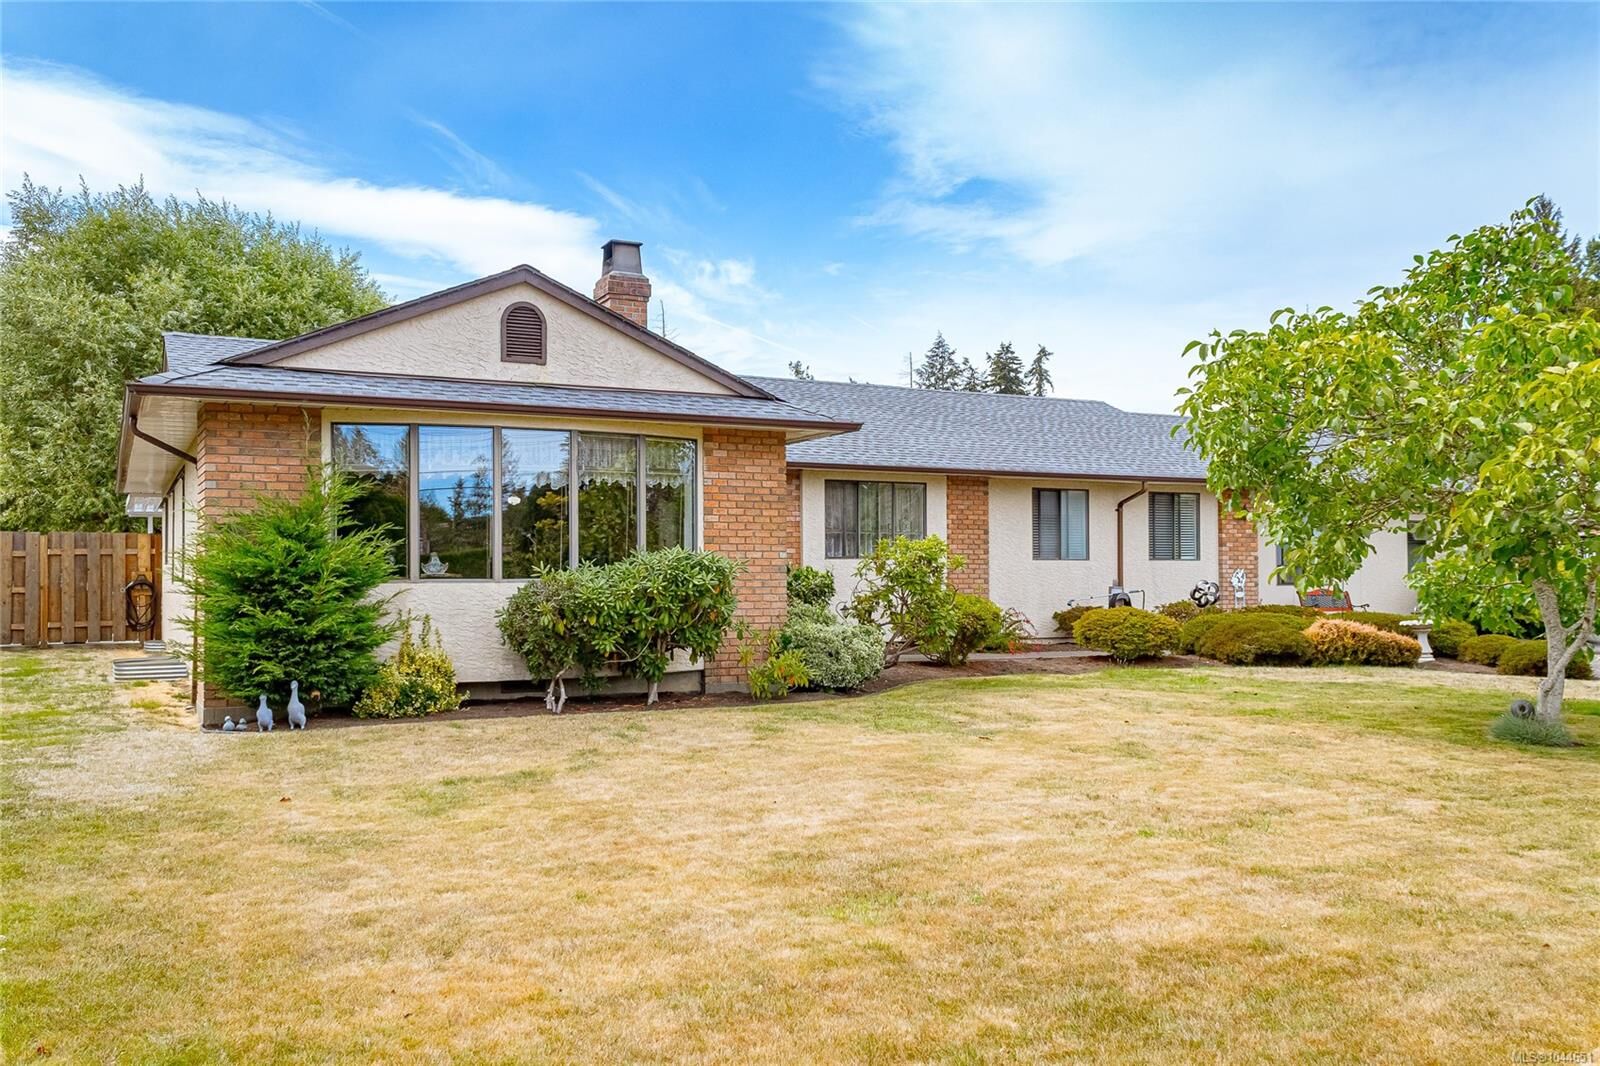
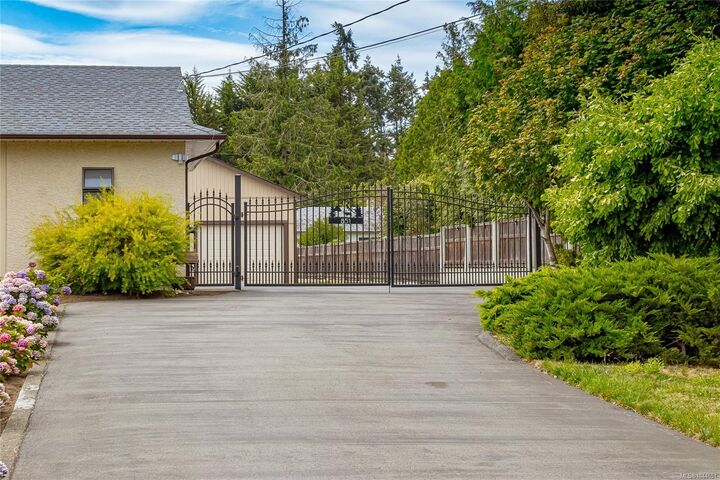
Large Rancher Situated on 0.62 acre of park like setting walking distance to the ocean. This bright home has a very open floor plan with large room sizes, and the living room fireplace mantel is solid cedar. Master bedroom has ensuite and generous walk-in closet. There is a double garage attached to the home used as 3 additional bedrooms and cold storage area. Pease note original house is 1740 sq/ft with converted garage with heated space 300sq/ft. Another garage, workshop and sheds in the back with oodles of RV parking. Roof on House and Garage has been replaced in the last year. Large covered patio in backyard with many mature fruit trees, shrubs, and beautiful plants to brighten up your summer days. Located on a quiet no thru road in a well respected neighborhood of French Creek and still close to shopping and amenities. This is a mini Estate like property you need to view to truly appreciate! Open House Saturday August 29 from 12-2
MLS®:
1044651
1044651
Taxes
$5,202(2025)
$5,202(2025)
Lot Size
0.62 acres
0.62 acres
Type
Single-Family Home
Single-Family Home
Year Built
1990
1990
County
Nanaimo
Nanaimo
Listed By
Andrew Simons, Re/Max Anchor Realty (qu)
Source
VIVA
Last checked Aug 29 2026 at 7:46 PM EDT
VIVA
Last checked Aug 29 2026 at 7:46 PM EDT
Bathroom Details
Interior Features
- Laundry: In House
- Windows: Insulated Windows
Senior Community
- Yes
Lot Information
- Private
- Marina Nearby
- Level
- Central Location
- Family-Oriented Neighbourhood
- Recreation Nearby
- Landscaped
- Quiet Area
- Shopping Nearby
- No Through Road
- Near Golf Course
- Easy Access
- Adult-Oriented Neighbourhood
Property Features
- Fireplace: 2
- Fireplace: Wood Burning
- Fireplace: Wood Burning Stove
- Foundation: Concrete Perimeter
Heating and Cooling
- Baseboard
- Electric
- None
Basement Information
- Crawl Space
Flooring
- Mixed
Exterior Features
- Roof: Fibreglass Shingle
Utility Information
- Sewer: Sewer to Lot
Garage
- Garage
Parking
- Additional Parking
- Carport
- Rv Access/Parking
- Garage
- Total: 5
Living Area
- 2,039 sqft
Listing Price History
Date
Event
Price
% Change
$ (+/-)
Aug 20, 2026
Price Changed
$1,019,000
-5%
-$50,000
Jul 31, 2026
Listed
$1,069,000
-
-
Disclaimer: Copyright 2026 Victoria Real Estate Board. All rights reserved. This information is deemed reliable, but not guaranteed. The information being provided is for consumers’ personal, non-commercial use and may not be used for any purpose other than to identify prospective properties consumers may be interested in purchasing. Data last updated 8/29/26 12:46

