
Listing Courtesy of: VIVA / Listed By: Royal Lepage Island Living (pk)
1765 Admiral Tryon Blvd French Creek, BC V9P 2V2
Active (57 Days)
$1,725,000 (CAD)
OPEN HOUSE TIMES
-
OPENSat, Aug 291:30 pm - 3:30 pm

Description
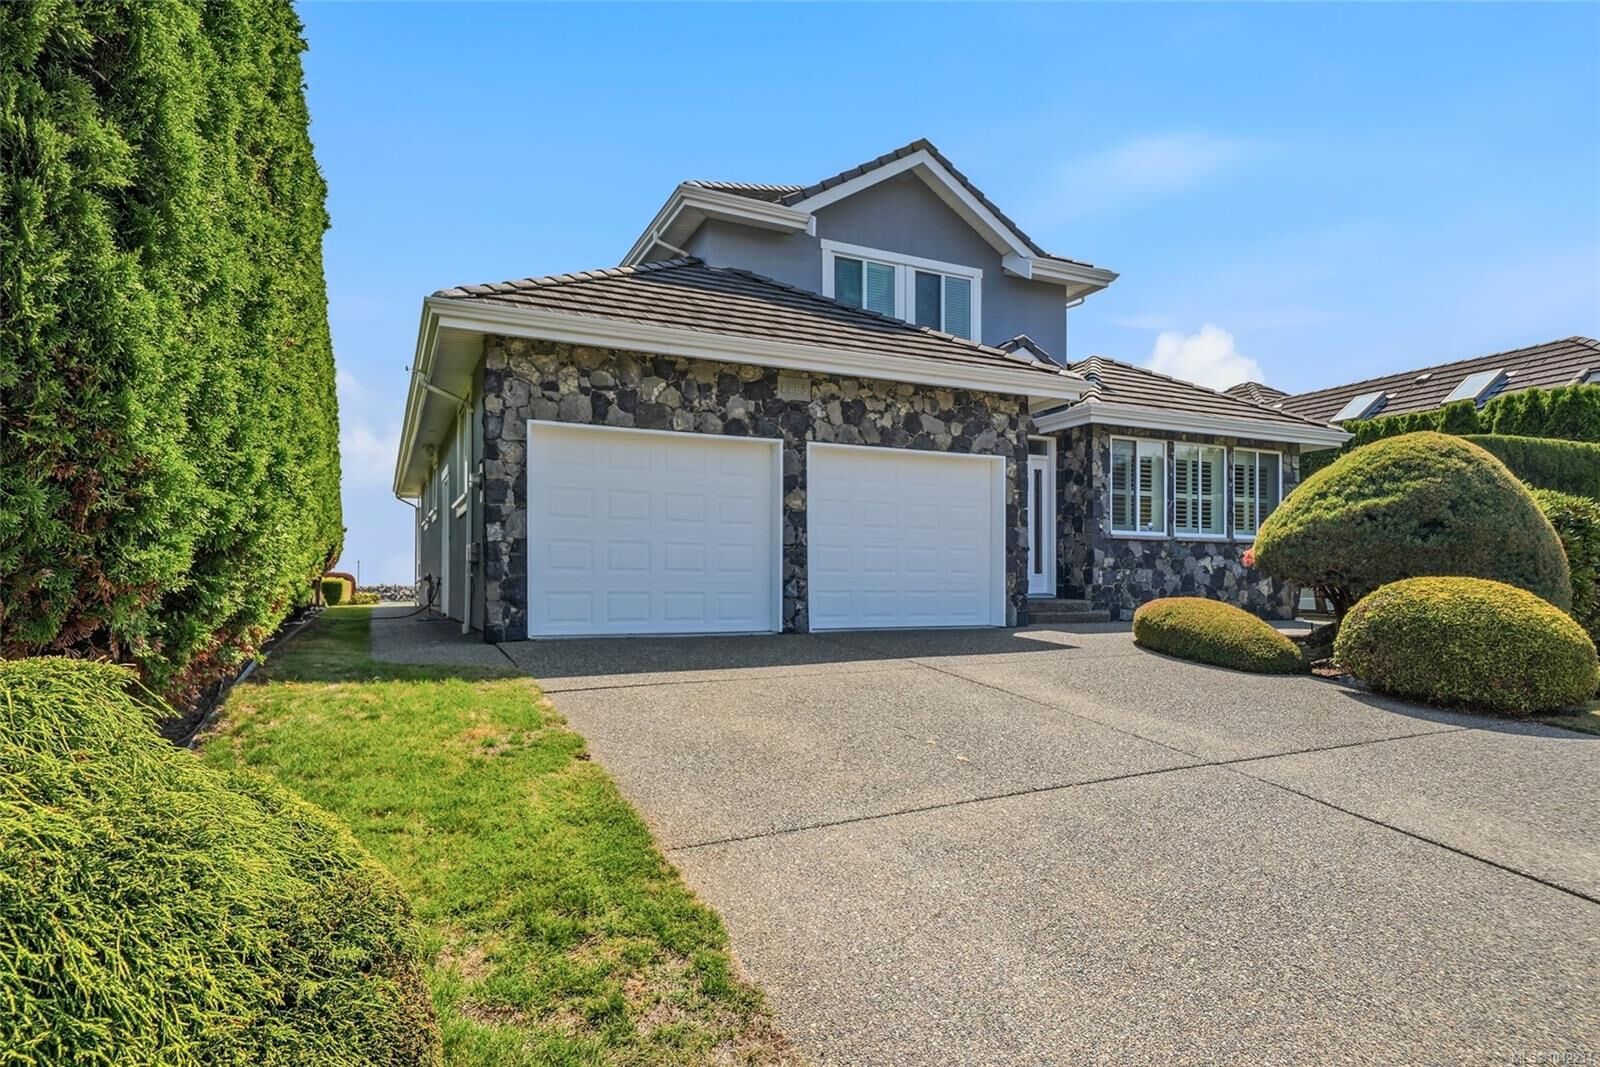
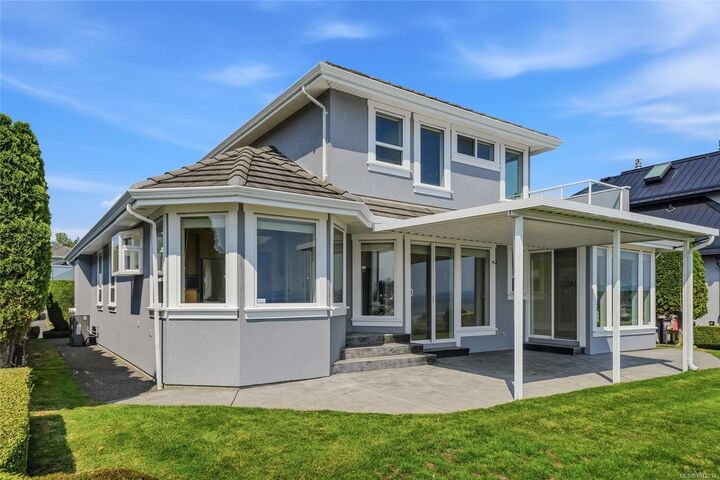
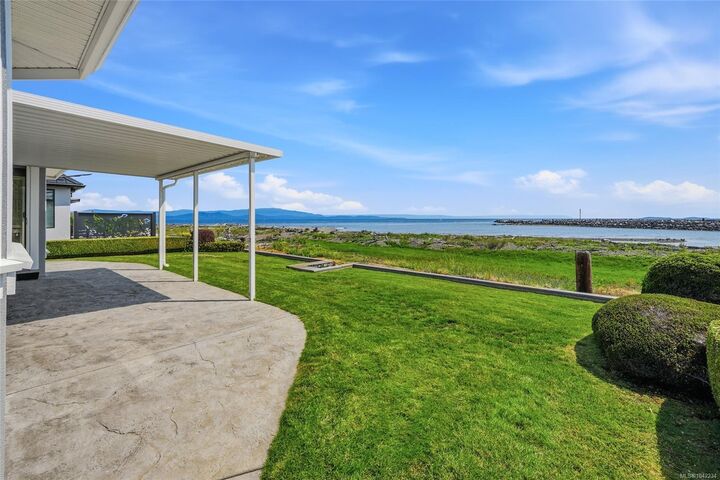
Walk-on waterfront home in Admiral Point, overlooking French Creek Harbour. Start your day with spectacular sunrises. Sip your morning coffee on the stamped concrete patio while enjoying the ever-changing beauty of the tides, expansive shoreline at low tide & sparkling ocean at high tide. Watch sea lions, seals, eagles, herons, the occasional whale, plus fishing boats and cruise ships pass by. This lightly lived in home features a custom curved staircase that leads to the upper bedrooms, including an oceanfront primary with balcony. Quality features: hardwood floors, stainless appliances, granite kitchen counters, gas and electric fireplaces, and an easy-care coastal yard. Exterior painted 2025; HWT 2024; heat pump 2022; furnace 2019. Steps to windsurfing, paddle boarding, kayaking, and minutes to fishing, French Creek Seafood Store, 356 Café, and the local pub. With close marina access and peaceful coastal living, this waterfront home offers a lifestyle that is truly unmatched.
MLS®:
1042234
1042234
Taxes
$6,877(2025)
$6,877(2025)
Lot Size
7,405 SQFT
7,405 SQFT
Type
Single-Family Home
Single-Family Home
Year Built
2002
2002
Views
Ocean
Ocean
County
Nanaimo
Nanaimo
Listed By
Melanie Peake, Royal Lepage Island Living (pk)
Source
VIVA
Last checked Aug 28 2026 at 7:29 AM EDT
VIVA
Last checked Aug 28 2026 at 7:29 AM EDT
Bathroom Details
Interior Features
- Breakfast Nook
- Ceiling Fan(s)
- Dining/Living Combo
- Laundry: In House
- Dishwasher
- Dryer
- Microwave
- Refrigerator
- Washer
- Storage
- Windows: Insulated Windows
Lot Information
- Marina Nearby
- Recreation Nearby
- Quiet Area
- Shopping Nearby
- Irrigation Sprinkler(s)
- Walk on Waterfront
- Near Golf Course
- Easy Access
Property Features
- Fireplace: 2
- Fireplace: Family Room
- Fireplace: Gas
- Fireplace: Living Room
- Fireplace: Electric
- Foundation: Concrete Perimeter
Heating and Cooling
- Natural Gas
- Forced Air
- Heat Pump
- Air Conditioning
Basement Information
- Crawl Space
Flooring
- Carpet
- Hardwood
- Mixed
- Linoleum
Exterior Features
- Roof: Tile
Utility Information
- Sewer: Sewer Connected
Garage
- Garage
Parking
- Garage Double
- Driveway
- Total: 2
Living Area
- 2,325 sqft
Listing Price History
Date
Event
Price
% Change
$ (+/-)
Aug 07, 2026
Price Changed
$1,725,000
-1%
-$24,500
Jul 02, 2026
Listed
$1,749,500
-
-
Disclaimer: Copyright 2026 Victoria Real Estate Board. All rights reserved. This information is deemed reliable, but not guaranteed. The information being provided is for consumers’ personal, non-commercial use and may not be used for any purpose other than to identify prospective properties consumers may be interested in purchasing. Data last updated 8/28/26 00:29

