
Listing Courtesy of: VIVA / Listed By: Re/Max Camosun
501 Park Pl #601 Esquimalt, BC V9A 0H3
Active (6 Days)
$999,999 (CAD)
OPEN HOUSE TIMES
-
OPENSat, Aug 291:00 pm - 2:30 pm

Description
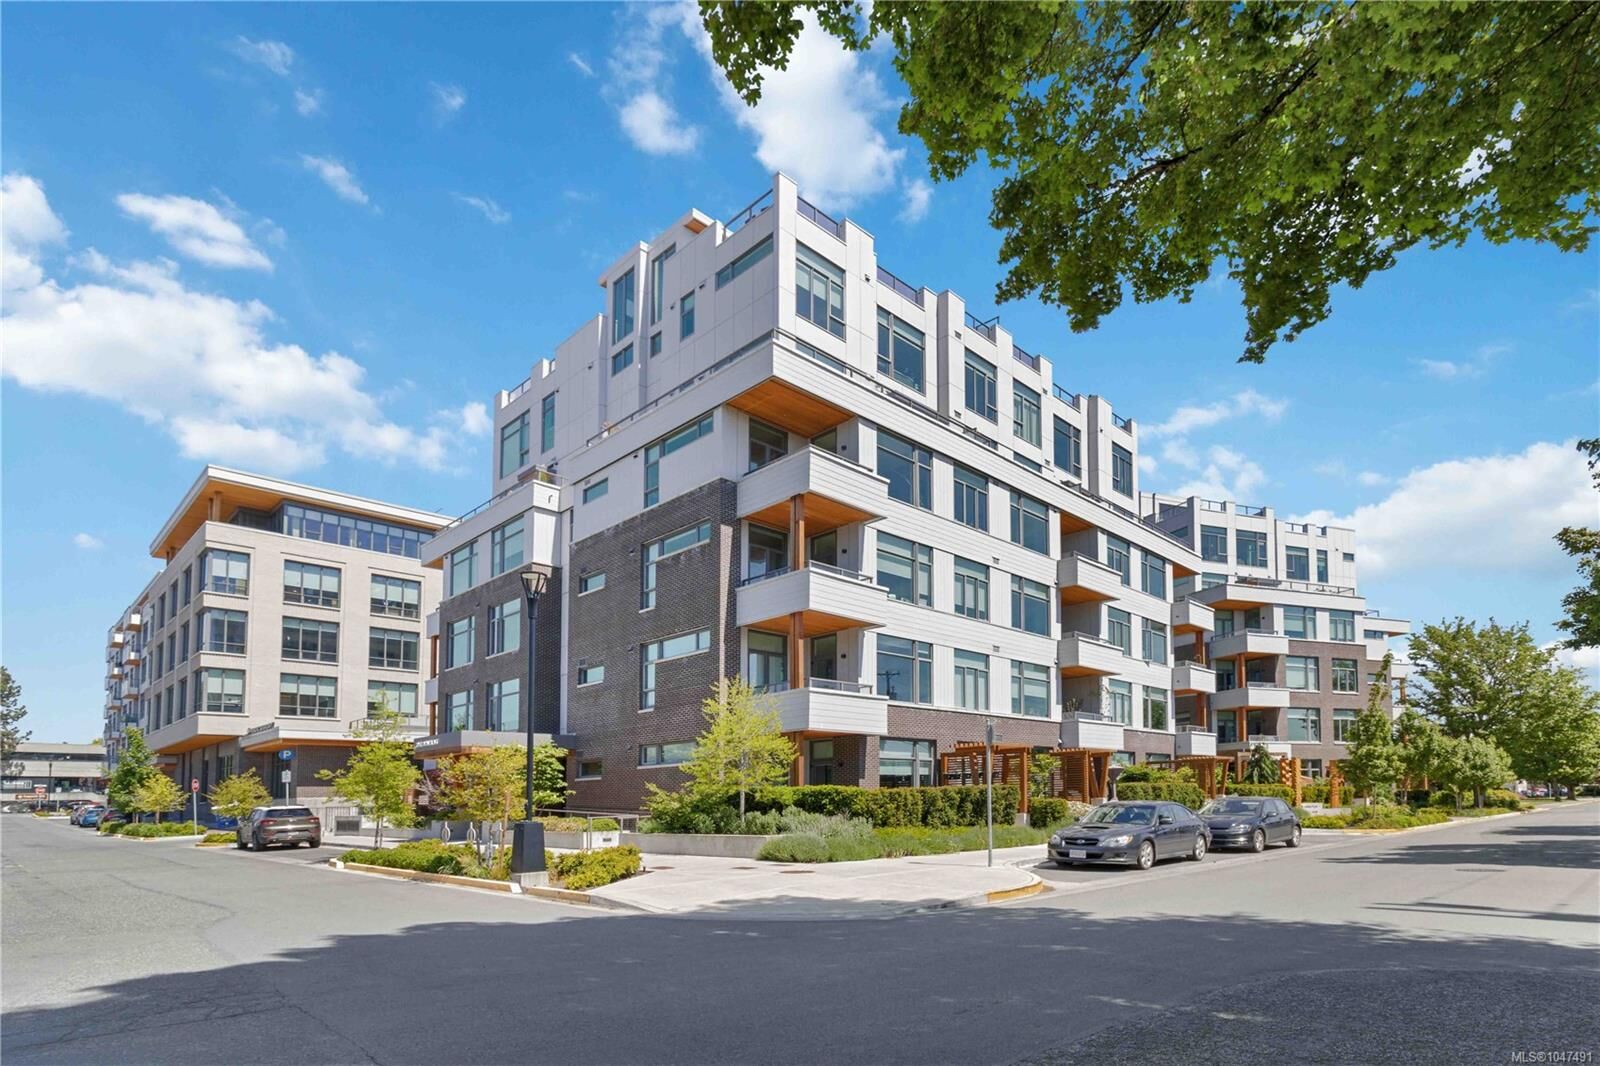
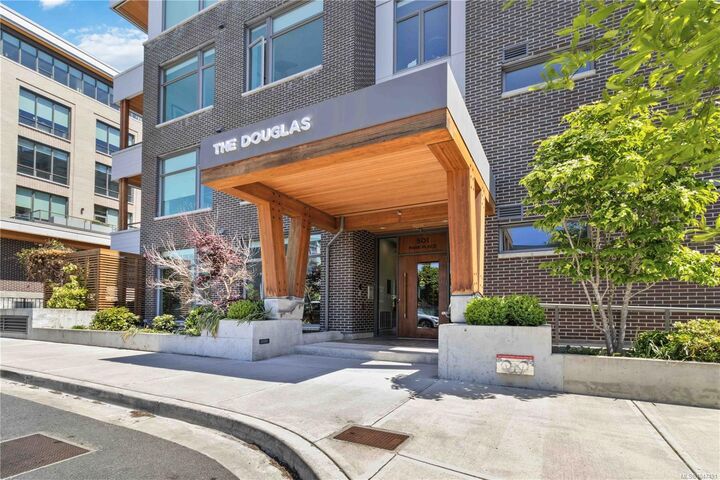
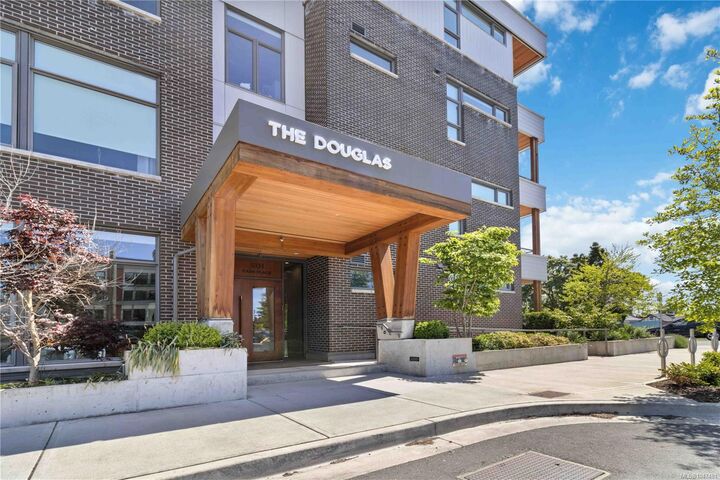
OPEN HOUSE SAT 1-2:30 Waterview Urban Oasis, great for entertainment, with over 2400 sq.ft of private space for your family to enjoy (no size limit for dogs) in the vibrant, fast-growing community of Esquimalt, just blocks to the ocean, Saxe Point Park, and minutes to library, restaurants, everyday amenities and downtown Victoria Harbour and the Parliament Buildings! Discover this rare offering at The Douglas in Esquimalt Town Square. This 2 bed, 2 bath penthouse has 9’6” ceilings, expansive windows, a stunning 1,291 sq ft finished inside with approx 1200 sq ft ocean-view rooftop sundeck with gas, water, BBQ, and floating porcelain tile. Custom built-ins , oak engineered hardwood floors, and premium appliances (Fisher & Paykel, Bosch wall oven, gas range, dishwasher) Benson cabinetry and LG washer & dryer. Living room with brick feature wall and electric fireplace. NU-Heat in ensuite. Building offers geothermal heating & cooling, bike room, elevator, parking, bike storage & locker.
MLS®:
1047491
1047491
Taxes
$6,127(2026)
$6,127(2026)
Lot Size
1,292 SQFT
1,292 SQFT
Type
Condo
Condo
Year Built
2020
2020
Views
Ocean, Mountain(s)
Ocean, Mountain(s)
County
Capital Regional District
Capital Regional District
Community
Esquimalt Town Square
Esquimalt Town Square
Listed By
April Prinz, Re/Max Camosun
Source
VIVA
Last checked Aug 28 2026 at 4:14 AM EDT
VIVA
Last checked Aug 28 2026 at 4:14 AM EDT
Bathroom Details
Interior Features
- Closet Organizer
- Dining/Living Combo
- Dryer
- Microwave
- Refrigerator
- Washer
- Eating Area
- Storage
- Laundry: In Unit
- Range Hood
- Windows: Screens
Subdivision
- Esquimalt Town Square
Lot Information
- Central Location
- Corner Lot
Property Features
- Fireplace: 1
- Fireplace: Electric
- Foundation: Other
Heating and Cooling
- Geothermal
- Other
Condo Information
- Fees: $662/Monthly
Flooring
- Hardwood
Exterior Features
- Roof: Asphalt Torch on
Utility Information
- Sewer: Sewer Connected
Parking
- Underground
- Total: 1
Stories
- 6
Living Area
- 1,291 sqft
Disclaimer: Copyright 2026 Victoria Real Estate Board. All rights reserved. This information is deemed reliable, but not guaranteed. The information being provided is for consumers’ personal, non-commercial use and may not be used for any purpose other than to identify prospective properties consumers may be interested in purchasing. Data last updated 8/27/26 21:14

