
Listing Courtesy of: ASSOCIATION OF INTERIOR REALTORS / Listed By: Coldwell Banker Executives (enderby)
1903 Northern Street Enderby, BC V0E 1V0
Active (105 Days)
$749,900 (CAD)

Description
MLS®:
10386979
10386979
Taxes
$4,203(2025)
$4,203(2025)
Lot Size
5,663 SQFT
5,663 SQFT
Type
Single-Family Home
Single-Family Home
Year Built
2005
2005
Style
Ranch
Ranch
Views
Mountain(s)
Mountain(s)
County
North Okanagan
North Okanagan
Listed By
Tyler Rands, Coldwell Banker Executives (enderby)
Source
ASSOCIATION OF INTERIOR REALTORS
Last checked Aug 28 2026 at 5:19 AM EDT
ASSOCIATION OF INTERIOR REALTORS
Last checked Aug 28 2026 at 5:19 AM EDT
Bathroom Details
- Full Bathrooms: 3
Interior Features
- Central Vacuum
- Kitchen Island
Lot Information
- Sprinklers In Ground
Property Features
- Fireplace: Gas
- Fireplace: 2
- Fireplace: Free Standing
- Foundation: Concrete Perimeter
Heating and Cooling
- Forced Air
- Natural Gas
- Baseboard
- Electric
- Central Air
Basement Information
- Full
- Separate Entrance
- Partially Finished
- Walk-Out Access
Flooring
- Ceramic Tile
- Laminate
- Carpet
- Vinyl
Exterior Features
- Roof: Shingle
- Roof: Asphalt
Utility Information
- Utilities: Water Source: Public
- Sewer: Public Sewer
Parking
- Additional Parking
- Attached
- Garage
Stories
- 1
Living Area
- 1,993 sqft
Listing Price History
Date
Event
Price
% Change
$ (+/-)
Jun 03, 2026
Price Changed
$749,900
-1%
-$10,000
May 14, 2026
Listed
$759,900
-
-
Disclaimer: Copyright 2026 Association of Interior Realtors. All rights reserved. This information is deemed reliable, but not guaranteed. The information being provided is for consumers’ personal, non-commercial use and may not be used for any purpose other than to identify prospective properties consumers may be interested in purchasing. Data last updated 8/27/26 22:19


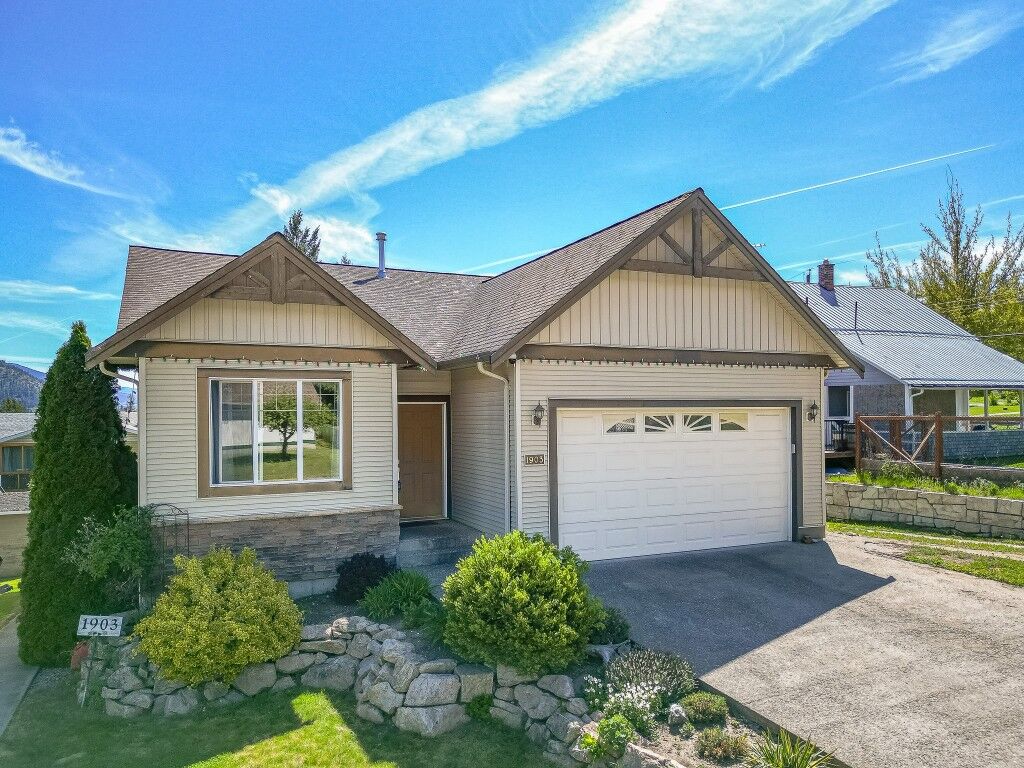
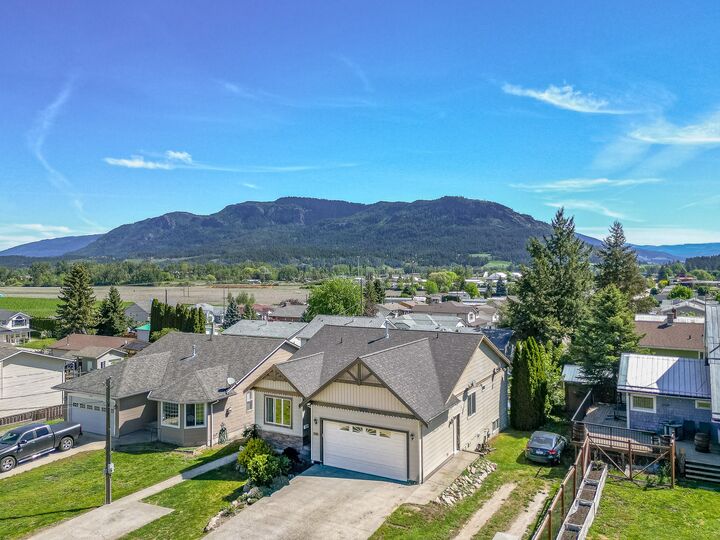
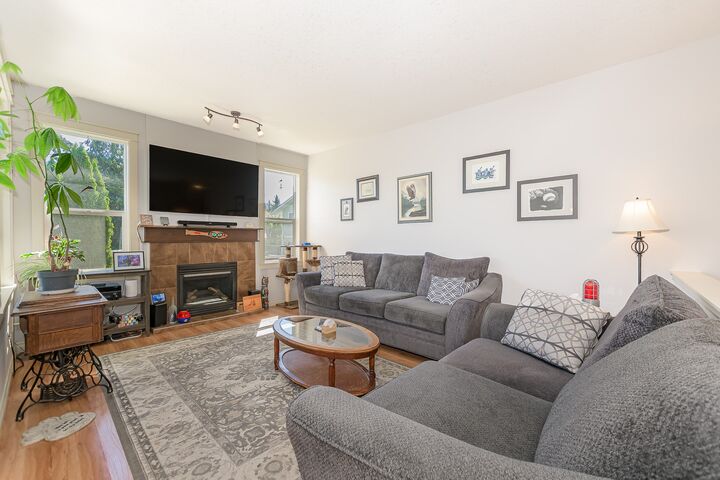
Enjoy stunning views of the Enderby Cliffs from this well-maintained home in Enderby. The main level features a bright open-concept layout with a spacious kitchen offering stainless steel Frigidaire Gallery appliances, abundant cabinetry, and a large island overlooking the dining and living areas. A cozy gas fireplace, central air conditioning, and central vacuum add year-round comfort and convenience.
The main floor includes 3 bedrooms and 2 bathrooms, including a generous primary suite with dual closets and a private 3-piece ensuite, plus dedicated laundry.
The fully finished walk-out basement offers a bright and inviting 2-bedroom suite with large windows, plenty of natural light, an open living area, galley kitchen, dining space, and its own gas fireplace. Separate laundry, extra storage, and a covered patio complete the lower level.
Located close to the Shuswap River, Tuey Park beach, and just 25 minutes to Mabel Lake for boating and golf, this home is also conveniently situated between Salmon Arm and Vernon for easy access to amenities and recreation.