
Listing Courtesy of: VIVA / Listed By: Re/Max Island Properties (du)
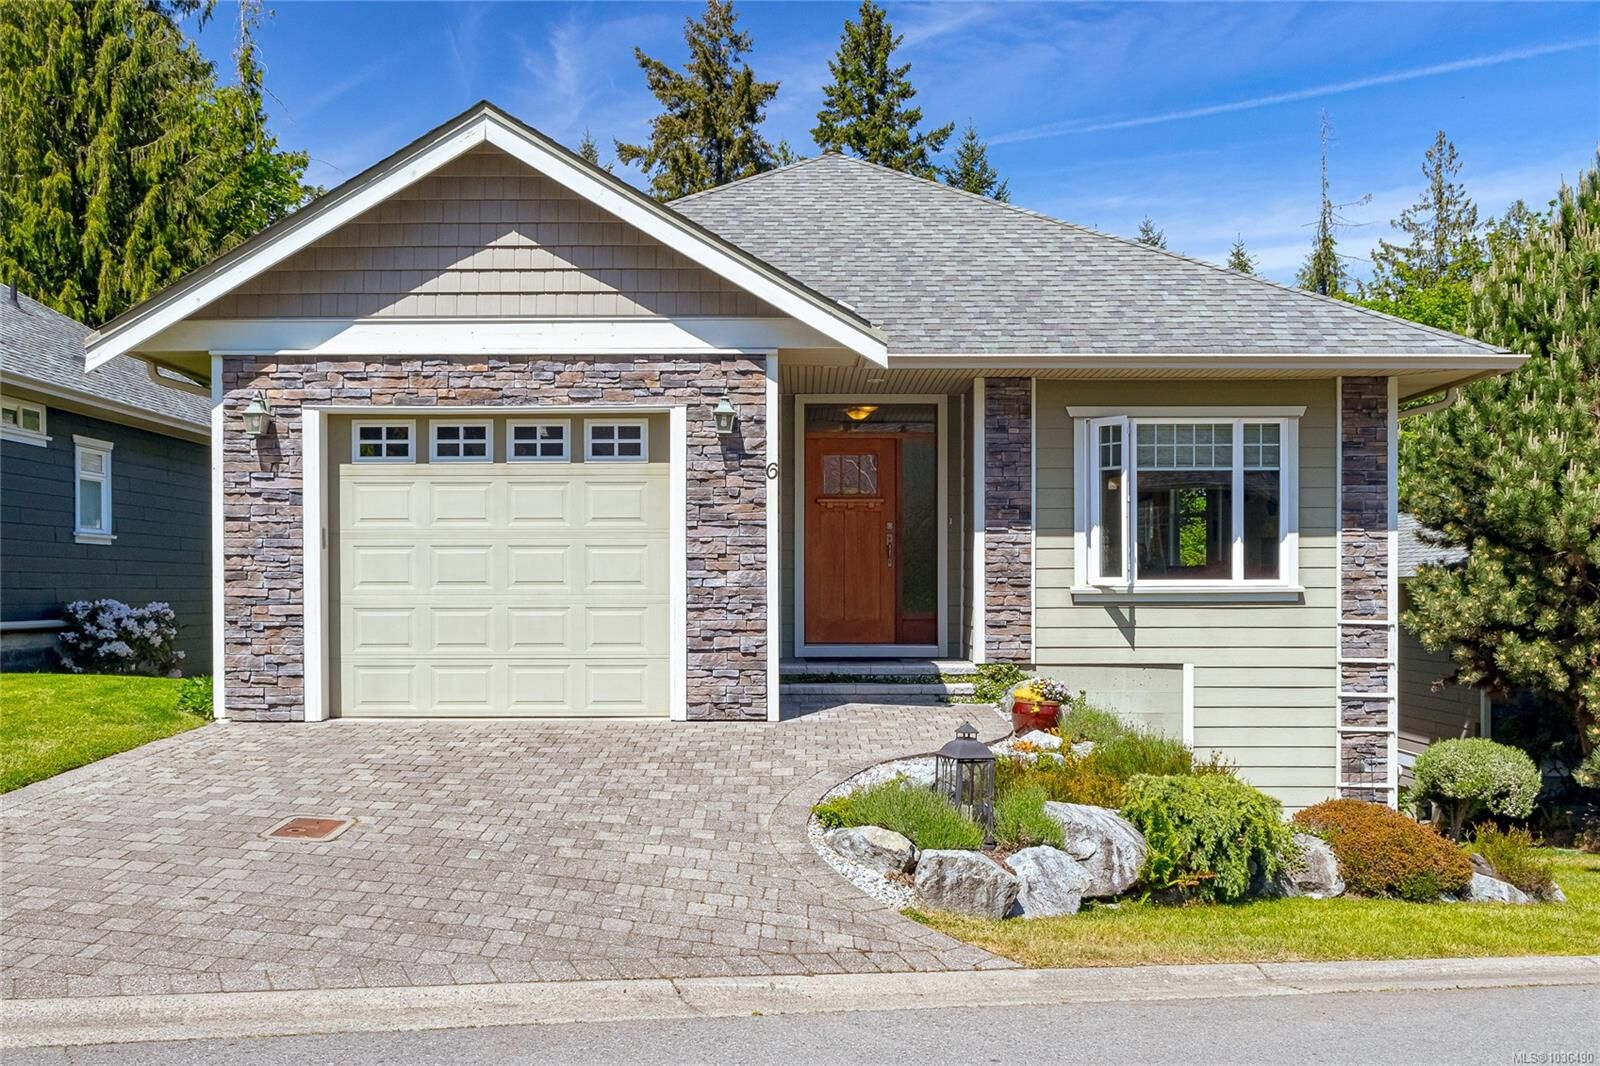
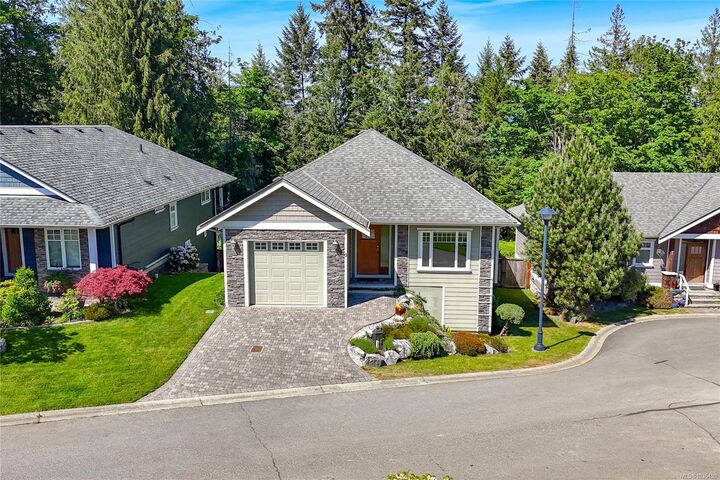
5315 Miller Rd #6 Duncan, BC V9L 0B6
Active (107 Days)
$739,000 (CAD)
OPEN HOUSE TIMES
-
OPENSat, Aug 2911:00 am - 1:00 pm

Description
MLS®:
1036490
1036490
Taxes
$3,406(2025)
$3,406(2025)
Lot Size
2,614 SQFT
2,614 SQFT
Type
Single-Family Home
Single-Family Home
Year Built
2012
2012
County
Cowichan Valley
Cowichan Valley
Community
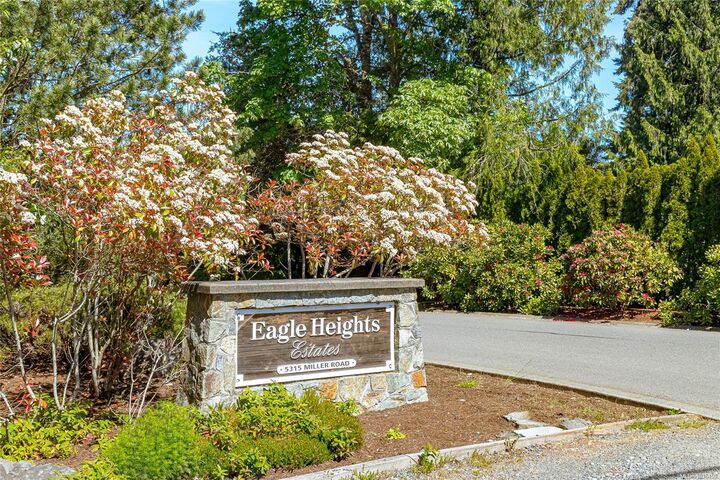
Eagle Heights Estates
Eagle Heights Estates
Listed By
Cal Kaiser, Re/Max Island Properties (du)
Source
VIVA
Last checked Aug 28 2026 at 6:29 AM EDT
VIVA
Last checked Aug 28 2026 at 6:29 AM EDT
Bathroom Details
Interior Features
- Dining/Living Combo
- Soaker Tub
- Laundry: In House
- Dishwasher
- Dryer
- Microwave
- Refrigerator
- Washer
- Storage
- Oven/Range Electric
- Range Hood
- Windows: Vinyl Frames
Subdivision
- Eagle Heights Estates
Lot Information
- Private
- Family-Oriented Neighbourhood
- Recreation Nearby
- Cul-De-Sac
- Serviced
- Landscaped
- Quiet Area
- Easy Access
Property Features
- Fireplace: Gas
- Fireplace: Living Room
- Fireplace: 1
- Foundation: Concrete Perimeter
Heating and Cooling
- Forced Air
- Heat Pump
- Hvac
Basement Information
- Unfinished
- Full
Condo Information
- Fees: $284/Monthly
Flooring
- Tile
- Mixed
- Vinyl
Exterior Features
- Roof: Fibreglass Shingle
Utility Information
- Utilities: Garbage, Phone Connected, Recycling, Natural Gas Connected
- Sewer: Sewer Connected
Garage
- Garage
Parking
- Driveway
- Garage
- Total: 2
Stories
- 2
Living Area
- 1,313 sqft
Disclaimer: Copyright 2026 Victoria Real Estate Board. All rights reserved. This information is deemed reliable, but not guaranteed. The information being provided is for consumers’ personal, non-commercial use and may not be used for any purpose other than to identify prospective properties consumers may be interested in purchasing. Data last updated 8/27/26 23:29


barbecues, or quiet time among the trees. The lower level is already framed with a roughed-in bathroom, ready for a family room, guest suite, or home office. A single garage adds secure parking and storage. Wineries, lakes, trails, and town amenities are all close at hand. Move-in ready on the main, with great upside below—this one is hard to beat.