
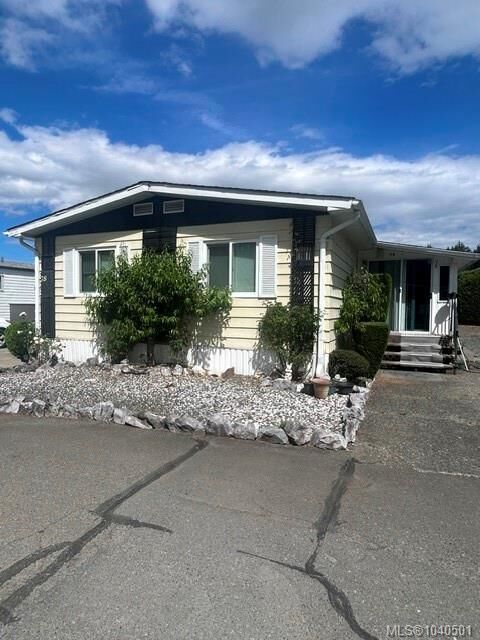
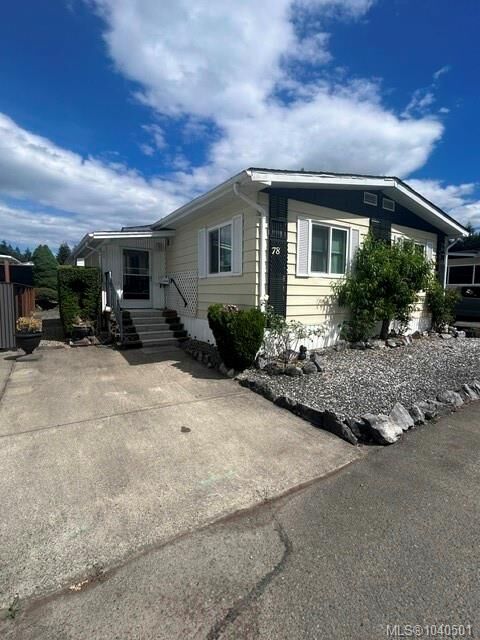
Listing Courtesy of: VIVA / Listed By: Sutton Group-West Coast Realty (dunc)
3497 Gibbins Rd #78 Duncan, BC V9L 6C9
Active (73 Days)
$359,900 (CAD)
Description
MLS®:
1040501
1040501
Taxes
$1,215(2025)
$1,215(2025)
Type
Mfghome
Mfghome
Year Built
1980
1980
County
Cowichan Valley
Cowichan Valley
Listed By
Janice Pearson, Sutton Group-West Coast Realty (dunc)
Source
VIVA
Last checked Aug 28 2026 at 3:56 AM EDT
VIVA
Last checked Aug 28 2026 at 3:56 AM EDT
Bathroom Details
Interior Features
- Ceiling Fan(s)
- Soaker Tub
- Laundry: In House
- Dryer
- Oven Built-In
- Refrigerator
- Washer
- Windows: Blinds
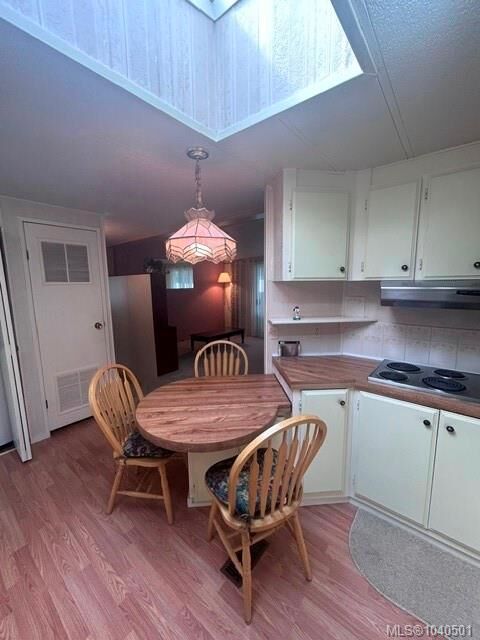
- Windows: Skylight(s)
- Eating Area
- Workshop
- Windows: Insulated Windows
- Dining Room
- Windows: Vinyl Frames
- Built-In Range
- Windows: Screens
Senior Community
- Yes
Lot Information
- Level
- Landscaped
- Easy Access
- Adult-Oriented Neighbourhood
Property Features
- Fireplace: 0
- Foundation: Other
Heating and Cooling
- Electric
- Forced Air
- None
Condo Information
- Fees: $520/Monthly
Exterior Features
- Roof: Asphalt Shingle
Utility Information
- Utilities: Electricity Connected, Garbage, Recycling, Underground Utilities, Cable Available, Phone Available
- Sewer: Septic System: Common
Parking
- Guest
- Driveway
- Open
- Total: 2
Living Area
- 1,566 sqft
Listing Price History
Date
Event
Price
% Change
$ (+/-)
Aug 06, 2026
Price Changed
$359,900
-4%
-$15,100
Jun 15, 2026
Listed
$375,000
-
-
Disclaimer: Copyright 2026 Victoria Real Estate Board. All rights reserved. This information is deemed reliable, but not guaranteed. The information being provided is for consumers’ personal, non-commercial use and may not be used for any purpose other than to identify prospective properties consumers may be interested in purchasing. Data last updated 8/27/26 20:56


Whether you're enjoying a quiet morning coffee, visiting with neighbours, or simply relaxing in your comfortable surroundings, you'll appreciate the sense of safety, community, and pride of ownership that make this home and park so special. A wonderful opportunity to enjoy easy living in a friendly, well-managed park. Easy walking paths create a wonderful place to call home. Pets are welcome upon park approval.