
Listing Courtesy of: VIVA / Listed By: Pemberton Holmes Ltd. (pkvl)
2570 Piercy Rd Denman Island, BC V0R 1T0
Active (30 Days)
$995,000 (CAD)
Description
MLS®:
1044444
1044444
Taxes
$2,555(2025)
$2,555(2025)
Lot Size
1.2 acres
1.2 acres
Type
Single-Family Home
Single-Family Home
Year Built
1975
1975
Style
West Coast
West Coast
Views
Ocean, Mountain(s)
Ocean, Mountain(s)
County
Comox Valley
Comox Valley
Listed By
Katarina Meglic, Pemberton Holmes Ltd. (pkvl)
Source
VIVA
Last checked Aug 28 2026 at 4:49 AM EDT
VIVA
Last checked Aug 28 2026 at 4:49 AM EDT
Bathroom Details
Interior Features
- Vaulted Ceiling(s)
- Laundry: In House
- Oven Built-In
- Washer
- Storage
- Oven/Range Electric
- Windows: Aluminum Frames
Lot Information
- Acreage
- Rural Setting
- Rectangular Lot
- Recreation Nearby
- Serviced
- Quiet Area
- No Through Road
- Southern Exposure
- Pasture
Property Features
- Fireplace: 1
- Fireplace: Wood Burning Stove
- Foundation: Concrete Perimeter
Heating and Cooling
- Baseboard
- Electric
- Heat Pump
- Wood
- Air Conditioning
Basement Information
- Walk-Out Access
- Unfinished
Flooring
- Mixed
Exterior Features
- Roof: Asphalt Shingle
Utility Information
- Utilities: Electricity Connected
- Sewer: Septic System
Parking
- Driveway
- Open
- Total: 2
Living Area
- 1,573 sqft
Disclaimer: Copyright 2026 Victoria Real Estate Board. All rights reserved. This information is deemed reliable, but not guaranteed. The information being provided is for consumers’ personal, non-commercial use and may not be used for any purpose other than to identify prospective properties consumers may be interested in purchasing. Data last updated 8/27/26 21:49


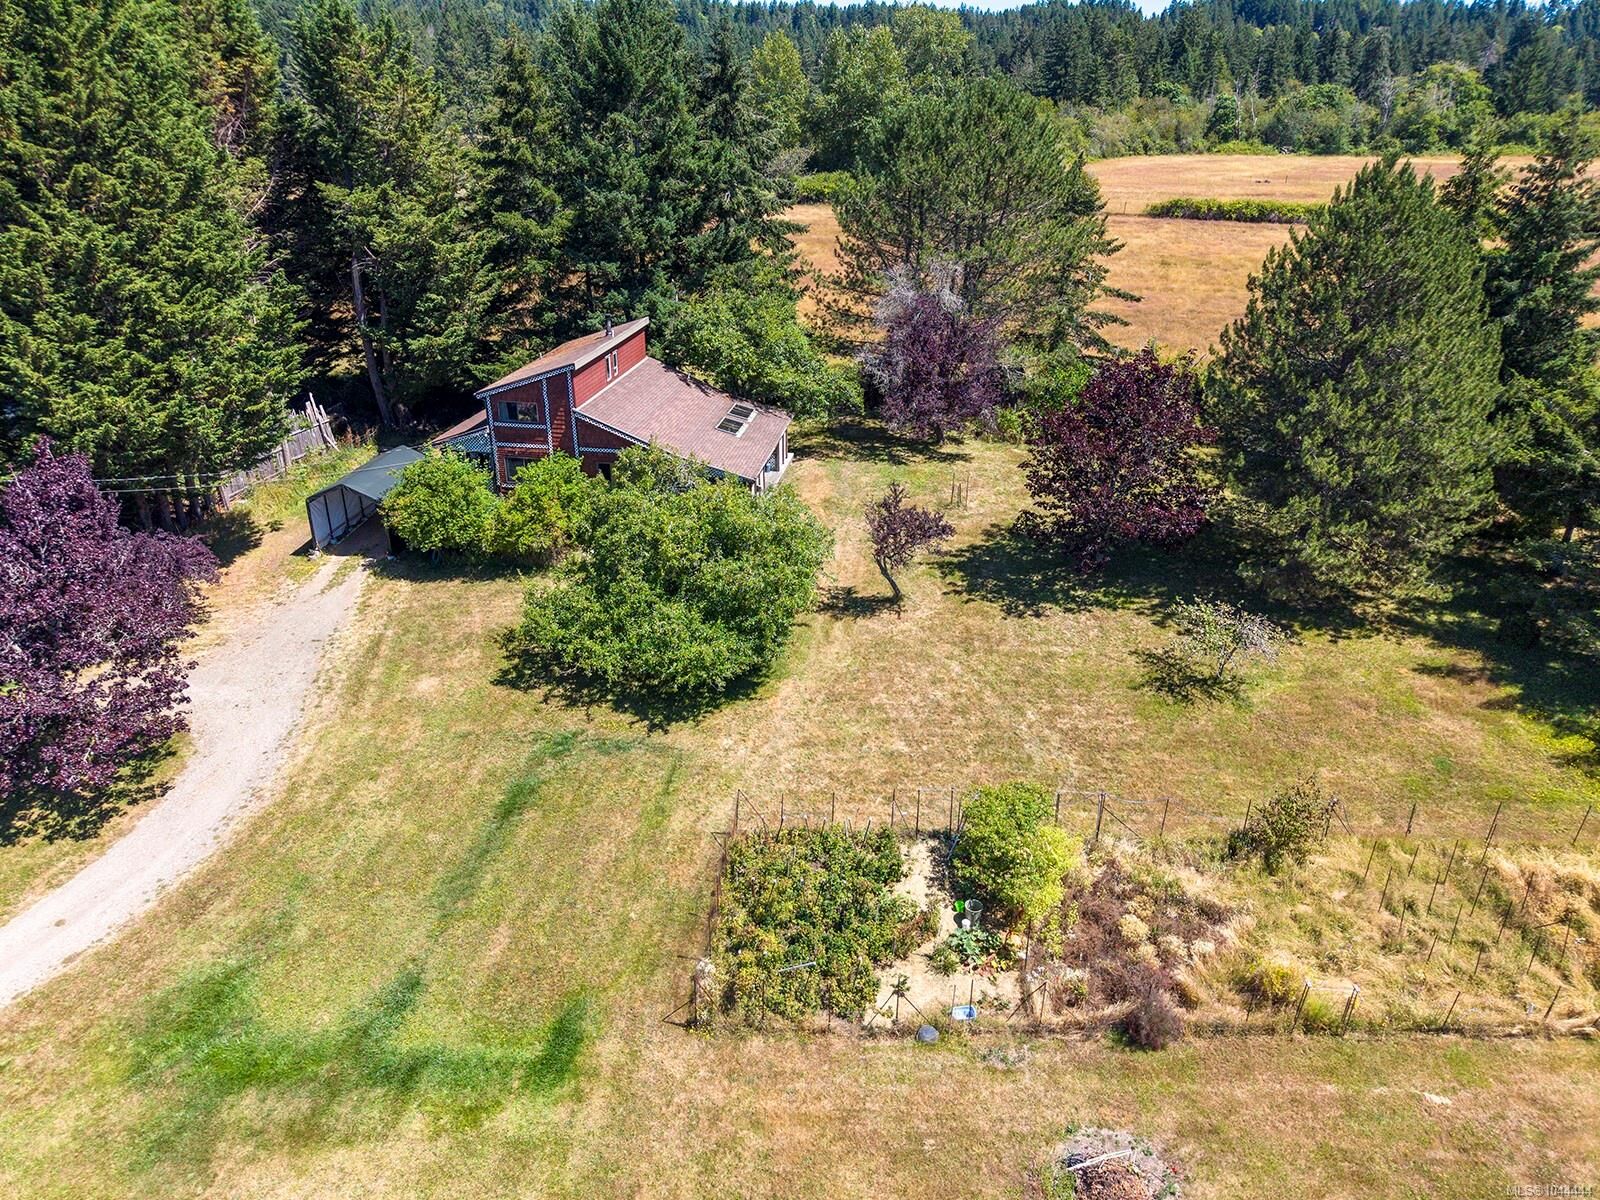
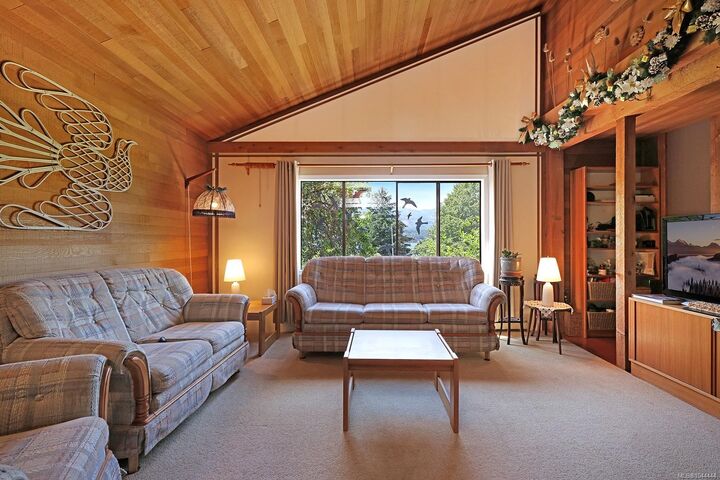
exceptional potential. Built in 1975, the home is wrapped in clear cedar walls and vaulted ceilings, showcasing
a level of craftsmanship and natural material that would be extraordinarily expensive to recreate today. From
the modest front entry, the home opens unexpectedly as the cedar ceilings rise overhead and the spacious
country kitchen becomes the heart of the home. A fully functional wood-fired cookstove brings warmth,
character, and a connection to a simpler way of living. Large windows fill the living room with natural light,
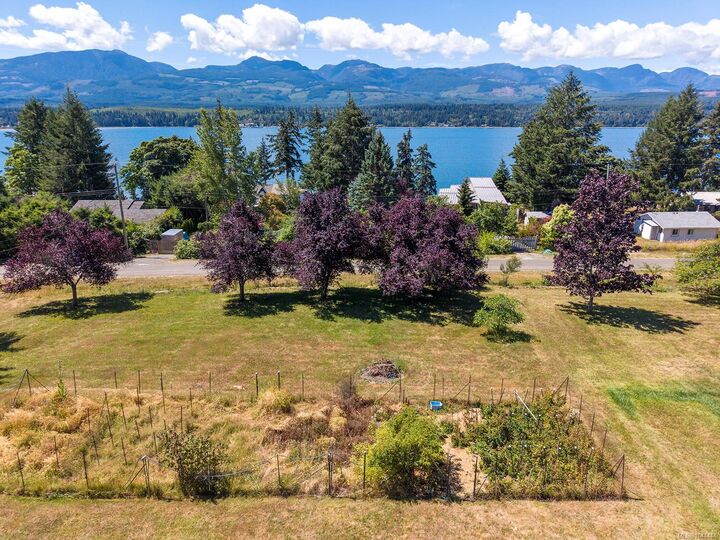
while upstairs bedrooms enjoy glimpses toward Baynes Sound and the mainland mountains. Outside, mature
trees, fenced fruit-growing areas, and sunny gardens complement the peaceful setting. A quiet public beach is
a short walk away, while Denman’s village, cafe, school, medical clinic, community hall, and ferry are all
within an easy bike ride.