
Listing Courtesy of: VIVA / Listed By: Engel & Volkers Vancouver Island North
4721 Island Hwy Courtenay, BC V9N 5Y5
Active (119 Days)
$1,495,000 (CAD)

Description
MLS®:
1033790
1033790
Taxes
$8,690(2025)
$8,690(2025)
Lot Size
1 acres
1 acres
Type
Single-Family Home
Single-Family Home
Year Built
2020
2020
Views
Mountain(s), Valley
Mountain(s), Valley
County
Comox Valley
Comox Valley
Listed By
Todd Woods, Engel & Volkers Vancouver Island North
Source
VIVA
Last checked Aug 28 2026 at 3:41 AM EDT
VIVA
Last checked Aug 28 2026 at 3:41 AM EDT
Bathroom Details
Interior Features
- Dining/Living Combo
- Laundry: In House
- Dishwasher
- Dryer
- Refrigerator
- Washer
- Windows: Blinds
Property Features
- Fireplace: 1
- Fireplace: Wood Burning
- Foundation: Concrete Perimeter
- Foundation: Pillar/Post/Pier
Heating and Cooling
- Forced Air
- Heat Pump
- Air Conditioning
Basement Information
- Other
Flooring
- Carpet
- Laminate
Exterior Features
- Roof: Metal
Utility Information
- Sewer: Sewer Connected
Garage
- Garage
Parking
- Garage Double
- Rv Access/Parking
- Garage
- Garage Triple
- Garage Quad+
- Total: 8
Living Area
- 1,920 sqft
Disclaimer: Copyright 2026 Victoria Real Estate Board. All rights reserved. This information is deemed reliable, but not guaranteed. The information being provided is for consumers’ personal, non-commercial use and may not be used for any purpose other than to identify prospective properties consumers may be interested in purchasing. Data last updated 8/27/26 20:41


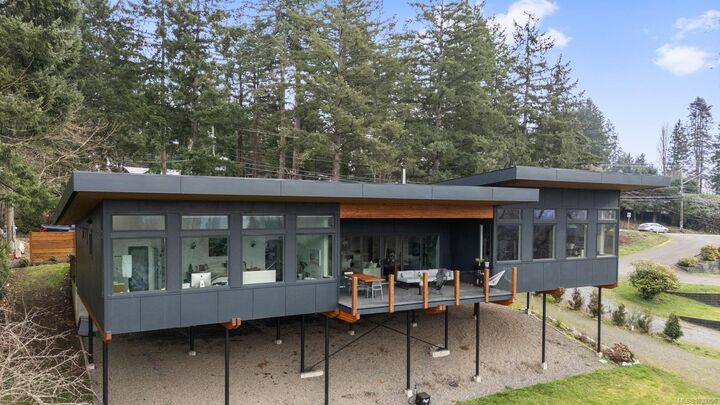
Seamless indoor-outdoor living defines the main living space, where stacking sliding glass doors open wide—perfect for entertaining or relaxing while taking in the scenery.
The spacious primary suite offers incredible views, a beautiful ensuite, large walk-in closet, and a floating bed.
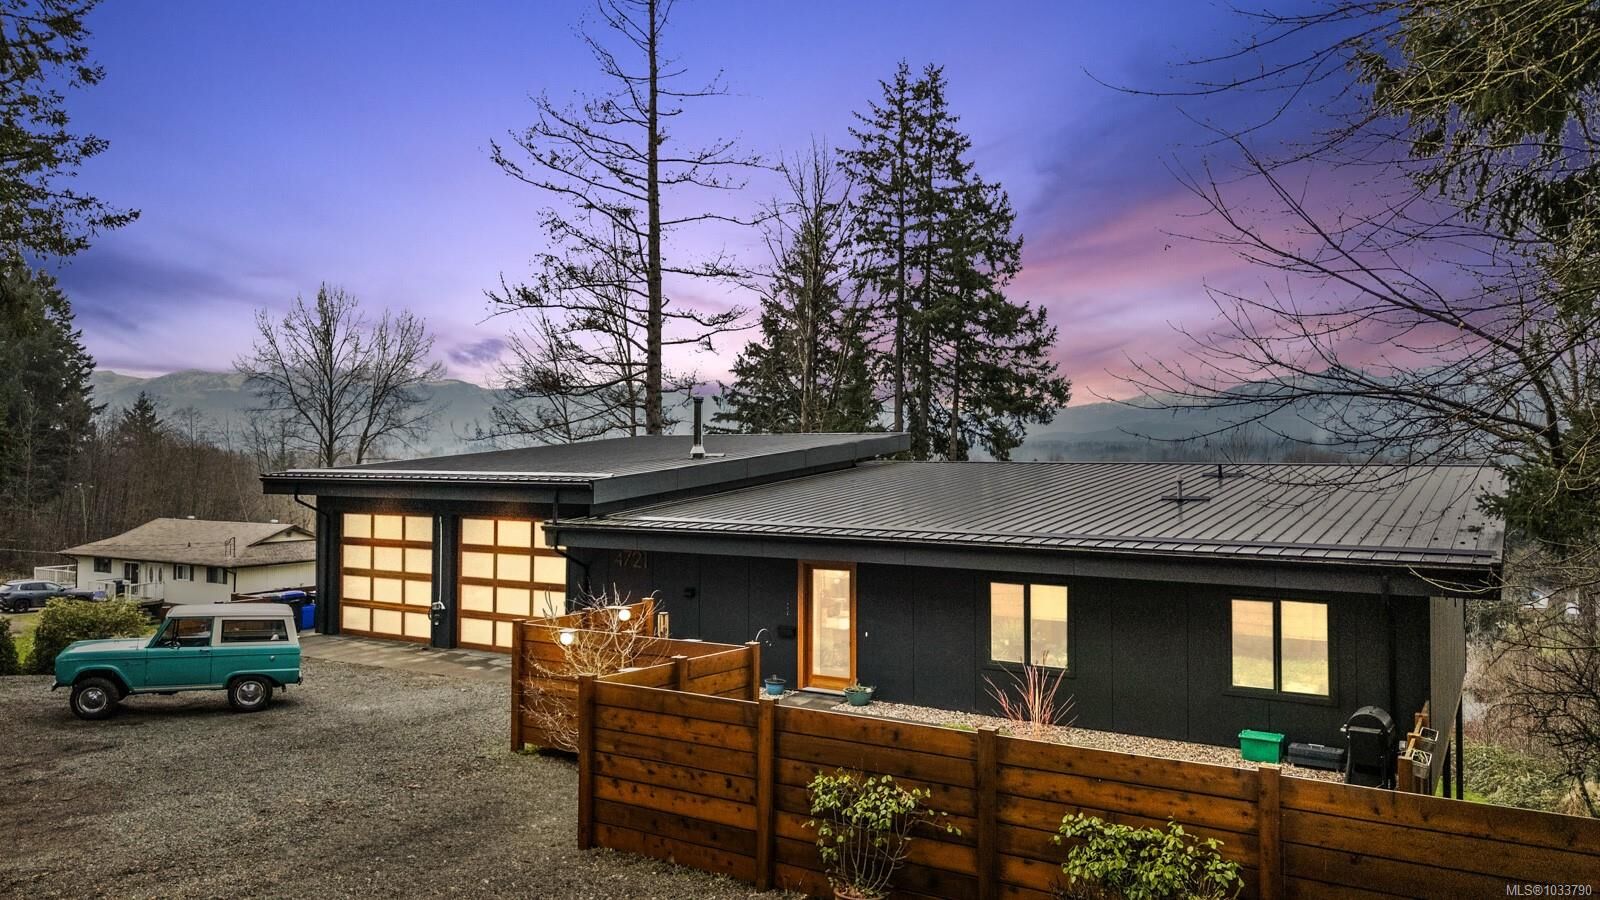
A massive garage with wood stove and overhead lift provides exceptional versatility for projects, storage, or hobbies. The matching 8-10 person sauna adds an element of wellness for family and guests.
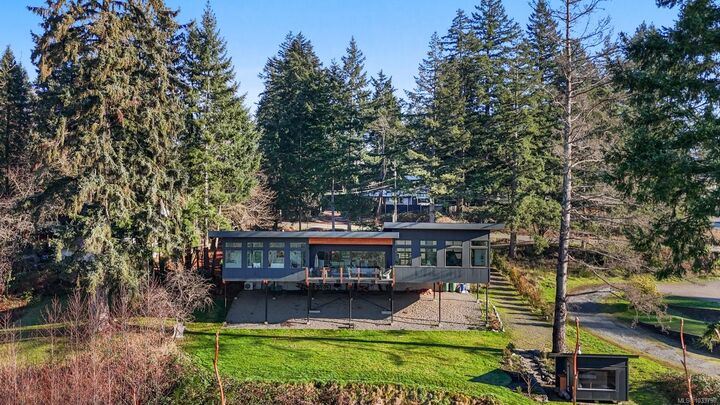
Set on a private 1-acre property across three levels, this home is located within the Montessori school catchment, with all levels of schooling—so close to all amenities, yet far enough out of town to enjoy space, comfort, and privacy.