
Listing Courtesy of: VIVA / Listed By: Royal Lepage-Comox Valley (cv)
3151 Klanawa Cres Courtenay, BC V9N 3Z9
Active (73 Days)
$1,149,000 (CAD)
Description
MLS®:
1040753
1040753
Taxes
$7,651(2025)
$7,651(2025)
Lot Size
0.26 acres
0.26 acres
Type
Single-Family Home
Single-Family Home
Year Built
2006
2006
Style
Arts & Crafts
Arts & Crafts
Views
Valley
Valley
County
Comox Valley
Comox Valley
Listed By
Derek Costantino, Royal Lepage-Comox Valley (cv)
Source
VIVA
Last checked Aug 28 2026 at 9:55 AM EDT
VIVA
Last checked Aug 28 2026 at 9:55 AM EDT
Bathroom Details
Interior Features
- Breakfast Nook
- Closet Organizer
- Laundry: In House
- Dryer
- Refrigerator
- Washer
- Storage
- Oven/Range Electric
- Windows: Window Coverings
- Dining Room
Lot Information
- Curb & Gutter
- Landscaped
- Sidewalk
- Shopping Nearby
- Park Setting
- Near Golf Course
- Corner Lot
Property Features
- Fireplace: 2
- Fireplace: Family Room
- Fireplace: Gas
- Fireplace: Living Room
- Foundation: Concrete Perimeter
Heating and Cooling
- Electric
- Forced Air
- Heat Pump
- Air Conditioning
Basement Information
- Crawl Space
Flooring
- Hardwood
- Concrete
Exterior Features
- Roof: Asphalt Shingle
Utility Information
- Utilities: Underground Utilities
- Sewer: Sewer Connected
Garage
- Garage
Parking
- Garage Double
- Total: 6
Living Area
- 2,575 sqft
Disclaimer: Copyright 2026 Victoria Real Estate Board. All rights reserved. This information is deemed reliable, but not guaranteed. The information being provided is for consumers’ personal, non-commercial use and may not be used for any purpose other than to identify prospective properties consumers may be interested in purchasing. Data last updated 8/28/26 02:55


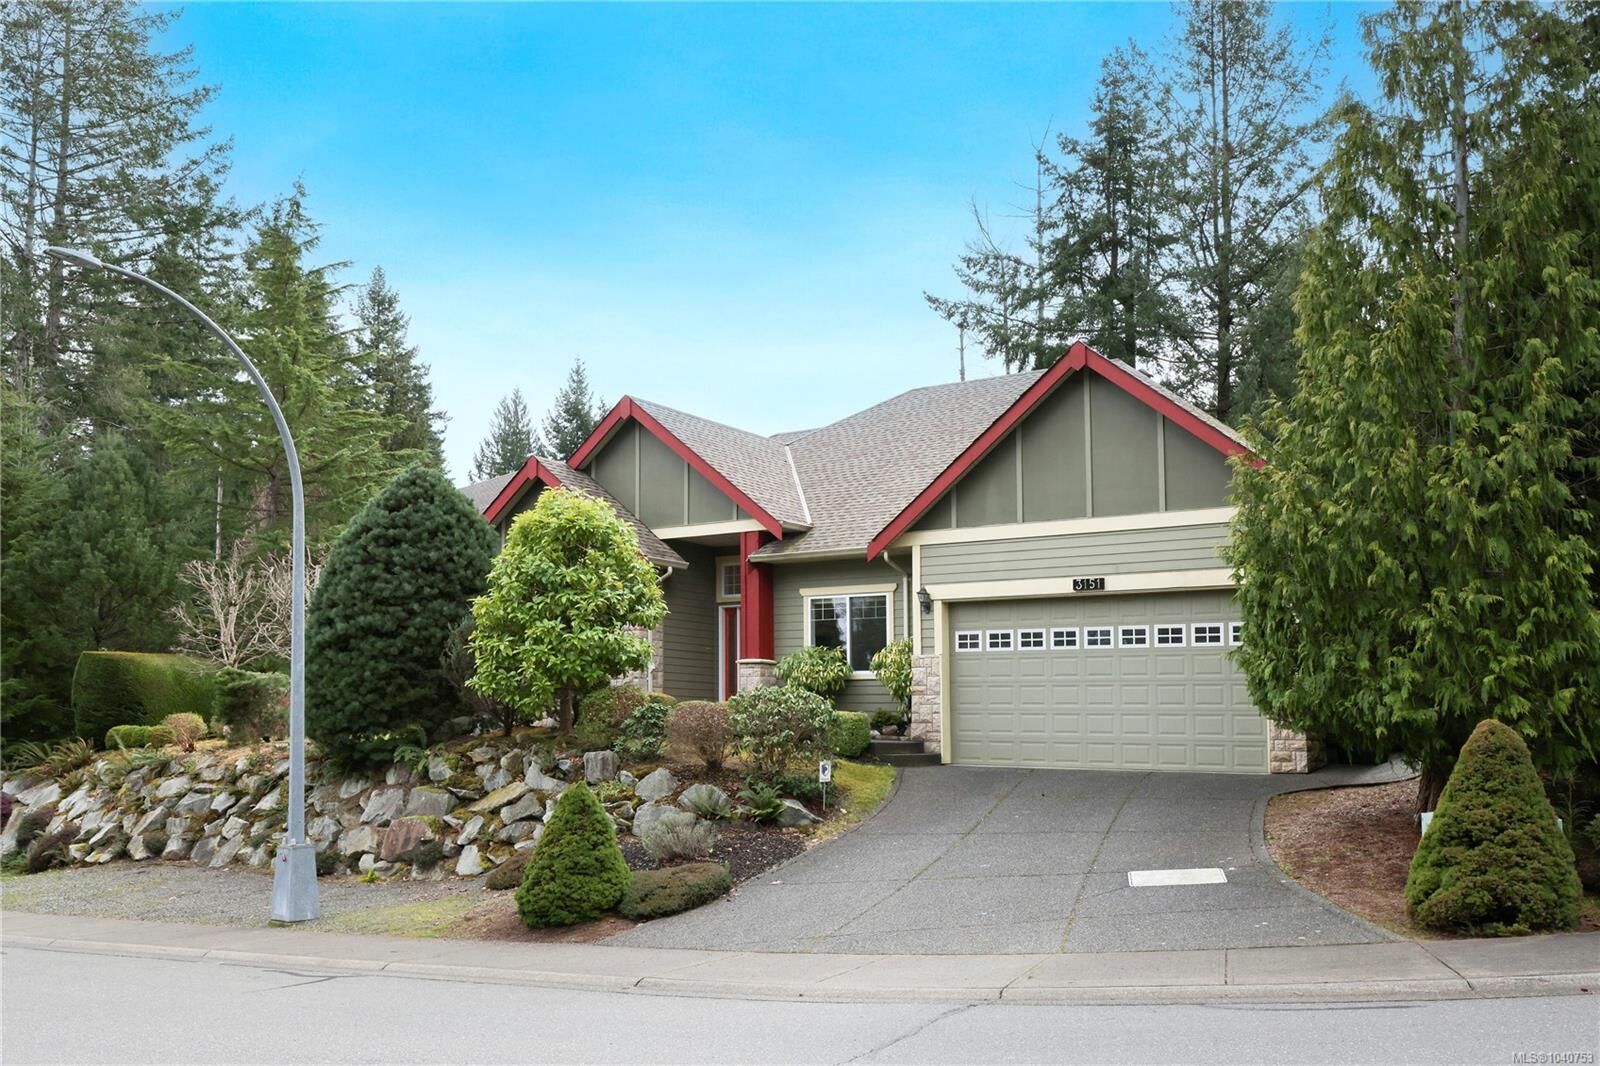
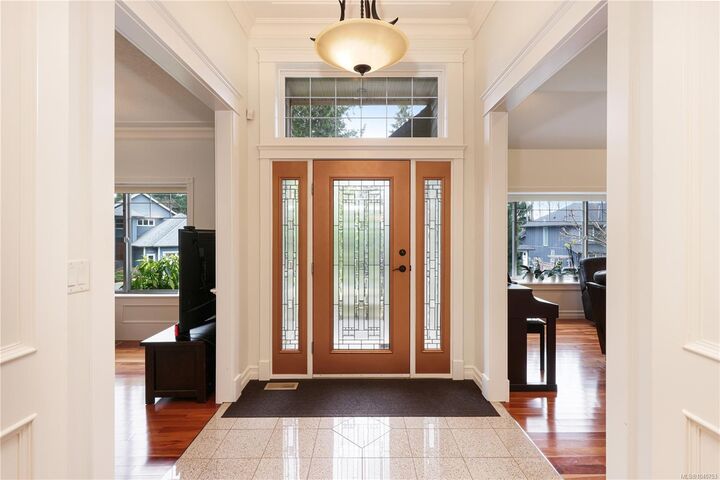
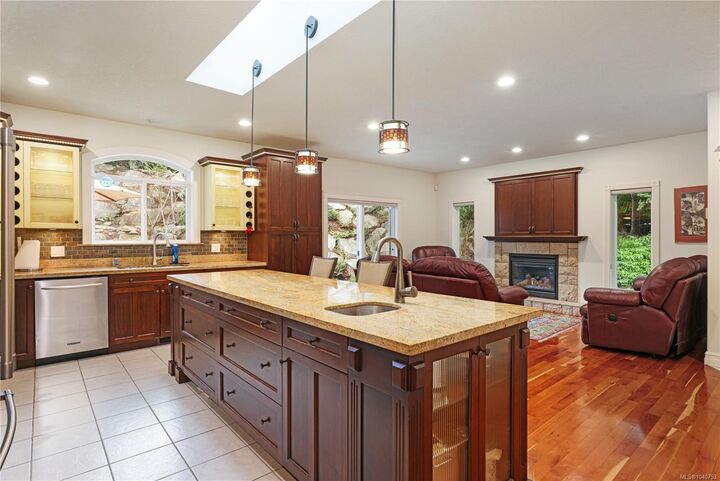
Great main floor living with large primary (huge ensuite) dual front living rooms (or office) dedicated dining room and family room off the kitchen. Nicely appointed with cherry hardwood and tile floors (heated) quartz countertops and 2 natural gas fireplaces. If you like to entertain you'll love the large chef's kitchen with loads of prep and storage space and walk out access to one of the two lower level patios. Upstairs includes a huge bedroom/bonus room, 3 piece bath and another large deck with great views of Beaver Meadow farms. The mature park like garden includes 2 patios, water feature, in ground irrigation and storage shed (electricity supplied) Thoughtful owners seismically upgraded the home with a structural retrofit and glass film for peace of mind. Rounded out with a double garage, 6.5ft walk in crawl space for storage and close proximity to Costco/Thrifty's/Home Depot/Hospital/Schools.