
Listing Courtesy of: VANCOUVER - IDX / Listed By: Oakwyn Realty Ltd.
626 Claremont Street 2605 Coquitlam, BC V3J 0T1
Active (23 Days)
$850,000 (CAD)
OPEN HOUSE TIMES
-
OPENSat, Aug 2912 noon - 2:00 pm
Description
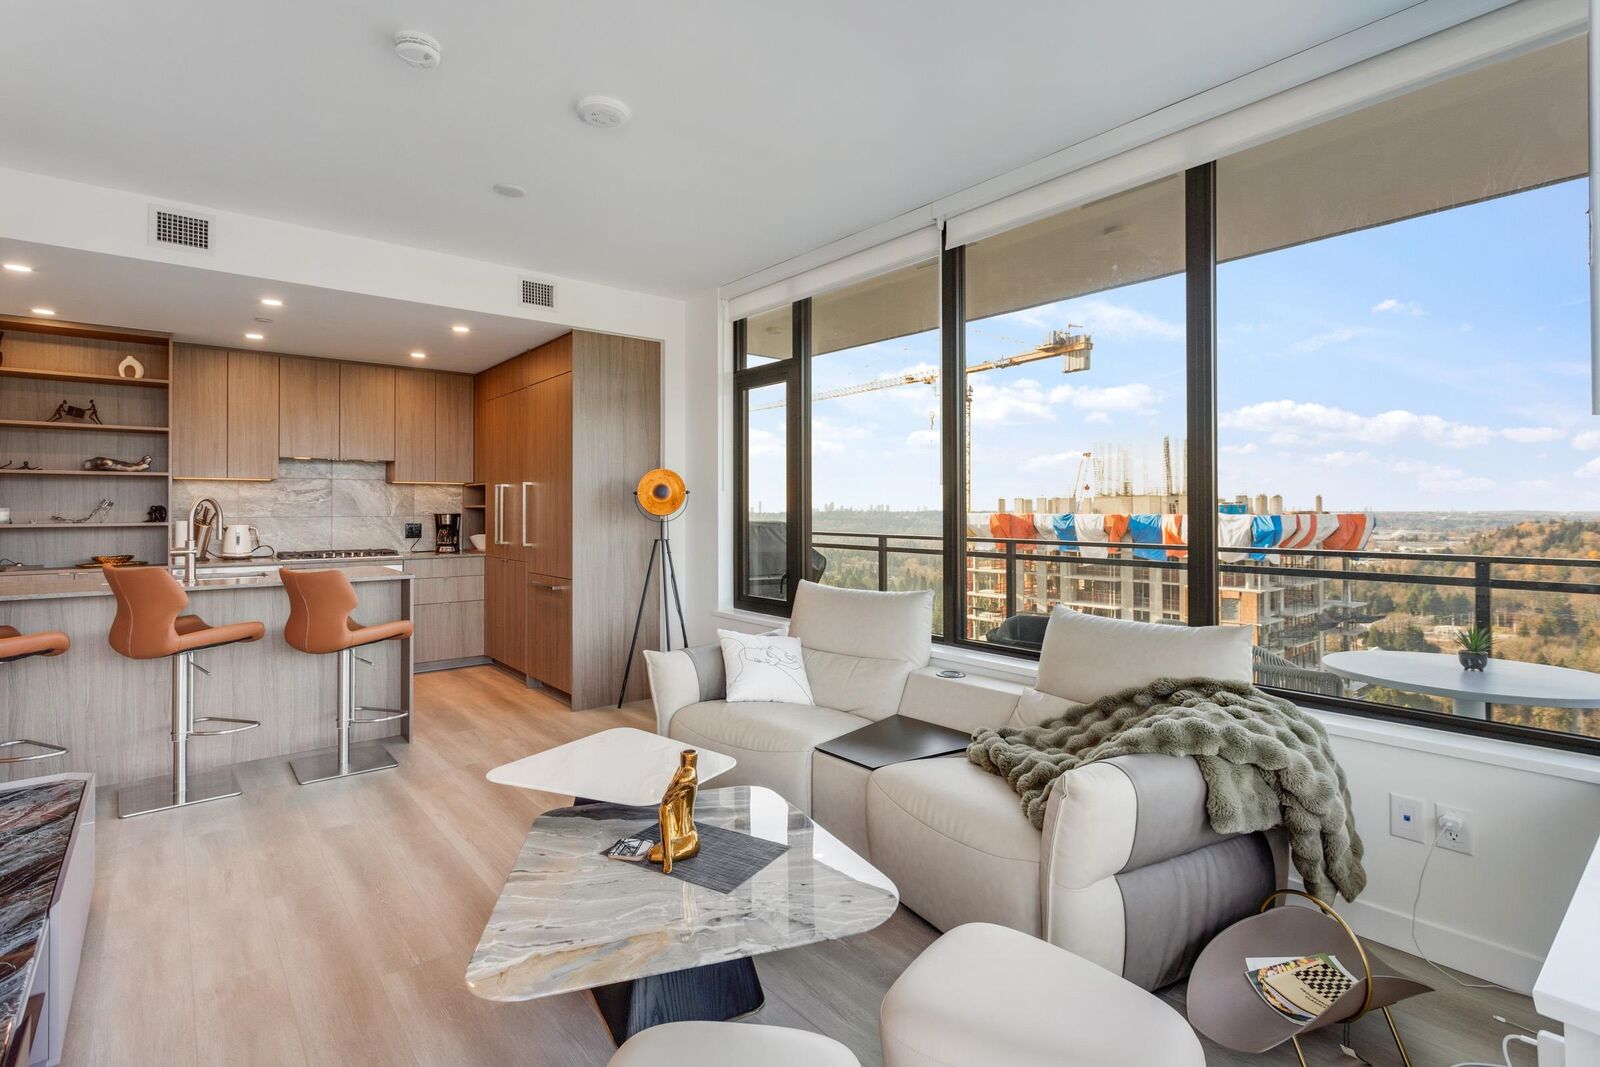
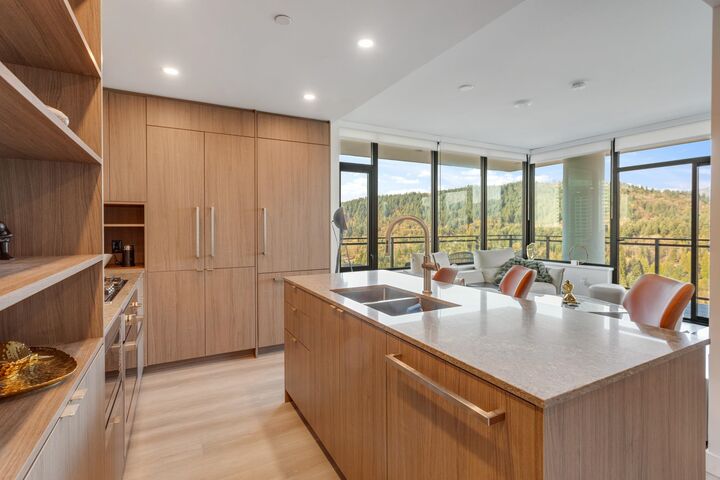
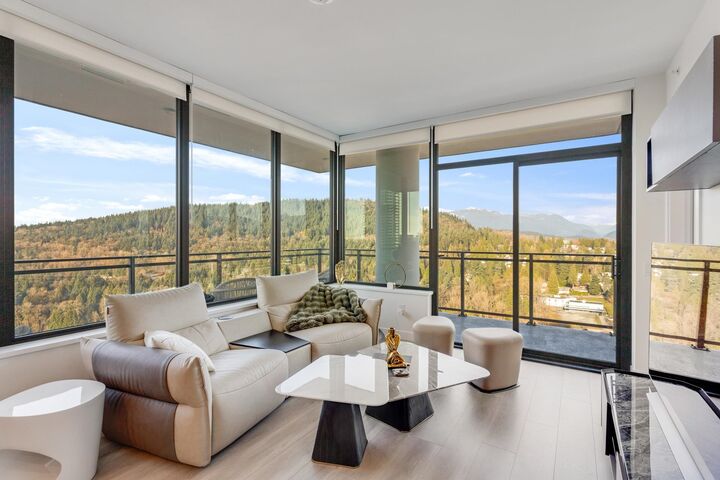
Gorgeous 2 BED & DEN! Professionally upgraded by A2H Design, it’s the ONLY suite with premium upgrades. Amazing VIEWS of the City & Mountains, floor-to-ceiling windows & a thoughtfully enhanced layout that maximizes sightlines & natural light ensuring VIEWS remain open & uninterrupted. Enjoy quick access to rooftop deck that offers resort style amenities: Sauna, cold plunge, pool, Hot tub, garden & more!The kitchen features mid-century inspired cabinetry, SS appliances incl. gas range. Enjoy a LARGE covered 220 SF wrap-around deck, split BED layout for privacy, & a DEN that can serve as a 3rd BED or office. Includes 2 Parking, storage, EV charging. Steps to SkyTrain, shops, dining, parks and trails. BONUS: Furniture can be included with sale. OPEN HOUSE: Sat, Aug 29, 12p-2pm.
MLS®:
R3153032
R3153032
Type
Single-Family Home
Single-Family Home
Year Built
2025
2025
County
Metro Vancouver
Metro Vancouver
Community
Alina by Strand
Alina by Strand
Listed By
Ippolita Corcione Prec*, Oakwyn Realty Ltd.
Source
VANCOUVER - IDX
Last checked Aug 28 2026 at 12:54 PM EDT
VANCOUVER - IDX
Last checked Aug 28 2026 at 12:54 PM EDT
Bathroom Details
- Full Bathrooms: 2
Interior Features
- Microwave
- Dishwasher
- Refrigerator
- Stove
- Storage
- Laundry: In Unit
- Washer/Dryer
- Windows: Window Coverings
- Disposal
Subdivision
- Alina By Strand
Lot Information
- Central Location
- Recreation Nearby
- Near Golf Course
Property Features
- Foundation: Slab
Heating and Cooling
- Heat Pump
- Mixed
- Central Air
- Air Conditioning
Pool Information
- Outdoor Pool
Condo Information
- Fees: $508
Flooring
- Laminate
Exterior Features
- Roof: Other
Utility Information
- Utilities: Electricity Connected, Water Connected, Natural Gas Connected
- Sewer: Public Sewer, Sanitary Sewer
Garage
- Garage
Parking
- Total: 2
- Underground
- Lane Access
- Side Access
Stories
- 1
Living Area
- 887 sqft
Disclaimer: Copyright 2026 Real Estate Board of Greater Vancouver IDX. All rights reserved. This information is deemed reliable, but not guaranteed. The information being provided is for consumers’ personal, non-commercial use and may not be used for any purpose other than to identify prospective properties consumers may be interested in purchasing. Data last updated 8/28/26 05:54

