
Listing Courtesy of: VANCOUVER - IDX / Listed By: Acrosstown Realty Inc.
623 Kemsley Avenue 110 Coquitlam, BC V3J 0L8
Active (72 Days)
$729,900 (CAD)
OPEN HOUSE TIMES
-
OPENSat, Aug 292:00 pm - 4:00 pm
Description
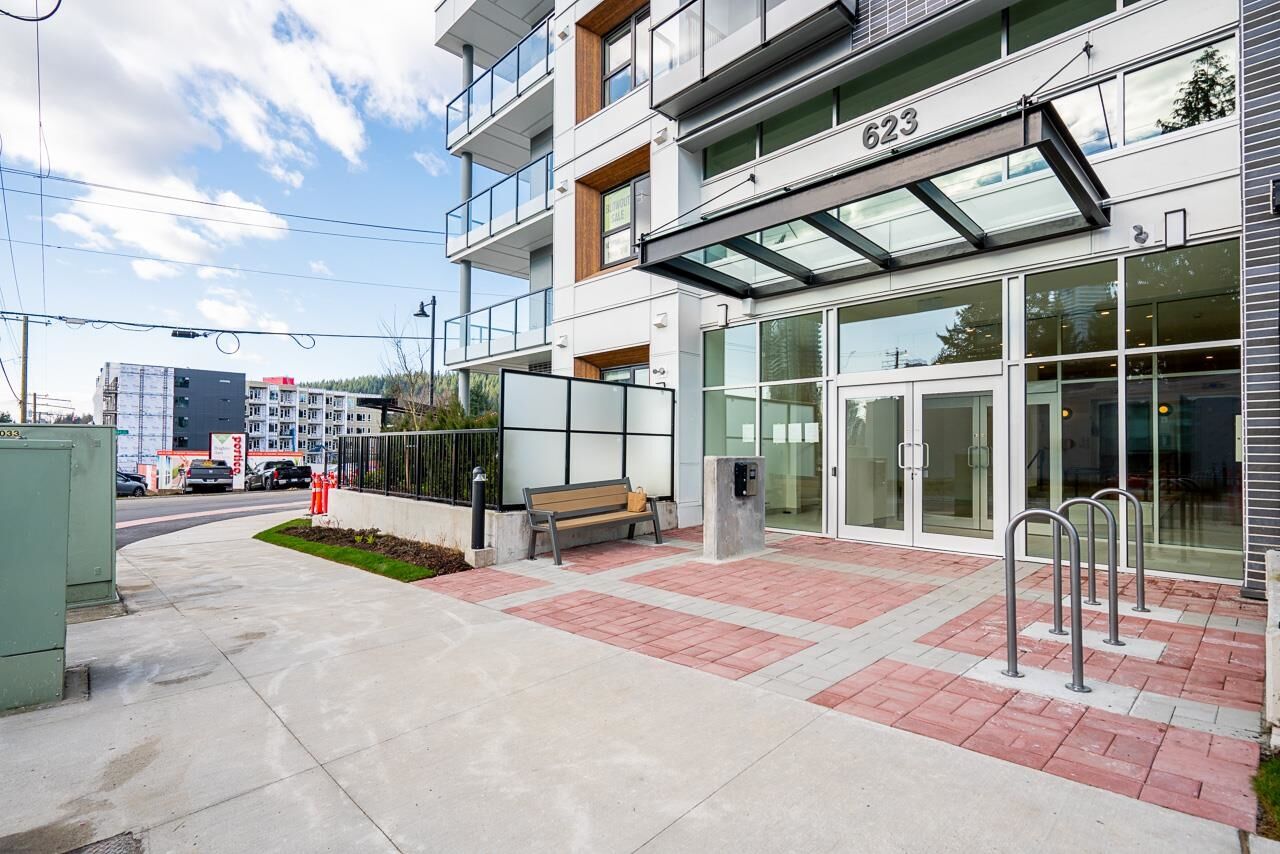
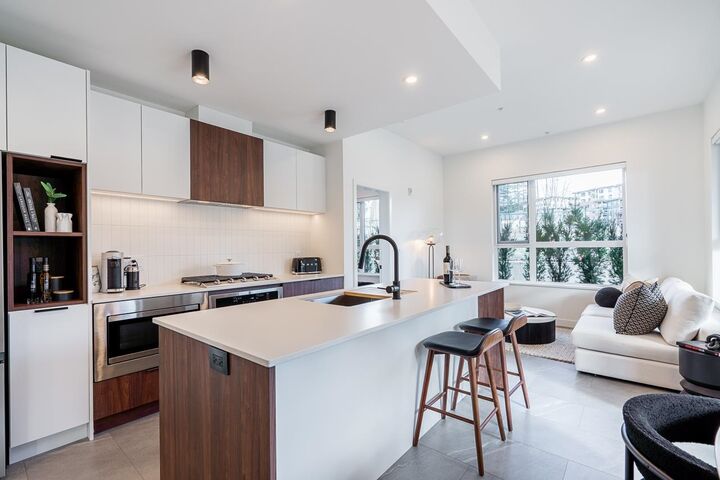
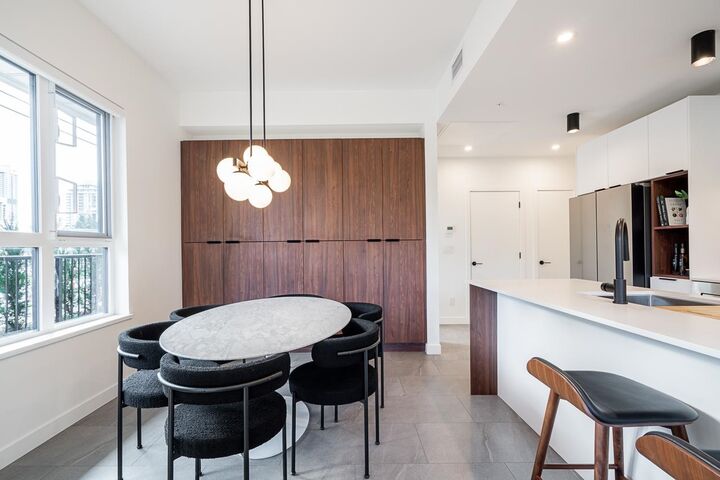
2-Bed/2 Bath is a desirable layout with separate dining & living space, separated bedrooms and a huge island. Your dining room can fit a full dinner table and is highlighted by a feature wall with tons of pantry and storage space. Kitchen is equipped with a 5-burner gas cooktop, one bowl kitchen sink, lots of cupboard space, large fridge, full size oven, integrated dishwasher and built in microwave. Bright corner home facing a future city park with direct street access from your large patio. Comes with an EV ready parking spot, storage locker & designated bike spot. Air conditioning throughout with an energy efficient heat pump just in time for summer. 2 pets any size. OPEN THIS SAT 2-4pm. QUICK CLOSE INCENTIVES AVAILABLE.
MLS®:
R3136763
R3136763
Type
Single-Family Home
Single-Family Home
Year Built
2026
2026
Style
Ground Level Unit
Ground Level Unit
County
Metro Vancouver
Metro Vancouver
Community
Aavand
Aavand
Listed By
Aislynn Radley Prec*, Acrosstown Realty Inc.
Source
VANCOUVER - IDX
Last checked Aug 28 2026 at 4:22 AM EDT
VANCOUVER - IDX
Last checked Aug 28 2026 at 4:22 AM EDT
Bathroom Details
- Full Bathrooms: 2
Interior Features
- Dishwasher
- Refrigerator
- Range Top
- Stove
- Elevator
- Storage
- Laundry: In Unit
- Washer/Dryer
- Windows: Window Coverings
Subdivision
- Aavand
Lot Information
- Central Location
- Recreation Nearby
Property Features
- Foundation: Concrete Perimeter
Heating and Cooling
- Heat Pump
- Air Conditioning
Condo Information
- Fees: $388
Flooring
- Tile
- Vinyl
Exterior Features
- Roof: Torch-on
Utility Information
- Utilities: Electricity Connected, Water Connected, Natural Gas Connected
- Sewer: Public Sewer, Sanitary Sewer, Storm Sewer
Garage
- Garage
Parking
- Garage Under Building
- Garage Door Opener
- Total: 1
- Rear Access
Stories
- 0
Living Area
- 848 sqft
Disclaimer: Copyright 2026 Real Estate Board of Greater Vancouver IDX. All rights reserved. This information is deemed reliable, but not guaranteed. The information being provided is for consumers’ personal, non-commercial use and may not be used for any purpose other than to identify prospective properties consumers may be interested in purchasing. Data last updated 8/27/26 21:22

