
Listing Courtesy of: VANCOUVER - IDX / Listed By: Re/Max Sabre Realty Group
609 Sydney Avenue 113 Coquitlam, BC V3K 0H5
Active (31 Days)
$1,199,000 (CAD)
OPEN HOUSE TIMES
-
OPENSun, Aug 301:00 pm - 3:00 pm
Description
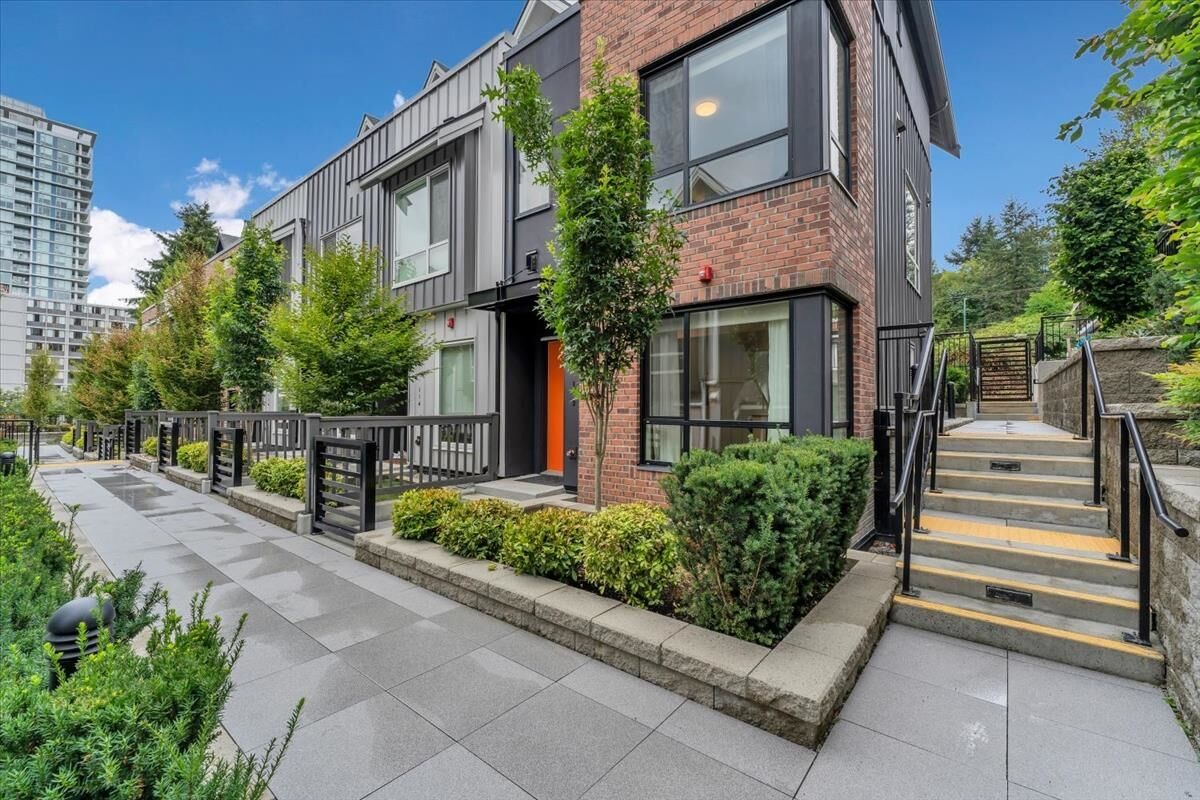

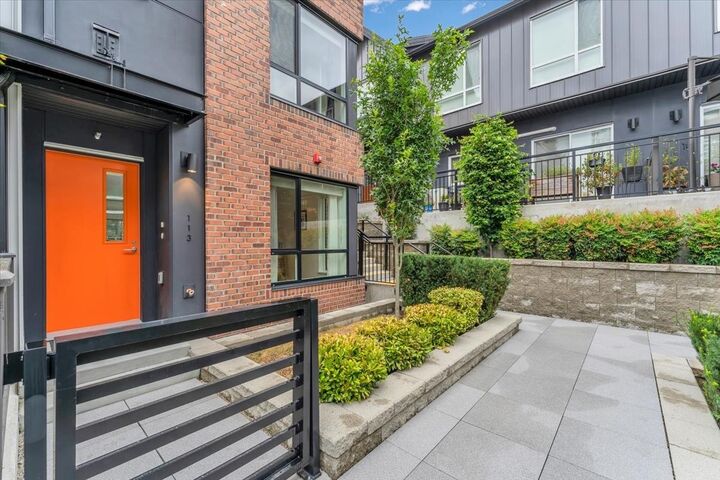
Discover this spacious 4-level, CORNER UNIT townhome, offering 4 bdrms & 2 baths in sought-after BURQUITLAM by Trillium Projects. Offering the perfect blend of comfort & everyday convenience. Featuring a bright, open-concept layout with generous windows & contemporary finishes, this home boasts a huge entertainer's kitchen with quartz countertops & stainless steel appliances, upgraded laminate floors on all levels, ample in-home storage, & in-suite flex room. Enjoy your private outdoor spaces including a roof top deck & patio - perfect for BBQs. Stay comfortable year-round with air conditioning & the convenience of two EV capable parking stalls. Ideally located just mins from Lougheed SkyTrain, Lougheed Town Centre, parks, schools, & all amenities. OPEN HOUSE: SUNDAY, AUG 30, 1-3PM.
MLS®:
R3150614
R3150614
Taxes
$5,027(2026)
$5,027(2026)
Type
Townhouse
Townhouse
Year Built
2022
2022
County
Metro Vancouver
Metro Vancouver
Community
Sydney Townhomes
Sydney Townhomes
Listed By
Suyin Lim, Re/Max Sabre Realty Group
Source
VANCOUVER - IDX
Last checked Aug 28 2026 at 4:37 AM EDT
VANCOUVER - IDX
Last checked Aug 28 2026 at 4:37 AM EDT
Bathroom Details
- Full Bathrooms: 2
Interior Features
- Microwave
- Dishwasher
- Refrigerator
- Stove
- Laundry: In Unit
- Washer/Dryer
- Windows: Window Coverings
- Vaulted Ceiling(s)
Subdivision
- Sydney Townhomes
Lot Information
- Central Location
- Recreation Nearby
- Near Golf Course
Property Features
- Foundation: Concrete Perimeter
Heating and Cooling
- Baseboard
- Electric
- Heat Pump
- Central Air
- Air Conditioning
Basement Information
- Finished
Condo Information
- Fees: $614
Flooring
- Laminate
- Tile
Exterior Features
- Roof: Asphalt
Utility Information
- Utilities: Electricity Connected, Water Connected
- Sewer: Public Sewer, Sanitary Sewer, Storm Sewer
Garage
- Garage
Parking
- Garage Under Building
- Garage Door Opener
- Total: 2
- Lane Access
- Guest
Stories
- 3
Living Area
- 1,758 sqft
Disclaimer: Copyright 2026 Real Estate Board of Greater Vancouver IDX. All rights reserved. This information is deemed reliable, but not guaranteed. The information being provided is for consumers’ personal, non-commercial use and may not be used for any purpose other than to identify prospective properties consumers may be interested in purchasing. Data last updated 8/27/26 21:37

