
Listing Courtesy of: VANCOUVER - IDX / Listed By: Ledmac Realty Ltd.
518 Clarke Road 4807 Coquitlam, BC V3J 0S7
Active (86 Days)
$825,900 (CAD)
OPEN HOUSE TIMES
-
OPENSat, Aug 292:00 pm - 4:00 pm
-
OPENSun, Aug 301:00 pm - 3:00 pm
Description
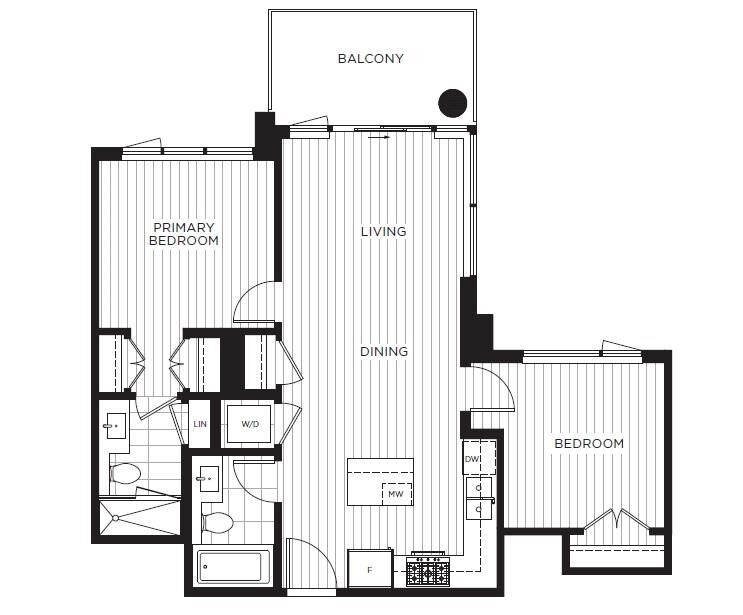
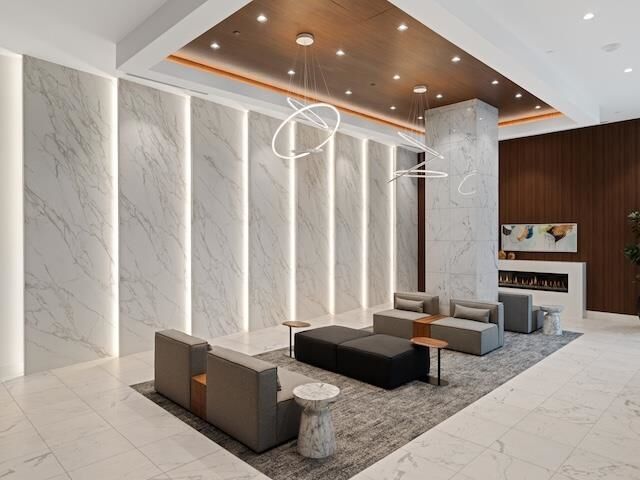
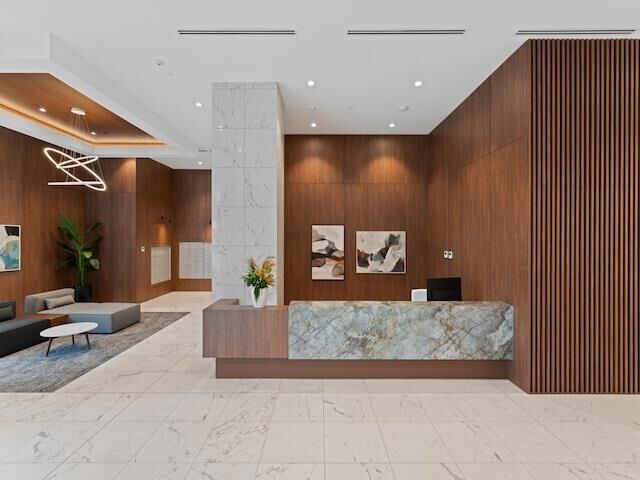
Last chance to purchase the popular B3 Plan! Featuring stunning southwest views, step into a perfect combination of livability and luxury at Highpoint, Coquitlam's tallest and most iconic address. This suite offers generous living and dining areas perfect for versatile furniture design. Expansive windows and the light grey colour scheme enhance the airy feel. Full-size appliances and an open layout make everyday living effortless. Perched high on the 48th floor, this stunning 2-bedroom home showcases panoramic views of the Fraser River, Burnaby Lake, and city skyline. Highpoint residents have exclusive access to 12,000+ sq. ft. of curated amenities. Live connected to the best West Coquitlam has to offer, just steps to the Burquitlam SkyTrain.
MLS®:
R3132318
R3132318
Type
Single-Family Home
Single-Family Home
Year Built
2025
2025
County
Metro Vancouver
Metro Vancouver
Community
Highpoint
Highpoint
Listed By
Sasha Davis, Ledmac Realty Ltd.
Source
VANCOUVER - IDX
Last checked Aug 28 2026 at 4:22 AM EDT
VANCOUVER - IDX
Last checked Aug 28 2026 at 4:22 AM EDT
Bathroom Details
- Full Bathrooms: 2
Interior Features
- Microwave
- Dishwasher
- Refrigerator
- Stove
- Elevator
- Guest Suite
- Laundry: In Unit
- Washer/Dryer
- Windows: Window Coverings
Subdivision
- Highpoint
Lot Information
- Central Location
- Recreation Nearby
- Near Golf Course
Property Features
- Fireplace: 0
- Foundation: Slab
Heating and Cooling
- Other
- Air Conditioning
Condo Information
- Fees: $335
Flooring
- Laminate
- Tile
Exterior Features
- Roof: Torch-on
Utility Information
- Utilities: Electricity Connected, Water Connected, Natural Gas Connected
- Sewer: Public Sewer, Sanitary Sewer, Storm Sewer
Garage
- Garage
Parking
- Garage Under Building
- Total: 1
- Rear Access
- Guest
Stories
- 1
Living Area
- 767 sqft
Disclaimer: Copyright 2026 Real Estate Board of Greater Vancouver IDX. All rights reserved. This information is deemed reliable, but not guaranteed. The information being provided is for consumers’ personal, non-commercial use and may not be used for any purpose other than to identify prospective properties consumers may be interested in purchasing. Data last updated 8/27/26 21:22

