
Listing Courtesy of: VANCOUVER - IDX / Listed By: Mla Canada Realty
390 Guilby Street 105 Coquitlam, BC V3K 0J8
Active (37 Days)
$841,900 (CAD)
OPEN HOUSE TIMES
-
OPENSat, Aug 2912 noon - 5:00 pm
-
OPENSun, Aug 3012 noon - 5:00 pm
-
OPENSat, Sep 512 noon - 5:00 pm
-
OPENSun, Sep 612 noon - 5:00 pm
-
OPENSat, Sep 1212 noon - 5:00 pm
-
OPENSun, Sep 1312 noon - 5:00 pm
-
OPENSat, Sep 1912 noon - 5:00 pm
-
OPENSun, Sep 2012 noon - 5:00 pm
-
OPENSat, Sep 2612 noon - 5:00 pm
-
OPENSun, Sep 2712 noon - 5:00 pm
show more
show more
Description
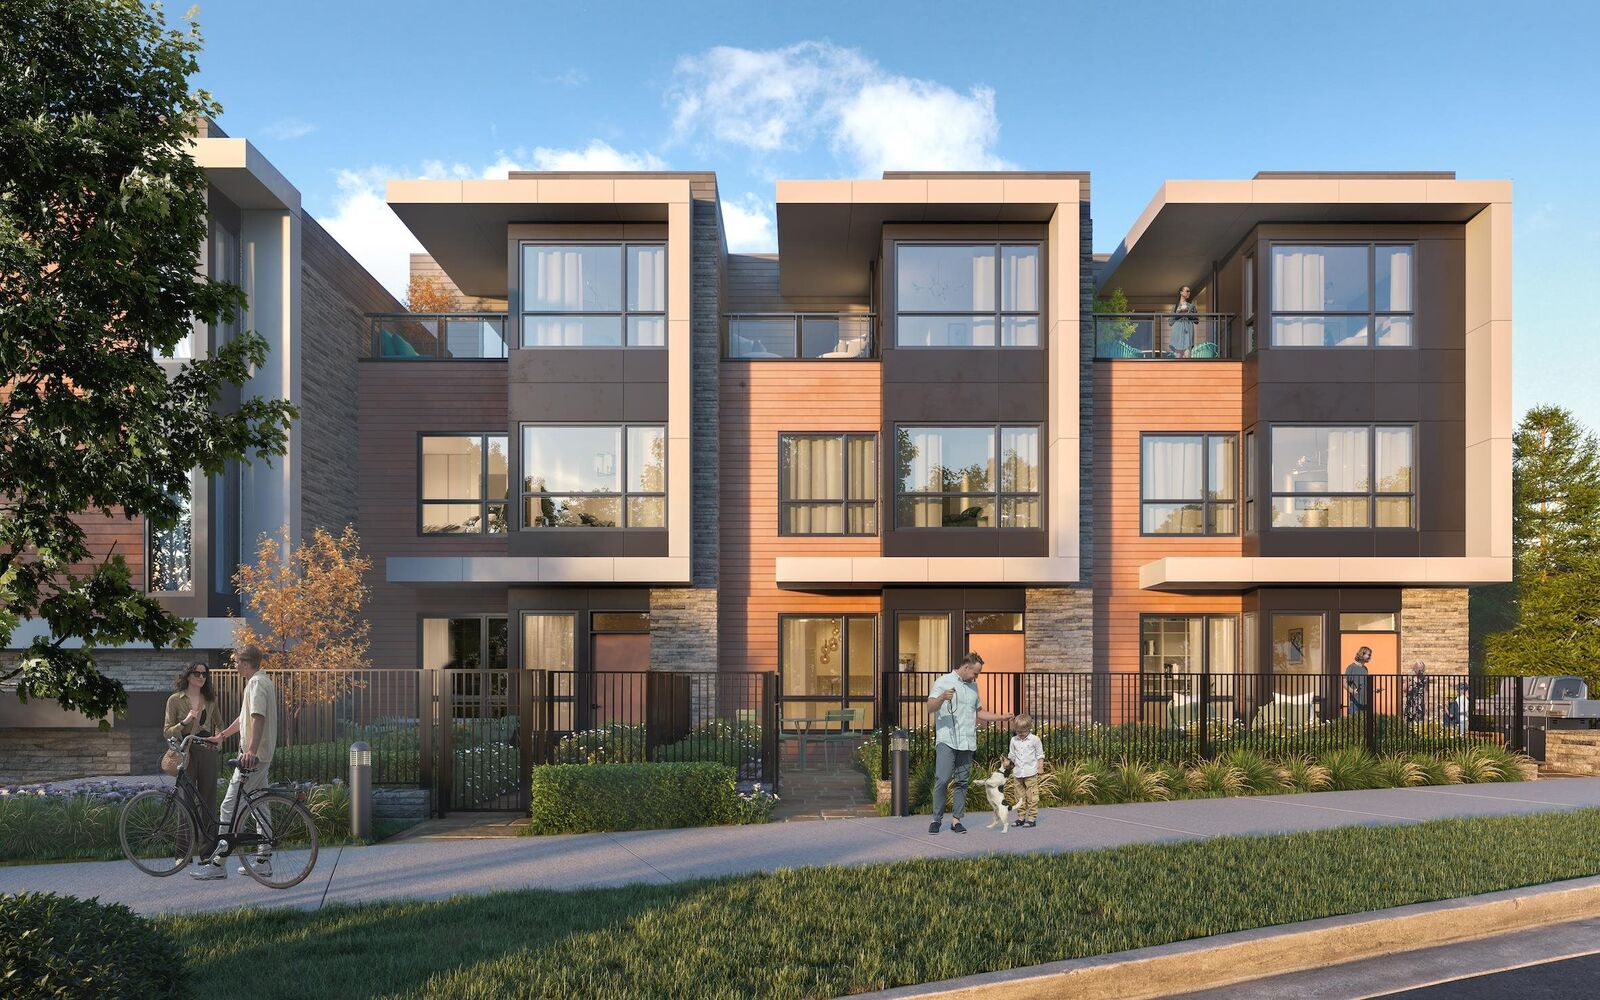
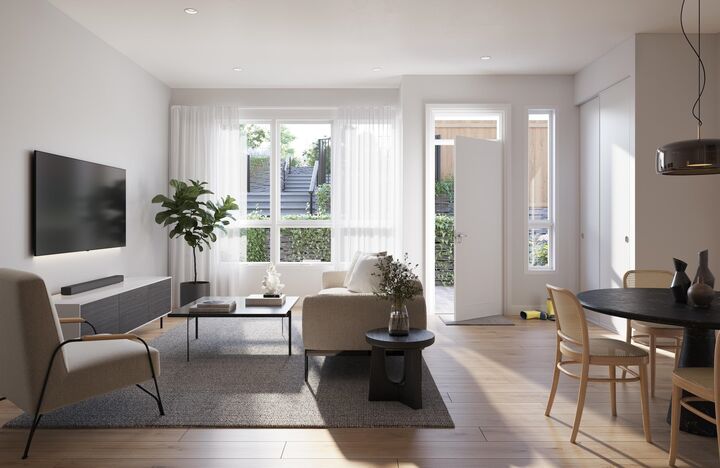
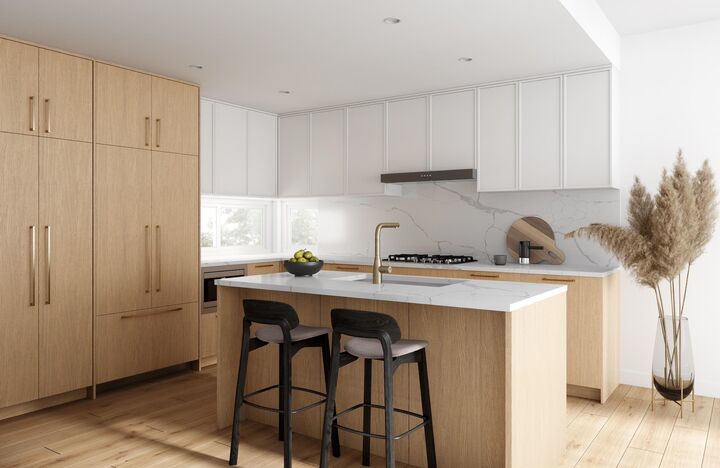
This large two bedroom garden townhome boasts a perfect floor plan featuring integrated Fisher & Paykel appliances and gas cooktop, huge walk-in closet, air conditioning, smart thermostat, gas bib for BBQ and comes with an EV ready parking stall and storage locker. Just a 10 minute walk to Lougheed Skytrain and Mall, restaurants, shopping and close to golf course. Located on quiet, tree-lined Rochester Street in West Coquitlam. Sales Gallery is located at 604 Rochester Ave and open from 12-5pm on Saturday, Sunday and Monday.
MLS®:
R3149172
R3149172
Type
Townhouse
Townhouse
Year Built
2025
2025
County
Metro Vancouver
Metro Vancouver
Community
Florin
Florin
Listed By
Ryan Lalonde, Mla Canada Realty
Source
VANCOUVER - IDX
Last checked Aug 28 2026 at 4:37 AM EDT
VANCOUVER - IDX
Last checked Aug 28 2026 at 4:37 AM EDT
Bathroom Details
- Full Bathrooms: 2
Interior Features
- Microwave
- Dishwasher
- Refrigerator
- Range Top
- Stove
- Storage
- Laundry: In Unit
- Washer/Dryer
- Windows: Window Coverings
Subdivision
- Florin
Lot Information
- Central Location
- Recreation Nearby
- Near Golf Course
Property Features
- Fireplace: 0
- Foundation: Concrete Perimeter
Heating and Cooling
- Heat Pump
- Air Conditioning
Condo Information
- Fees: $512
Flooring
- Tile
- Vinyl
Exterior Features
- Roof: Asphalt
Utility Information
- Utilities: Electricity Connected, Water Connected, Natural Gas Connected
- Sewer: Public Sewer, Sanitary Sewer
Garage
- Garage
Parking
- Garage Under Building
- Total: 1
- Lane Access
- Concrete
Stories
- 1
Living Area
- 992 sqft
Disclaimer: Copyright 2026 Real Estate Board of Greater Vancouver IDX. All rights reserved. This information is deemed reliable, but not guaranteed. The information being provided is for consumers’ personal, non-commercial use and may not be used for any purpose other than to identify prospective properties consumers may be interested in purchasing. Data last updated 8/27/26 21:37

