
Listing Courtesy of: VANCOUVER - IDX / Listed By: Nu Stream Realty Inc.
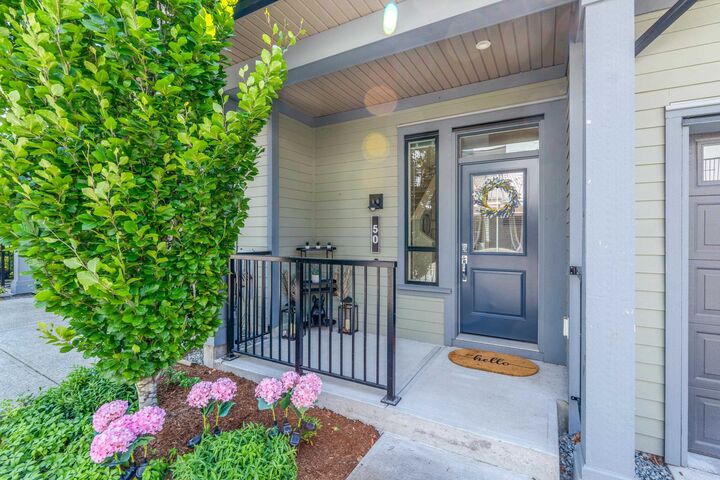
3500 Burke Village Prm 50 Coquitlam, BC V3E 0N2
Active (44 Days)
$1,299,000 (CAD)
OPEN HOUSE TIMES
-
OPENSat, Aug 292:00 pm - 4:00 pm
-
OPENSun, Aug 3012 noon - 2:00 pm
Description
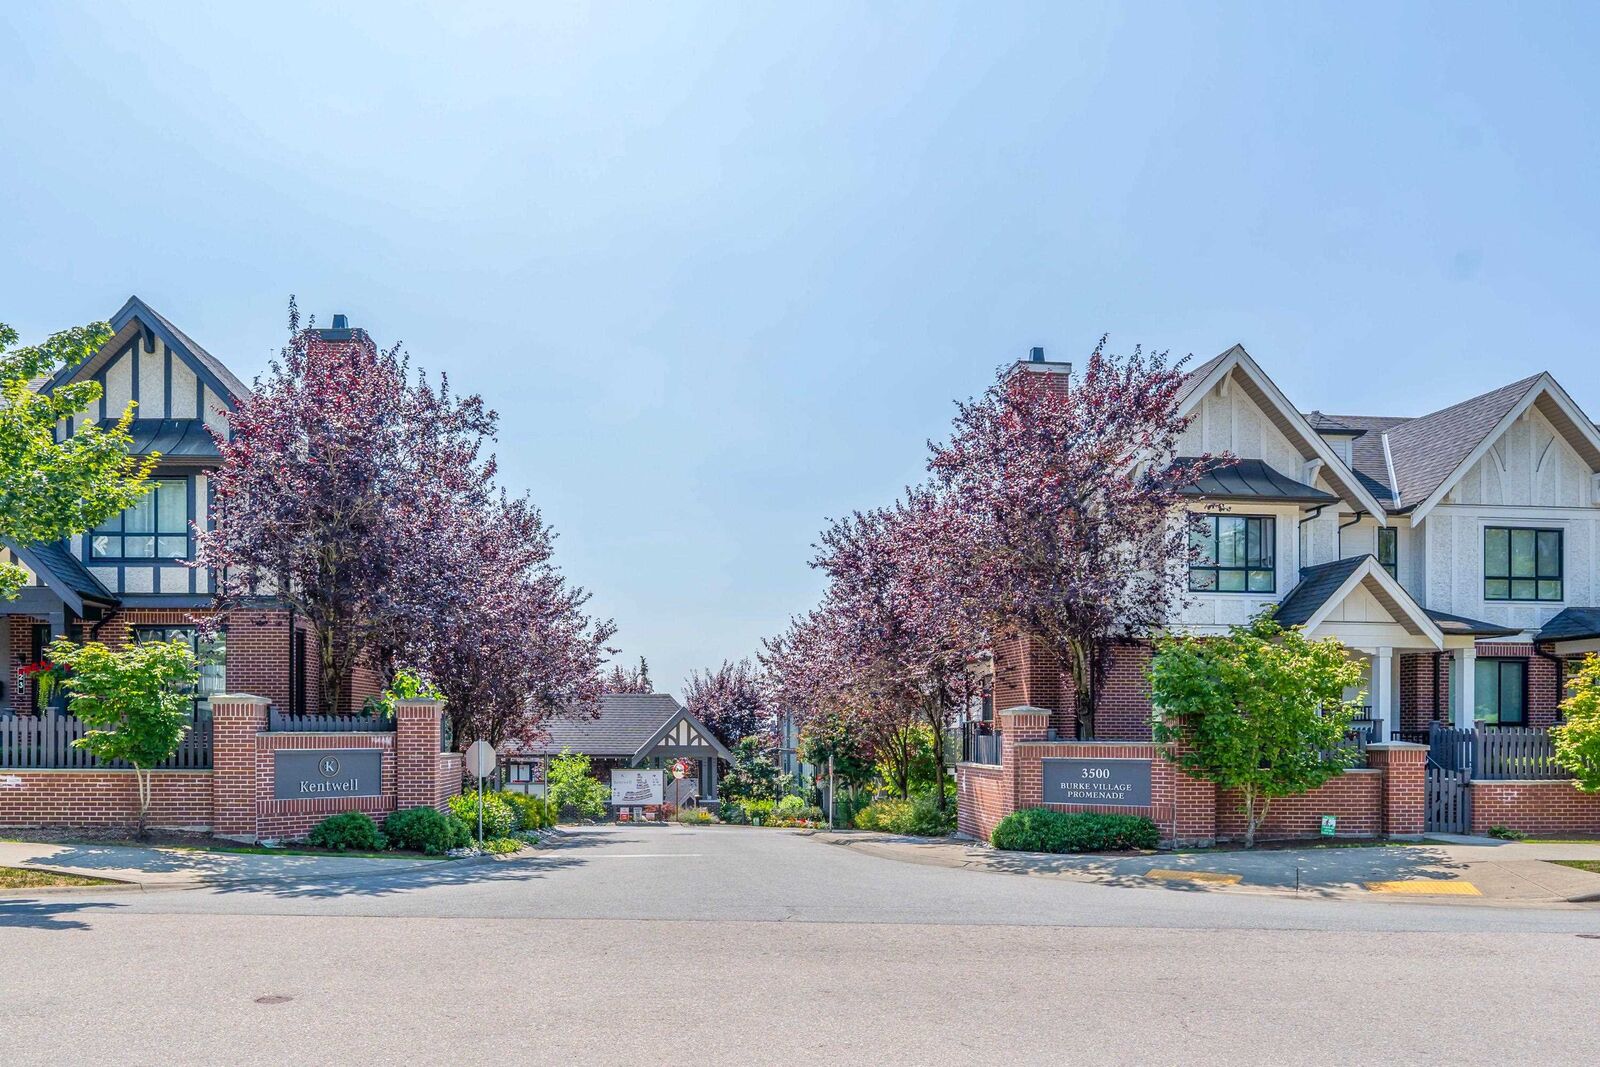
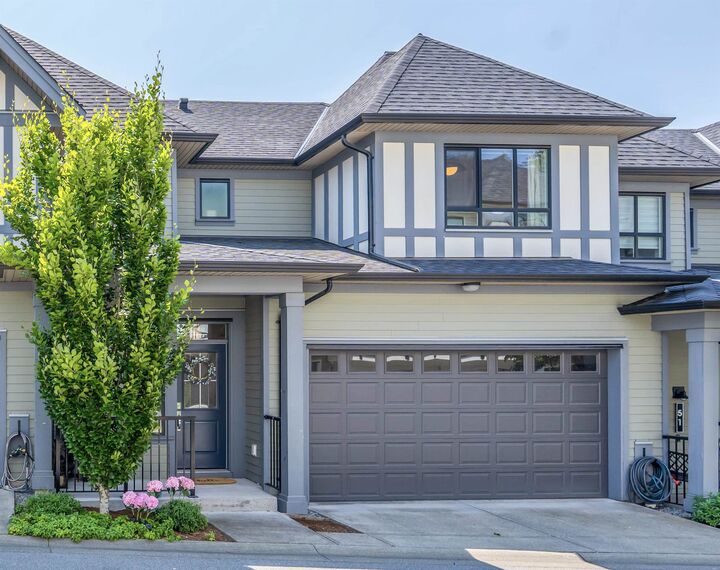
Award-winning Polygon's Kentwell! This immaculate SOUTH-NORTH facing home is filled with natural light and offers a thoughtfully designed layout. The chef-inspired kitchen features premium S/S appliances, a large island, upgraded pull-out organizers, additional built-in cabinetry, and opens to a spacious deck—perfect for BBQs and entertaining. Enjoy a SIDE-BY-SIDE DOUBLE GARAGE. Upstairs offers a spacious primary suite with a luxury ensuite and beautiful city & mountain views, plus two generous bedrooms. The bright walkout basement with a 4th bedroom opens to a private, upgraded backyard with concrete pavers. Premium designer lighting throughout, this home is quietly situated in the second row for added privacy, just steps to parks, trails, schools, Coquitlam Centre and SkyTrain & more.
MLS®:
R3147345
R3147345
Taxes
$5,118(2025)
$5,118(2025)
Type
Townhouse
Townhouse
Year Built
2018
2018
County
Metro Vancouver
Metro Vancouver
Listed By
Sisi Lu Prec*, Nu Stream Realty Inc.
Source
VANCOUVER - IDX
Last checked Aug 28 2026 at 4:37 AM EDT
VANCOUVER - IDX
Last checked Aug 28 2026 at 4:37 AM EDT
Bathroom Details
- Full Bathrooms: 3
- Half Bathroom: 1
Interior Features
- Dishwasher
- Refrigerator
- Stove
- Laundry: In Unit
- Washer/Dryer
Lot Information
- Central Location
- Recreation Nearby
- Private
Property Features
- Foundation: Concrete Perimeter
Heating and Cooling
- Baseboard
Basement Information
- Finished
Condo Information
- Fees: $389
Flooring
- Mixed
- Laminate
- Tile
Exterior Features
- Roof: Asphalt
Utility Information
- Utilities: Electricity Connected, Water Connected, Community, Natural Gas Connected
- Sewer: Public Sewer
Garage
- Garage
Parking
- Front Access
- Total: 2
- Garage Double
- Concrete
Stories
- 2
Living Area
- 2,167 sqft
Disclaimer: Copyright 2026 Real Estate Board of Greater Vancouver IDX. All rights reserved. This information is deemed reliable, but not guaranteed. The information being provided is for consumers’ personal, non-commercial use and may not be used for any purpose other than to identify prospective properties consumers may be interested in purchasing. Data last updated 8/27/26 21:37

