
Listing Courtesy of: VANCOUVER - IDX / Listed By: Anthem Realty Ltd.
311 Alderson Avenue 506 Coquitlam, BC V3K 0K3
Active (37 Days)
$727,900 (CAD)
OPEN HOUSE TIMES
-
OPENSat, Aug 291:00 pm - 4:00 pm
-
OPENSun, Aug 301:00 pm - 4:00 pm
-
OPENSat, Sep 51:00 pm - 4:00 pm
-
OPENSun, Sep 61:00 pm - 4:00 pm
-
OPENSat, Sep 121:00 pm - 4:00 pm
-
OPENSun, Sep 131:00 pm - 4:00 pm
show more
show more
Description
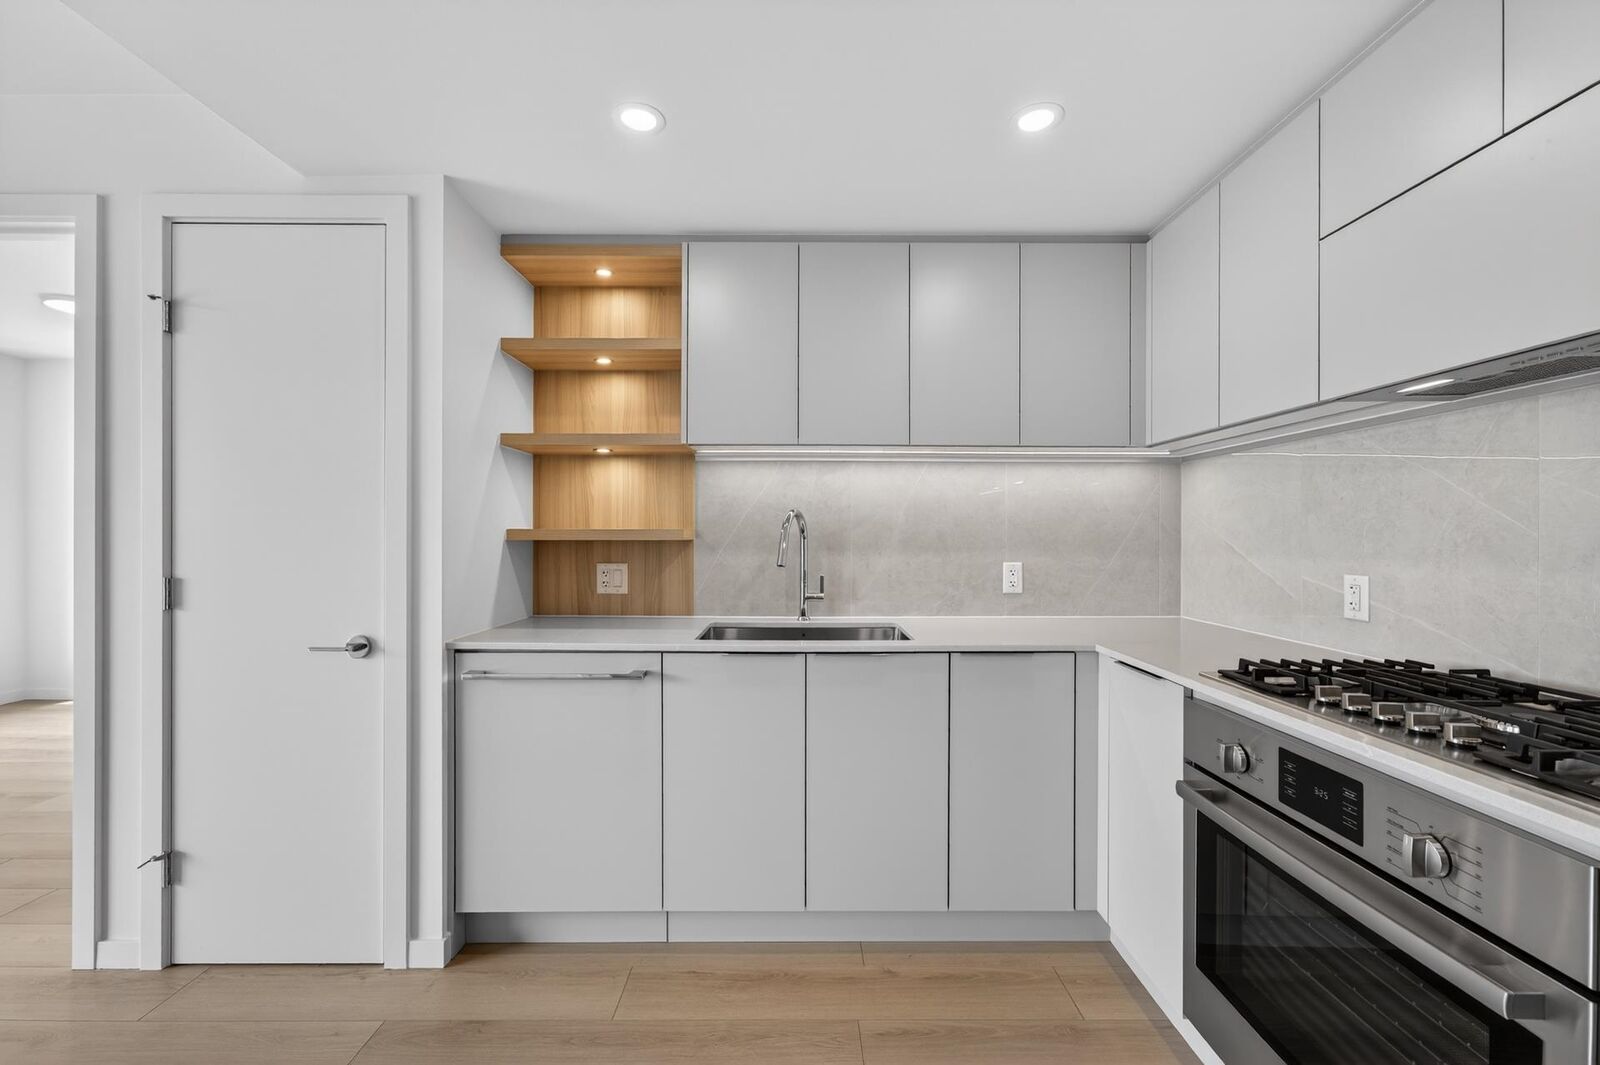
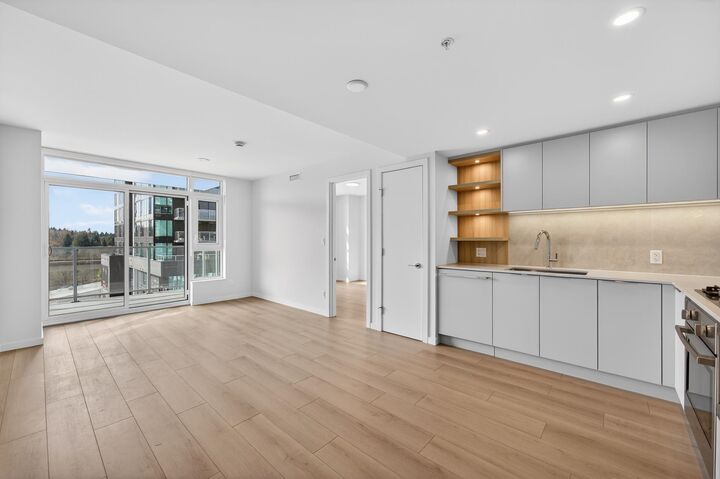
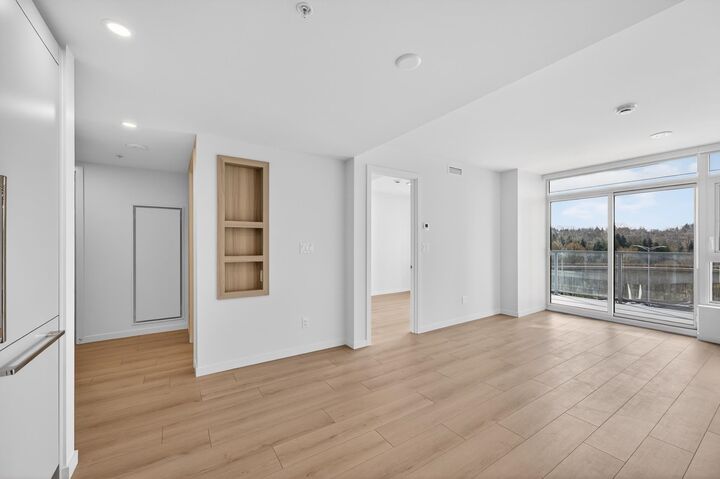
Welcome to SOCO Two by Anthem, a master planned community located in the heart of South Coquitlam. SOCO Two stands 28 storeys, with a striking design that features clean lines and a monochromatic colour palette. With plenty of retail and office space and a daycare within the community, SOCO offers everything you need all in one place. This NW facing 2-bedroom corner home offers a balcony extending your living space. Open concept kitchen, with sleek and durable quartz countertops, integrated appliances, a pantry, and a pull-out garbage + recycling storage system. Rest and recharge in the spacious bedroom and ensuite, complete with medicine cabinets, porcelain wall and floor tile, a tiled niche. Limited time of 2 parking stalls included. Please call to book your appointment today.
MLS®:
R3149448
R3149448
Type
Single-Family Home
Single-Family Home
Year Built
2026
2026
County
Metro Vancouver
Metro Vancouver
Community
Soco Two
Soco Two
Listed By
Ivy Wu Prec*, Anthem Realty Ltd.
Source
VANCOUVER - IDX
Last checked Aug 28 2026 at 5:52 AM EDT
VANCOUVER - IDX
Last checked Aug 28 2026 at 5:52 AM EDT
Bathroom Details
- Full Bathrooms: 2
Interior Features
- Microwave
- Dishwasher
- Refrigerator
- Range Top
- Stove
- Elevator
- Storage
- Laundry: In Unit
- Washer/Dryer
- Windows: Window Coverings
- Oven
Subdivision
- Soco Two
Lot Information
- Central Location
- Recreation Nearby
- Lane Access
- Near Golf Course
Property Features
- Fireplace: 0
- Foundation: Slab
Heating and Cooling
- Heat Pump
- Air Conditioning
Condo Information
- Fees: $487
Flooring
- Laminate
- Tile
Exterior Features
- Roof: Torch-on
Utility Information
- Utilities: Electricity Connected, Water Connected, Natural Gas Connected
- Sewer: Public Sewer, Sanitary Sewer, Storm Sewer
Garage
- Garage
Parking
- Garage Door Opener
- Total: 2
- Underground
- Lane Access
- Rear Access
- Guest
Stories
- 1
Living Area
- 811 sqft
Disclaimer: Copyright 2026 Real Estate Board of Greater Vancouver IDX. All rights reserved. This information is deemed reliable, but not guaranteed. The information being provided is for consumers’ personal, non-commercial use and may not be used for any purpose other than to identify prospective properties consumers may be interested in purchasing. Data last updated 8/27/26 22:52

