
Listing Courtesy of: VANCOUVER - IDX / Listed By: Acrosstown Realty Inc.
3098 Guildford Way 118 Coquitlam, BC V3B 7W8
Active (3 Days)
$625,000 (CAD)
OPEN HOUSE TIMES
-
OPENSat, Aug 2911:00 am - 1:00 pm
Description
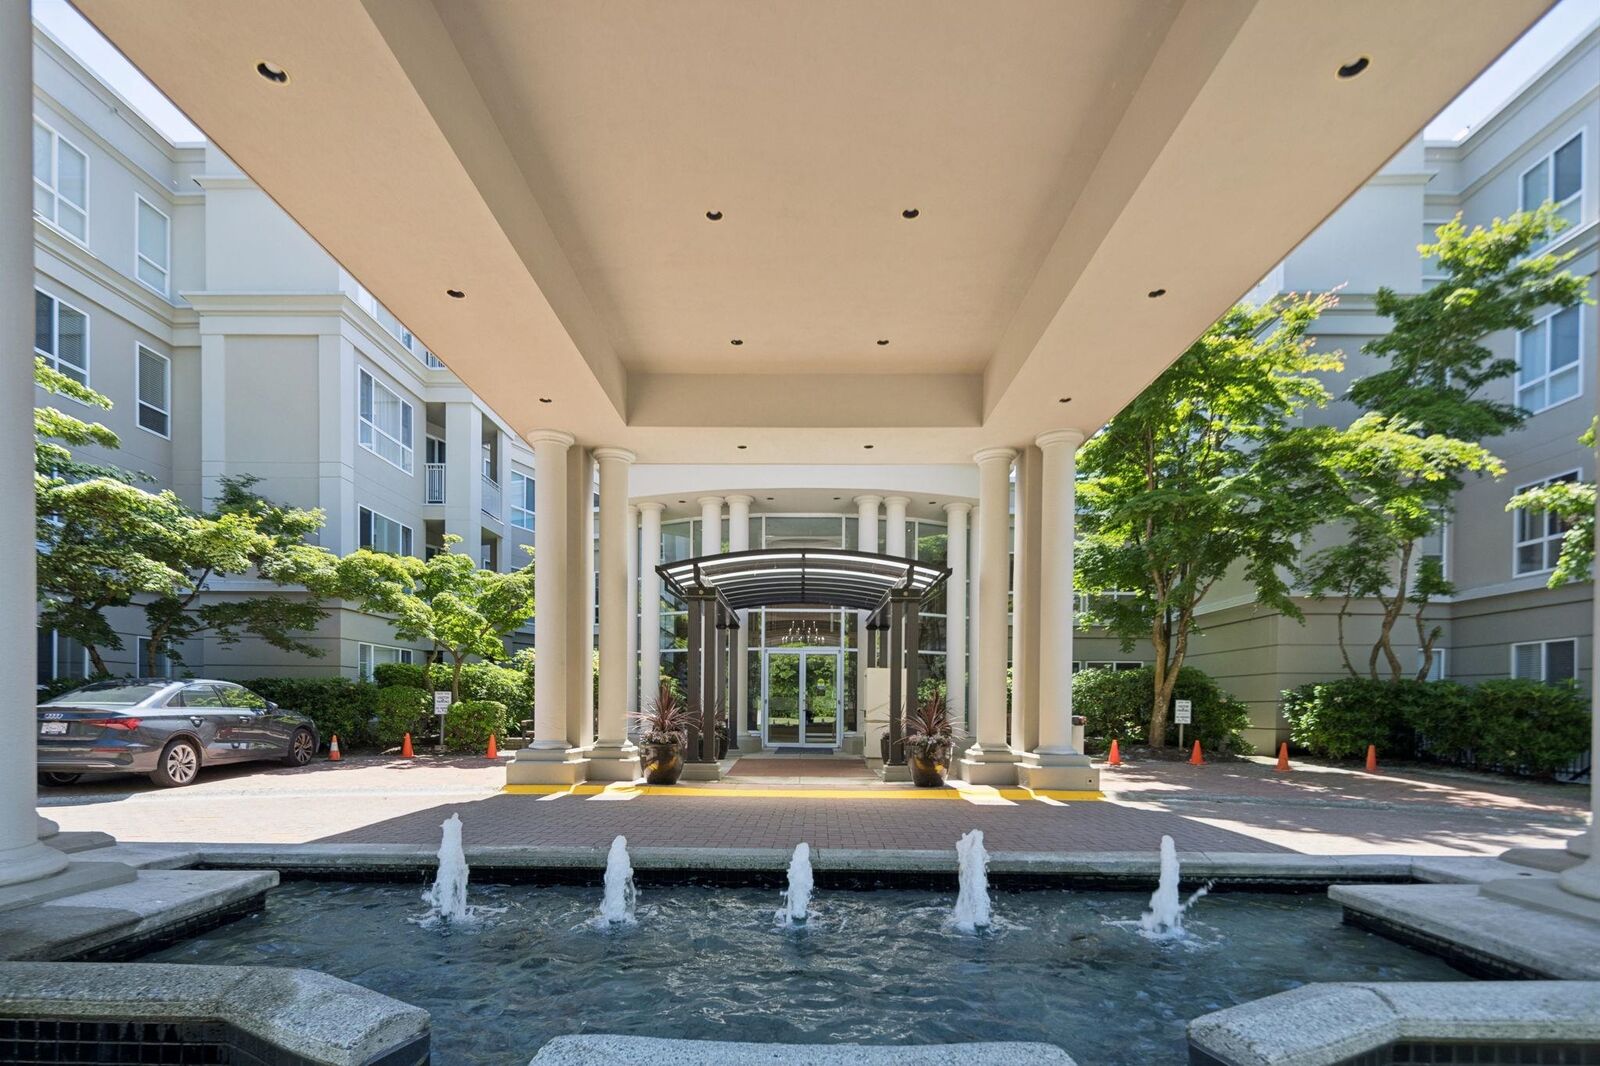
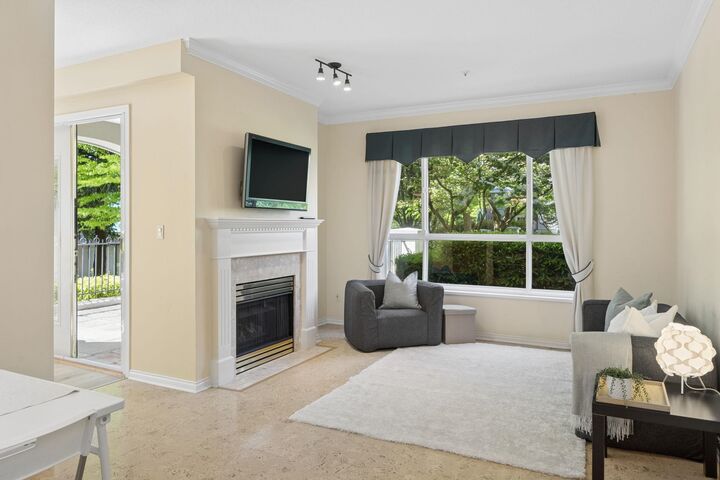
Welcome to Marlborough House, a 55+ community built by Polygon across from Lafarge Lake. Filled with natural light, this home features cork flooring throughout the living areas and bedrooms, generous room sizes, and an open, functional layout designed to accommodate house-sized furniture. The primary bedroom easily fits a king-sized bed and includes both a walk-in closet and a separate linen closet for added storage. The kitchen features a cozy breakfast nook and access to the private 221 sq. ft. patio overlooking beautifully landscaped courtyard gardens. Residents of Marlborough House enjoy resort-style amenities including: pub and lounge rooms, library, boardroom, indoor swimming pool, hot tub, fully equipped fitness centre, guest suite and workshop.OPEN HOUSE THIS SAT AUG 29 11AM TO 1PM
MLS®:
R3159142
R3159142
Taxes
$2,355(2025)
$2,355(2025)
Type
Single-Family Home
Single-Family Home
Year Built
1996
1996
Style
Ground Level Unit
Ground Level Unit
County
Metro Vancouver
Metro Vancouver
Community
Marlborough House
Marlborough House
Listed By
Aislynn Radley Prec*, Acrosstown Realty Inc.
Source
VANCOUVER - IDX
Last checked Aug 28 2026 at 6:48 AM EDT
VANCOUVER - IDX
Last checked Aug 28 2026 at 6:48 AM EDT
Bathroom Details
- Full Bathrooms: 2
Interior Features
- Microwave
- Dishwasher
- Refrigerator
- Stove
- Elevator
- Storage
- Guest Suite
- Laundry: In Unit
- Washer/Dryer
- Windows: Window Coverings
Subdivision
- Marlborough House
Senior Community
- Yes
Lot Information
- Central Location
- Recreation Nearby
- Private
Property Features
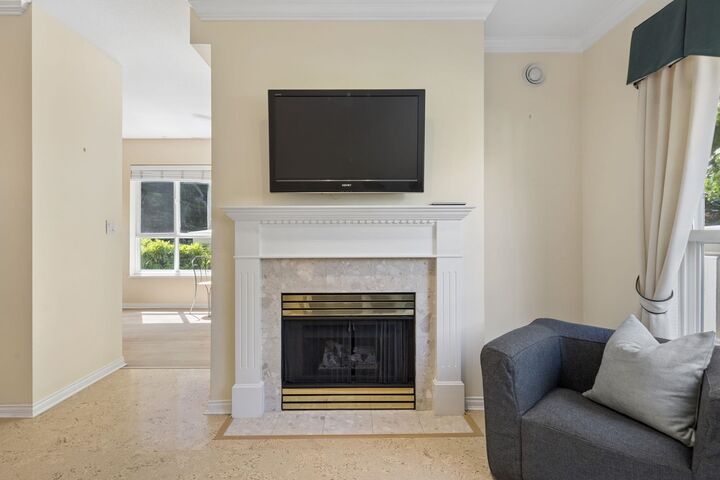
- Fireplace: 1
- Fireplace: Gas
- Foundation: Concrete Perimeter
Heating and Cooling
- Radiant
- Natural Gas
Pool Information
- Indoor
Condo Information
- Fees: $725
Flooring
- Other
- Vinyl
Exterior Features
- Roof: Torch-on
Utility Information
- Utilities: Electricity Connected, Water Connected, Natural Gas Connected
- Sewer: Public Sewer, Sanitary Sewer, Storm Sewer
Garage
- Garage
Parking
- Garage Under Building
- Garage Door Opener
- Total: 1
- Concrete
- Side Access
Stories
- 0
Living Area
- 1,095 sqft
Disclaimer: Copyright 2026 Real Estate Board of Greater Vancouver IDX. All rights reserved. This information is deemed reliable, but not guaranteed. The information being provided is for consumers’ personal, non-commercial use and may not be used for any purpose other than to identify prospective properties consumers may be interested in purchasing. Data last updated 8/27/26 23:48

