
Listing Courtesy of: VANCOUVER - IDX / Listed By: Royal Lepage Elite West
2893 Delahaye Drive Coquitlam, BC V3B 7A4
Active (74 Days)
$1,688,000 (CAD)
OPEN HOUSE TIMES
-
OPENSun, Aug 3011:30 am - 1:30 pm
Description
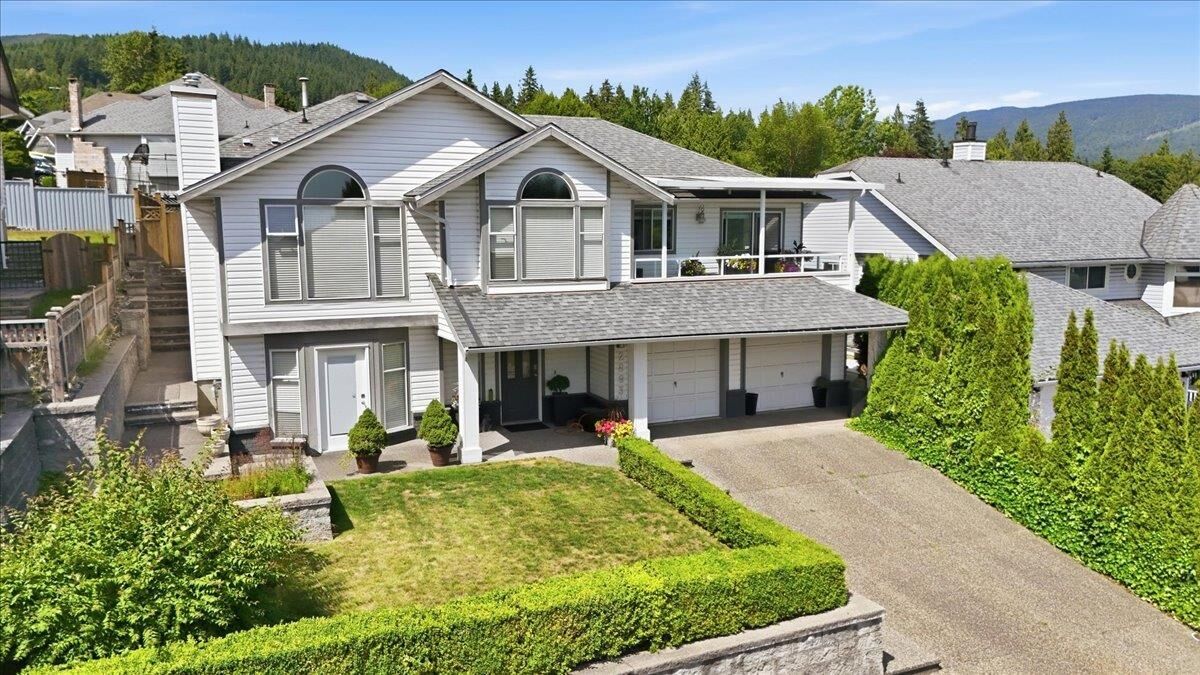
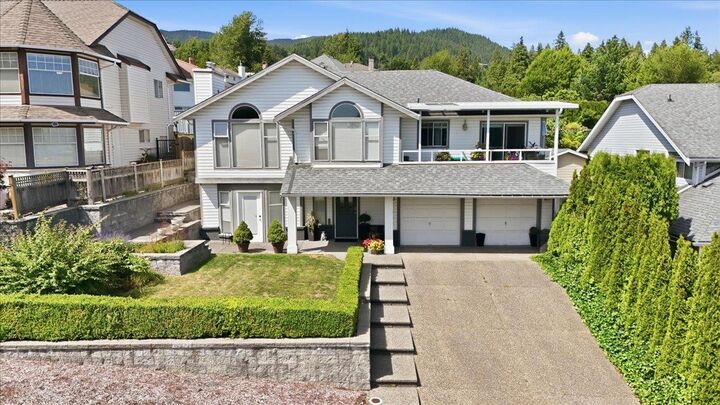
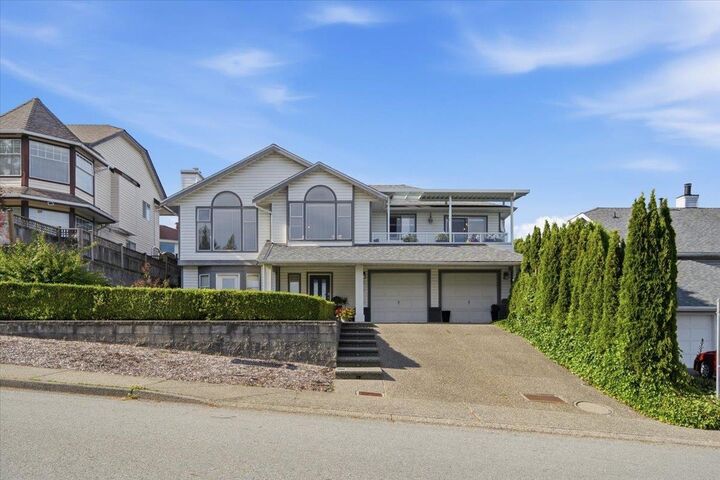
Executive Mountain Home with city and Mt.Baker view. Over 3000 sq ft of immaculate living space. Walk right into a fully renovated bright spacious 2 bed and den in-law suite finished with granite island, counters and a gas fireplace, own laundry. The main home features, two gas fireplaces, hampton bay fans, bamboo flooring, marble, granite, stainless steel appliances, 4 pc exquisite ensuite exuberant amount of living space including large master and 2 more bedrooms. Walk out your primary bedroom thermo french doors onto a covered private tiered patio space. The family room offers thermo french doors leading out to a large covered patio space perfect for entertaining. Extra large dbl garage can fit 4 inside and 4 on the pad. Book your private showing today!
MLS®:
R3135805
R3135805
Taxes
$6,344(2025)
$6,344(2025)
Lot Size
7,310 SQFT
7,310 SQFT
Type
Single-Family Home
Single-Family Home
Year Built
1988
1988
Style
Basement Entry, 4 Level Split
Basement Entry, 4 Level Split
County
Metro Vancouver
Metro Vancouver
Listed By
Thomas Stipica, Royal Lepage Elite West
Source
VANCOUVER - IDX
Last checked Aug 28 2026 at 3:04 AM EDT
VANCOUVER - IDX
Last checked Aug 28 2026 at 3:04 AM EDT
Bathroom Details
- Full Bathrooms: 3
Interior Features
- Microwave
- Pantry
- Dishwasher
- Refrigerator
- Stove
- Washer/Dryer
- Windows: Window Coverings
- Vaulted Ceiling(s)
- Windows: Storm Window(s)
Lot Information
- Central Location
- Recreation Nearby
- Private
- Near Golf Course
Property Features
- Fireplace: Gas
- Fireplace: 3
- Fireplace: Insert
- Foundation: Concrete Perimeter
Heating and Cooling
- Natural Gas
Basement Information
- Full
- Finished
- Exterior Entry
Exterior Features
- Roof: Asphalt
Utility Information
- Utilities: Electricity Connected, Water Connected, Community, Natural Gas Connected
- Sewer: Public Sewer, Sanitary Sewer, Storm Sewer
Garage
- Garage
Parking
- Open
- Front Access
- Garage Door Opener
- Garage Double
- Total: 8
- Tandem
Stories
- 4
Living Area
- 3,145 sqft
Disclaimer: Copyright 2026 Real Estate Board of Greater Vancouver IDX. All rights reserved. This information is deemed reliable, but not guaranteed. The information being provided is for consumers’ personal, non-commercial use and may not be used for any purpose other than to identify prospective properties consumers may be interested in purchasing. Data last updated 8/27/26 20:04

