
Listing Courtesy of: VANCOUVER - IDX / Listed By: Royal Lepage Sterling Realty
1486 Johnson Street 44 Coquitlam, BC V3E 3J9
Active (53 Days)
$1,049,900 (CAD)
OPEN HOUSE TIMES
-
OPENSat, Aug 292:00 pm - 4:00 pm
Description
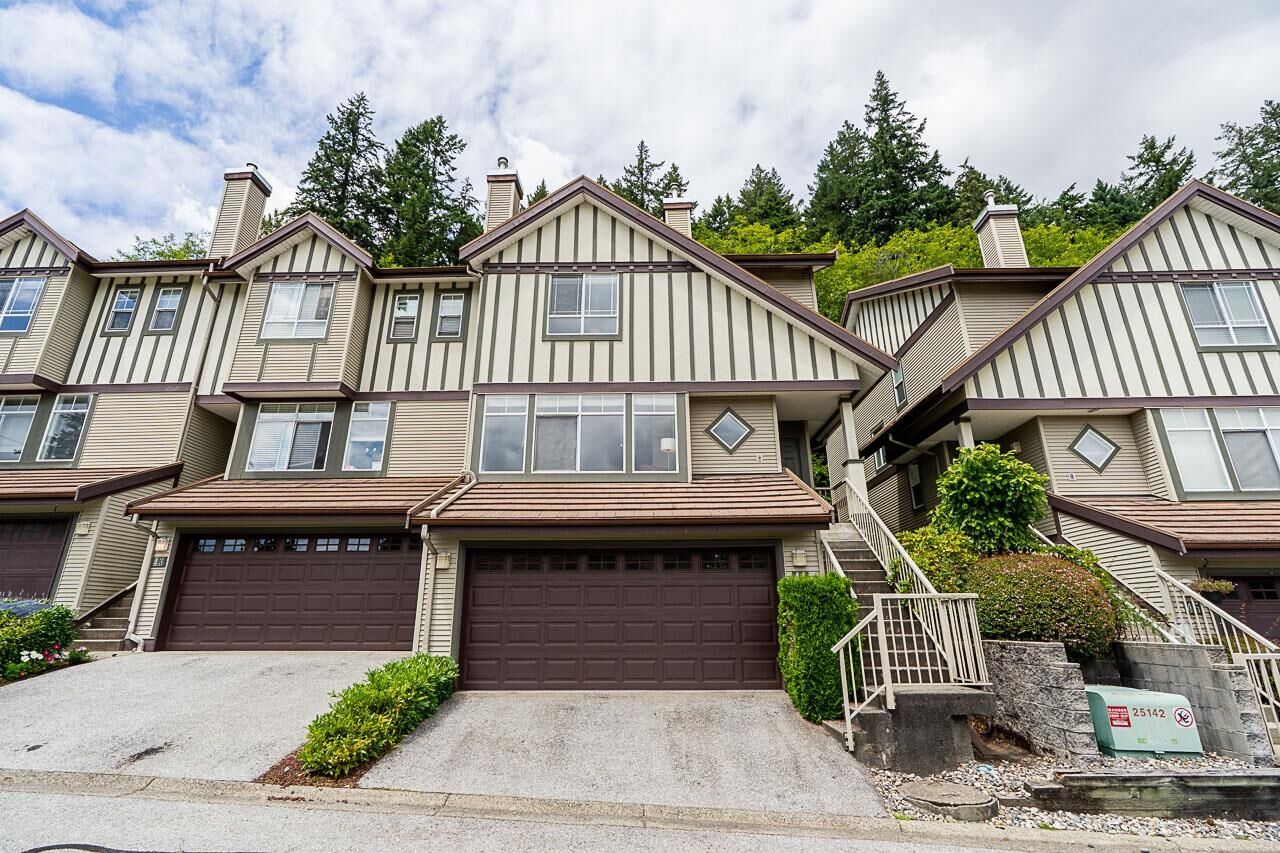
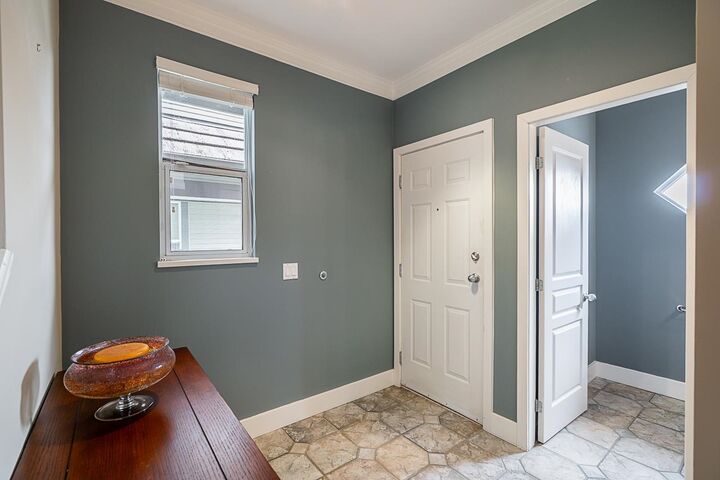
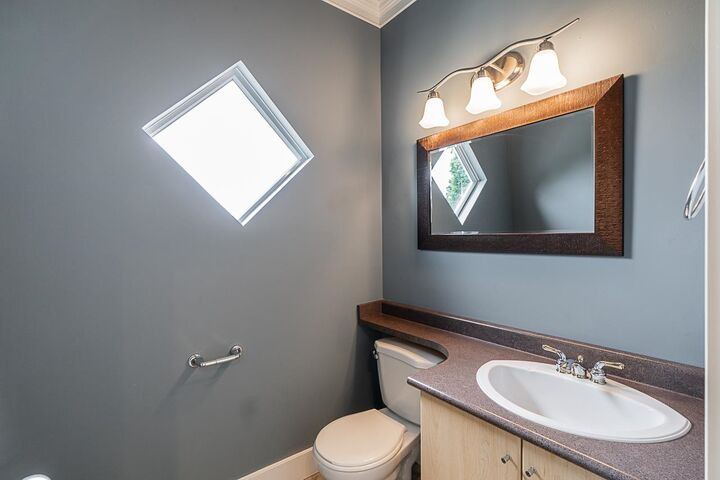
Beautiful end-unit townhome perched at the top of Stoney Creek. Enjoy sweeping views from the front, a private nature patio in the rear, and trails mere steps from your door. This 3 bed + flex & 3 bath home is ideal for families who love the outdoors but appreciate urban convenience. Walk to Panorama Park, Panorama Heights Elementary, and Westwood Plateau Village. A short drive brings you to Town Centre, Lafarge Lake, Douglas College, and more! Lovingly renovated in 2012: luxury laminate & carpet, full kitchen refresh, custom built-ins, designer paint, and updated primary ensuite. Convenient features include closet organizers, built-in vacuum, and 240V EV-ready outlet. The flex space downstairs could double as a 4th bedroom. Poly-B replacement means this home is ready for a new family.
MLS®:
R3142847
R3142847
Taxes
$4,152(2026)
$4,152(2026)
Type
Townhouse
Townhouse
Year Built
1998
1998
County
Metro Vancouver
Metro Vancouver
Community
Stoney Creek
Stoney Creek
Listed By
Kyle Rademaker, Royal Lepage Sterling Realty
Source
VANCOUVER - IDX
Last checked Aug 28 2026 at 6:48 AM EDT
VANCOUVER - IDX
Last checked Aug 28 2026 at 6:48 AM EDT
Bathroom Details
- Full Bathrooms: 2
- Half Bathroom: 1
Interior Features
- Microwave
- Dishwasher
- Refrigerator
- Stove
- Laundry: In Unit
- Washer/Dryer
- Windows: Window Coverings
- Central Vacuum Roughed In
- Windows: Insulated Windows
Subdivision
- Stoney Creek
Lot Information
- Recreation Nearby
- Private
- Greenbelt
- Near Golf Course
- Wooded
Property Features
- Fireplace: 1
- Fireplace: Gas
- Fireplace: Insert
- Foundation: Concrete Perimeter
Heating and Cooling
- Forced Air
- Natural Gas
Basement Information
- Finished
Condo Information
- Fees: $497
Flooring
- Carpet
- Laminate
- Tile
- Vinyl
Exterior Features
- Roof: Concrete
Utility Information
- Utilities: Electricity Connected, Water Connected, Natural Gas Connected
- Sewer: Public Sewer, Sanitary Sewer, Storm Sewer
Garage
- Garage
Parking
- Front Access
- Garage Door Opener
- Total: 2
- Garage Double
- Guest
- Concrete
Stories
- 2
Living Area
- 1,893 sqft
Listing Price History
Date
Event
Price
% Change
$ (+/-)
Aug 04, 2026
Price Changed
$1,049,900
-4%
-$40,100
Jul 06, 2026
Listed
$1,090,000
-
-
Disclaimer: Copyright 2026 Real Estate Board of Greater Vancouver IDX. All rights reserved. This information is deemed reliable, but not guaranteed. The information being provided is for consumers’ personal, non-commercial use and may not be used for any purpose other than to identify prospective properties consumers may be interested in purchasing. Data last updated 8/27/26 23:48

