
Listing Courtesy of: VANCOUVER - IDX / Listed By: Sutton Group 1st West Realty
1338 Fifeshire Street Coquitlam, BC V3E 0C8
Active (4 Days)
$1,898,000 (CAD)
OPEN HOUSE TIMES
-
OPENSun, Aug 302:00 pm - 4:00 pm
Description
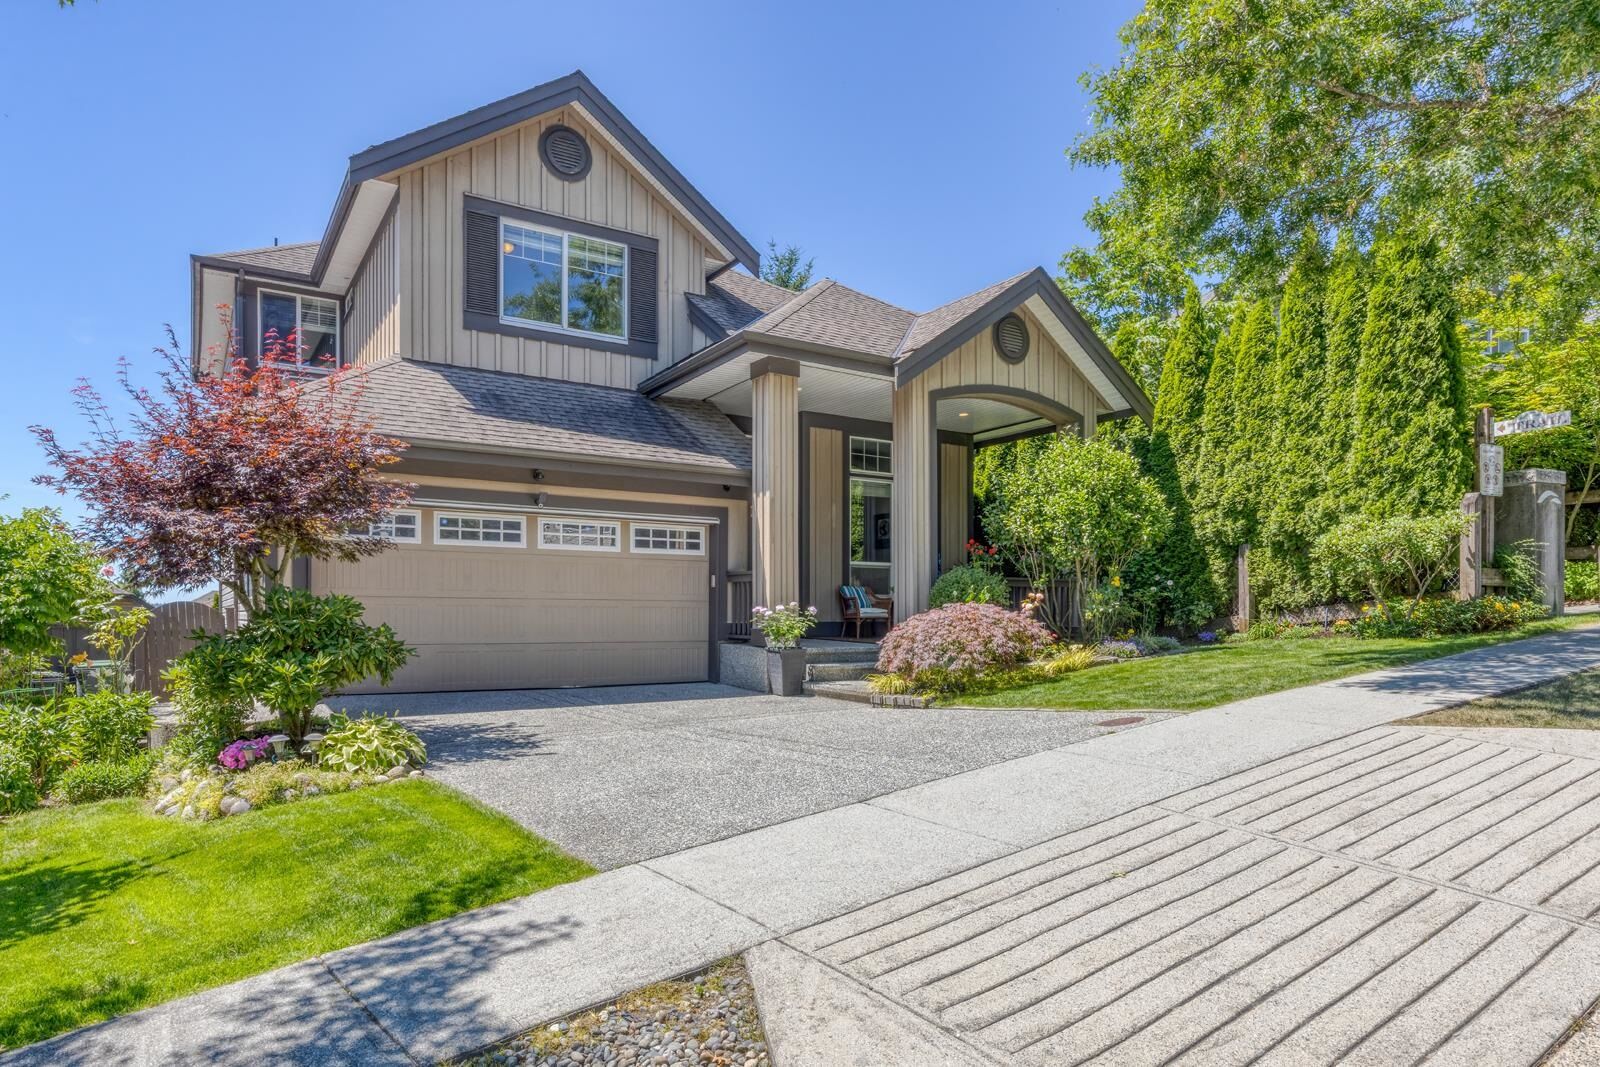
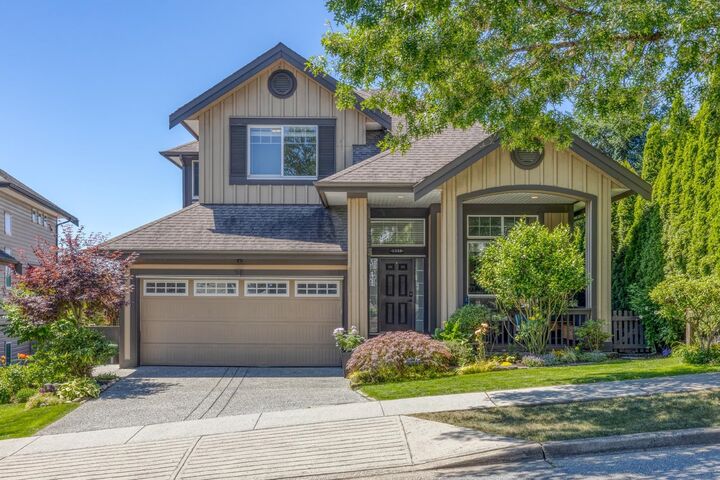
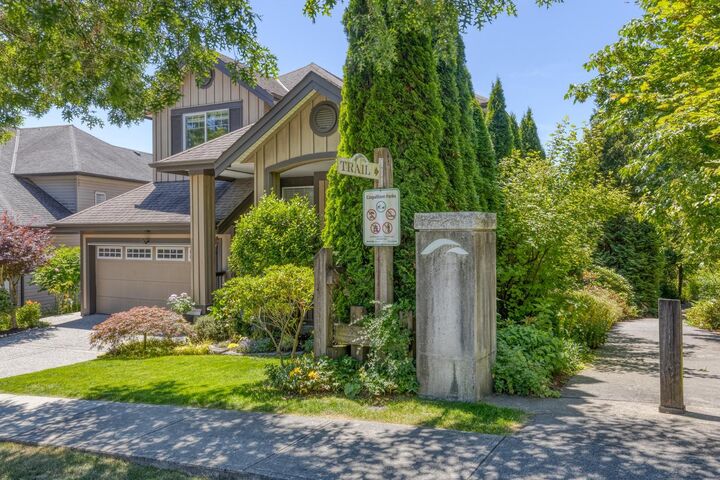
Beautiful Foxridge home on a quiet street next to a trail with added privacy and A/C. Walking distance to neighborhood shopping, Galloway Park, Smiling Creek Elementary, and the new Burke Mountain Middle/Secondary School opening in 2027. Main floor features a private office with high ceilings overlooking the covered front porch, a kitchen with large island and S/S appliances, and an open and bright SW-facing living/dining area connecting to a balcony surrounded by trees and flowers. Upstairs offers 4 bedrooms, including a spacious primary with 5-piece ensuite and valley views. Walkout basement with separate entrance, full kitchen & 2 bedrooms offers excellent rental potential. Enjoy the meticulously manicured backyard with year-round beauty, plus a bonus tiered vegetable garden on the side
MLS®:
R3158233
R3158233
Taxes
$6,270(2026)
$6,270(2026)
Lot Size
4,620 SQFT
4,620 SQFT
Type
Single-Family Home
Single-Family Home
Year Built
2010
2010
County
Metro Vancouver
Metro Vancouver
Listed By
Jessie Fan Prec*, Sutton Group 1st West Realty
Source
VANCOUVER - IDX
Last checked Aug 28 2026 at 6:48 AM EDT
VANCOUVER - IDX
Last checked Aug 28 2026 at 6:48 AM EDT
Bathroom Details
- Full Bathrooms: 3
- Half Bathroom: 1
Interior Features
- Dishwasher
- Refrigerator
- Stove
- Washer/Dryer
Lot Information
- Private
Property Features
- Fireplace: 1
- Fireplace: Gas
- Foundation: Concrete Perimeter
Heating and Cooling
- Forced Air
- Baseboard
- Electric
Basement Information
- Finished
- Exterior Entry
Flooring
- Hardwood
- Tile
- Wall/Wall/Mixed
Exterior Features
- Roof: Asphalt
Utility Information
- Utilities: Electricity Connected, Water Connected, Community, Natural Gas Connected
- Sewer: Public Sewer, Sanitary Sewer, Storm Sewer
Garage
- Garage
Parking
- Garage Double
- Concrete
- Total: 4
Stories
- 2
Living Area
- 3,408 sqft
Disclaimer: Copyright 2026 Real Estate Board of Greater Vancouver IDX. All rights reserved. This information is deemed reliable, but not guaranteed. The information being provided is for consumers’ personal, non-commercial use and may not be used for any purpose other than to identify prospective properties consumers may be interested in purchasing. Data last updated 8/27/26 23:48

