
Listing Courtesy of: VANCOUVER - IDX / Listed By: Royal Lepage Sussex
1231 River Drive Coquitlam, BC V3E 1N7
Active (3 Days)
$1,299,999 (CAD)
OPEN HOUSE TIMES
-
OPENSat, Aug 292:00 pm - 3:30 pm
-
OPENSun, Aug 302:00 pm - 3:30 pm
Description
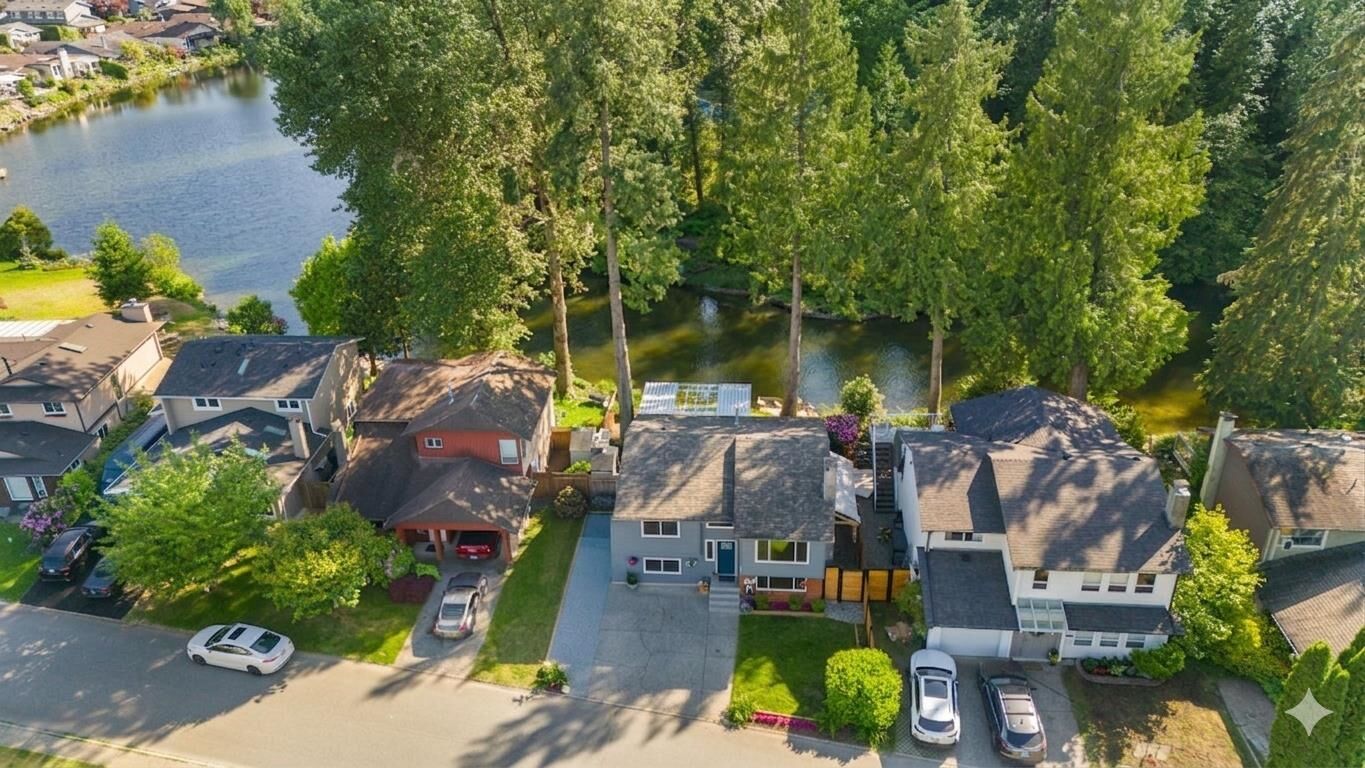
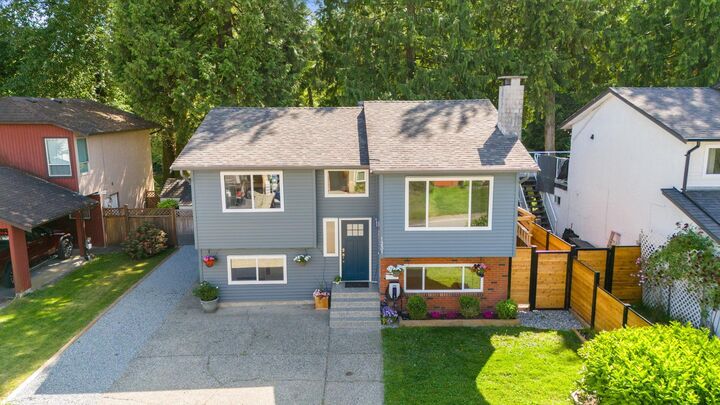
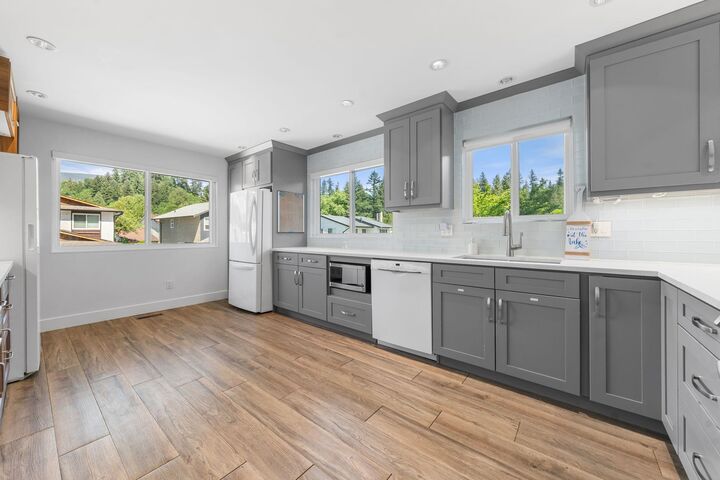
WATERFRONT living in the sought-after River Springs community! This updated 4 bed, 2 bath home offers 1,832 sqft of functional living space backing directly onto beautiful Oxbow Lake. The main floor features an open-concept layout with a bright living room, updated kitchen with quartz countertops, newer cabinetry, S/S appliances, laminate flooring. Off the dining area is a large covered sundeck overlooking the water & greenery. Downstairs has suite potential 3 beds, full bath, laundry, walk-out access to the backyard. Updates include HWT, flooring, vinyl siding, sundeck, cover, while the roof, gutters, windows were completed in 2011. Enjoy exclusive access to the River Springs Rec Centre, outdoor pool, tennis courts. Incredible location close to schools, trails, Coquitlam River & transit.
MLS®:
R3158919
R3158919
Taxes
$5,170(2025)
$5,170(2025)
Lot Size
4,037 SQFT
4,037 SQFT
Type
Single-Family Home
Single-Family Home
Year Built
1980
1980
County
Metro Vancouver
Metro Vancouver
Community
River Springs
River Springs
Listed By
Anthony Trinetti Prec*, Royal Lepage Sussex
Source
VANCOUVER - IDX
Last checked Aug 28 2026 at 3:50 AM EDT
VANCOUVER - IDX
Last checked Aug 28 2026 at 3:50 AM EDT
Bathroom Details
- Full Bathrooms: 2
Interior Features
- Dishwasher
- Refrigerator
- Stove
- Washer/Dryer
Subdivision
- River Springs
Lot Information
- Central Location
- Recreation Nearby
Property Features
- Fireplace: 1
- Fireplace: Wood Burning
- Foundation: Concrete Perimeter
Heating and Cooling
- Forced Air
- Natural Gas
Basement Information
- Full
Pool Information
- Outdoor Pool
Condo Information
- Fees: $146
Flooring
- Mixed
Exterior Features
- Roof: Asphalt
Utility Information
- Utilities: Electricity Connected, Water Connected, Natural Gas Connected
- Sewer: Public Sewer, Sanitary Sewer, Storm Sewer
Parking
- Open
- Front Access
- Total: 4
Stories
- 2
Living Area
- 1,832 sqft
Disclaimer: Copyright 2026 Real Estate Board of Greater Vancouver IDX. All rights reserved. This information is deemed reliable, but not guaranteed. The information being provided is for consumers’ personal, non-commercial use and may not be used for any purpose other than to identify prospective properties consumers may be interested in purchasing. Data last updated 8/27/26 20:50

