
Listing Courtesy of: VANCOUVER - IDX / Listed By: Royal Lepage Elite West
1219 Burke Mountain Street 30 Coquitlam, BC V3B 3H6
Active (4 Days)
$1,048,888 (CAD)
OPEN HOUSE TIMES
-
OPENSat, Sep 52:00 pm - 4:00 pm
Description
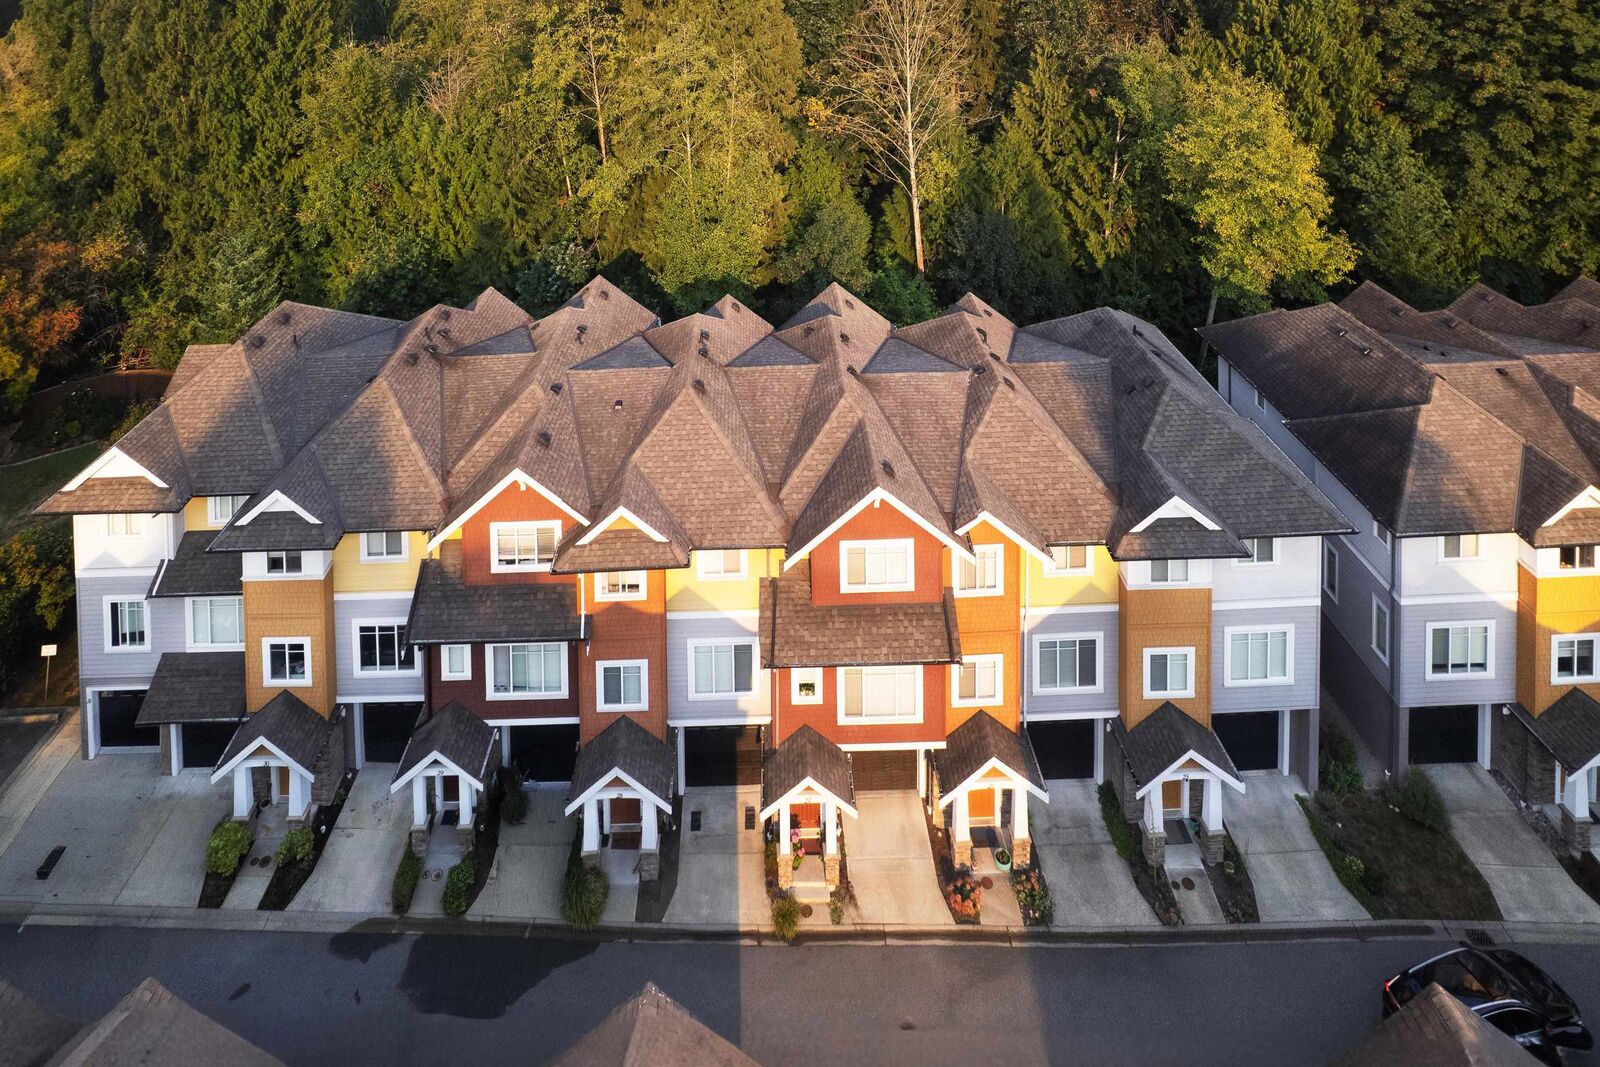
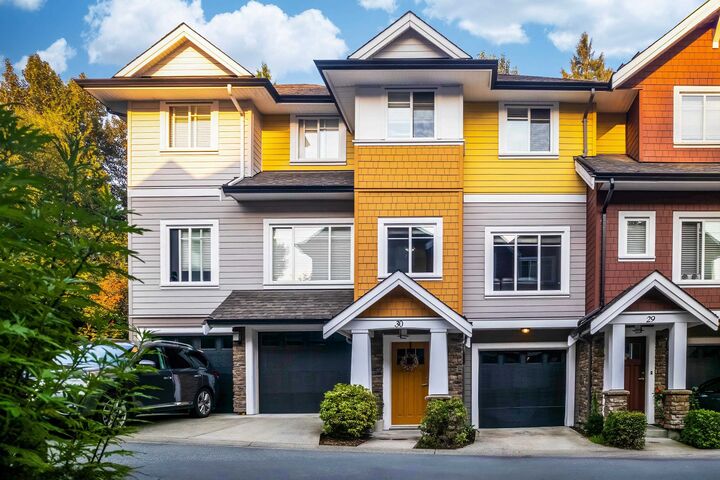
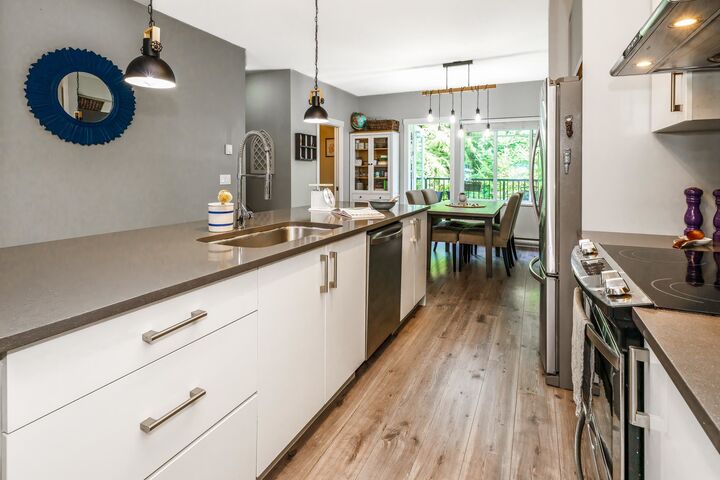
Welcome home to The Reef on Burke Mountain, where peace and serenity meet everyday luxury. This gorgeous 3 bed + den, 3 bath home backs onto lush greenspace. The entertainer's kitchen features a huge island flowing into open living and dining, with a walkout deck overlooking the yard and greenspace. Powder room completes the main. Upstairs, three spacious bedrooms include a primary large enough for a king bed, with walk-in closet and ensuite featuring his and hers sinks and a glass walk-in shower with tile surround. 4pc main bath with soaker tub. Downstairs, double tandem garage opens to the backyard, plus a den with sliding doors to the patio. Grand foyer welcomes you home, with extra driveway parking. Walk to Leigh Elementary, parks, trails, and rec. Open House Sat. Sept. 5, 2 - 4 PM
MLS®:
R3160123
R3160123
Taxes
$3,708(2025)
$3,708(2025)
Type
Townhouse
Townhouse
Year Built
2013
2013
Style
3 Storey
3 Storey
County
Metro Vancouver
Metro Vancouver
Community
Reef
Reef
Listed By
Jenn Morgan, Royal Lepage Elite West
Source
VANCOUVER - IDX
Last checked Sep 5 2026 at 1:57 AM EDT
VANCOUVER - IDX
Last checked Sep 5 2026 at 1:57 AM EDT
Bathroom Details
- Full Bathrooms: 2
- Half Bathroom: 1
Interior Features
- Dishwasher
- Refrigerator
- Stove
- Laundry: In Unit
- Washer/Dryer
Subdivision
- Reef
Lot Information
- Central Location
- Recreation Nearby
- Greenbelt
- Wooded
Property Features
- Foundation: Concrete Perimeter
Heating and Cooling
- Baseboard
- Electric
Condo Information
- Fees: $411
Flooring
- Laminate
- Tile
- Wall/Wall/Mixed
Exterior Features
- Roof: Asphalt
Utility Information
- Utilities: Electricity Connected, Water Connected
- Sewer: Public Sewer, Sanitary Sewer, Storm Sewer
Garage
- Garage
Parking
- Front Access
- Garage Door Opener
- Total: 3
- Tandem
Stories
- 3
Living Area
- 1,638 sqft
Disclaimer: Copyright 2026 Real Estate Board of Greater Vancouver IDX. All rights reserved. This information is deemed reliable, but not guaranteed. The information being provided is for consumers’ personal, non-commercial use and may not be used for any purpose other than to identify prospective properties consumers may be interested in purchasing. Data last updated 9/4/26 18:57

