
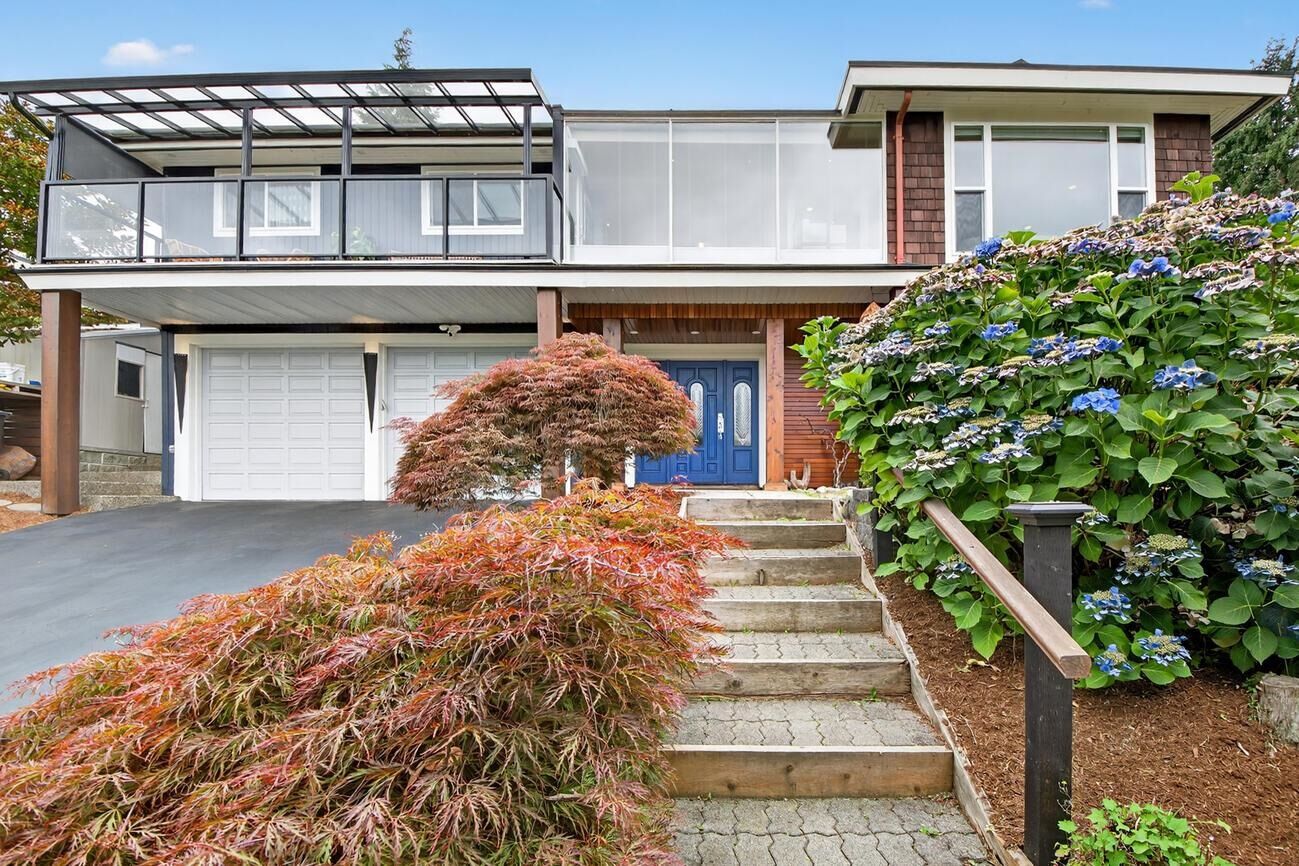
Listing Courtesy of: VANCOUVER - IDX / Listed By: Coldwell Banker Universe Realty
1052 Corona Crescent Coquitlam, BC V3J 7J3
Active (39 Days)
$1,999,000 (CAD)
OPEN HOUSE TIMES
-
OPENSun, Aug 303:00 pm - 5:00 pm
Description
Stunning, fully renovated designer home with rare, unobstructed panoramic views stretching from the north shore. This 4-bedroom residence blends timeless architectural details with modern luxury. The sun-filled, open layout showcases a sophisticated dining area with custom wine display, a wall of windows framing the views, and a living room centred around a striking, custom fireplace. The brand-new chef’s kitchen pairs beauty with function, perfect for both everyday living and entertaining. The expansive primary suite features a walk-in closet, spa-inspired ensuite, and private den/office. Every detail has been thoughtfully updated- hardwood flooring, bathrooms, new windows, built-in organizers and more. A 1-bedroom basement in-law suite provides a mortgage helper. OPEN HOUSE: Sat.2-4pm
MLS®:
R3148417
R3148417
Taxes
$6,464(2025)
$6,464(2025)
Lot Size
8,325 SQFT
8,325 SQFT
Type
Single-Family Home
Single-Family Home
Year Built
1976
1976
Style
Basement Entry
Basement Entry
County
Metro Vancouver
Metro Vancouver
Listed By
Sheron Hsiang, Coldwell Banker Universe Realty
Source
VANCOUVER - IDX
Last checked Aug 28 2026 at 10:24 AM EDT
VANCOUVER - IDX
Last checked Aug 28 2026 at 10:24 AM EDT
Bathroom Details
- Full Bathrooms: 3
Interior Features
- Freezer
- Dishwasher
- Stove
- Washer
- Oven
- Dryer
Lot Information
- Private
Property Features
- Fireplace: Gas
- Fireplace: Wood Burning
- Fireplace: 3
- Foundation: Concrete Perimeter
Heating and Cooling
- Forced Air
- Natural Gas
- Air Conditioning
Basement Information
- Full
Flooring
- Mixed
- Hardwood
- Laminate
Exterior Features
- Roof: Asphalt
Utility Information
- Utilities: Electricity Connected, Water Connected, Natural Gas Connected
- Sewer: Public Sewer
Garage
- Garage
Parking
- Front Access
- Additional Parking
- Garage Double
- Total: 4
Stories
- 2
Living Area
- 3,086 sqft
Disclaimer: Copyright 2026 Real Estate Board of Greater Vancouver IDX. All rights reserved. This information is deemed reliable, but not guaranteed. The information being provided is for consumers’ personal, non-commercial use and may not be used for any purpose other than to identify prospective properties consumers may be interested in purchasing. Data last updated 8/28/26 03:24

