
Listing Courtesy of: VIVA / Listed By: Newport Realty Ltd.
3379 Sewell Lane Colwood, BC V9C 0C1
Active (98 Days)
$1,199,000 (CAD)
Description
MLS®:
1034764
1034764
Taxes
$6,119(2026)
$6,119(2026)
Lot Size
9,307 SQFT
9,307 SQFT
Type
Single-Family Home
Single-Family Home
Year Built
2007
2007
Views
Mountain(s)
Mountain(s)
County
Capital Regional District
Capital Regional District
Listed By
Janine Foreman, Newport Realty Ltd.
Source
VIVA
Last checked Aug 28 2026 at 6:17 AM EDT
VIVA
Last checked Aug 28 2026 at 6:17 AM EDT
Bathroom Details
Interior Features
- Dining/Living Combo
- Soaker Tub
- Vaulted Ceiling(s)
- Laundry: In House
- Dishwasher
- Dryer
- Microwave
- Refrigerator
- Washer
- Windows: Blinds
- Eating Area
- Oven/Range Electric
- Range Hood
- Oven/Range Gas
Lot Information
- Private
- Irregular Lot
- Cul-De-Sac
- Wooded
Property Features
- Fireplace: Gas
- Fireplace: Living Room
- Fireplace: 1
- Foundation: Concrete Perimeter
Heating and Cooling
- Baseboard
- Electric
- Natural Gas
- None
Basement Information
- Walk-Out Access
- With Windows
- Finished
Condo Information
- Fees: $25/Monthly
Exterior Features
- Roof: Fibreglass Shingle
Utility Information
- Sewer: Sewer Connected
Garage
- Attached Garage
Parking
- Garage Double
- Driveway
- Attached
- Total: 4
Living Area
- 2,718 sqft
Listing Price History
Date
Event
Price
% Change
$ (+/-)
Jun 04, 2026
Price Changed
$1,199,000
-3%
-$40,900
May 21, 2026
Listed
$1,239,900
-
-
Disclaimer: Copyright 2026 Victoria Real Estate Board. All rights reserved. This information is deemed reliable, but not guaranteed. The information being provided is for consumers’ personal, non-commercial use and may not be used for any purpose other than to identify prospective properties consumers may be interested in purchasing. Data last updated 8/27/26 23:17


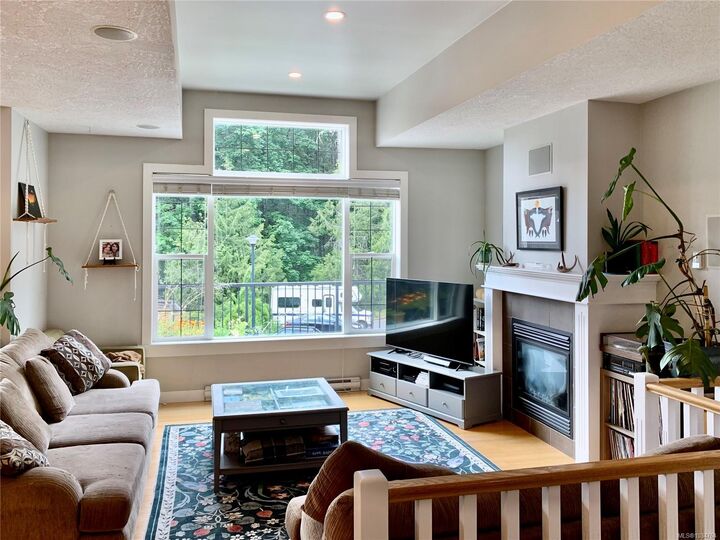
The main level offers a spacious kitchen and eating nook that flows seamlessly into the dining and living space for ease of entertaining. Down the hall are three bedrooms and two bathrooms, including a luxurious primary suite complete with a walk-in closet, cozy window seat, and spa-inspired ensuite featuring dual sinks, a soaker tub, and separate shower.
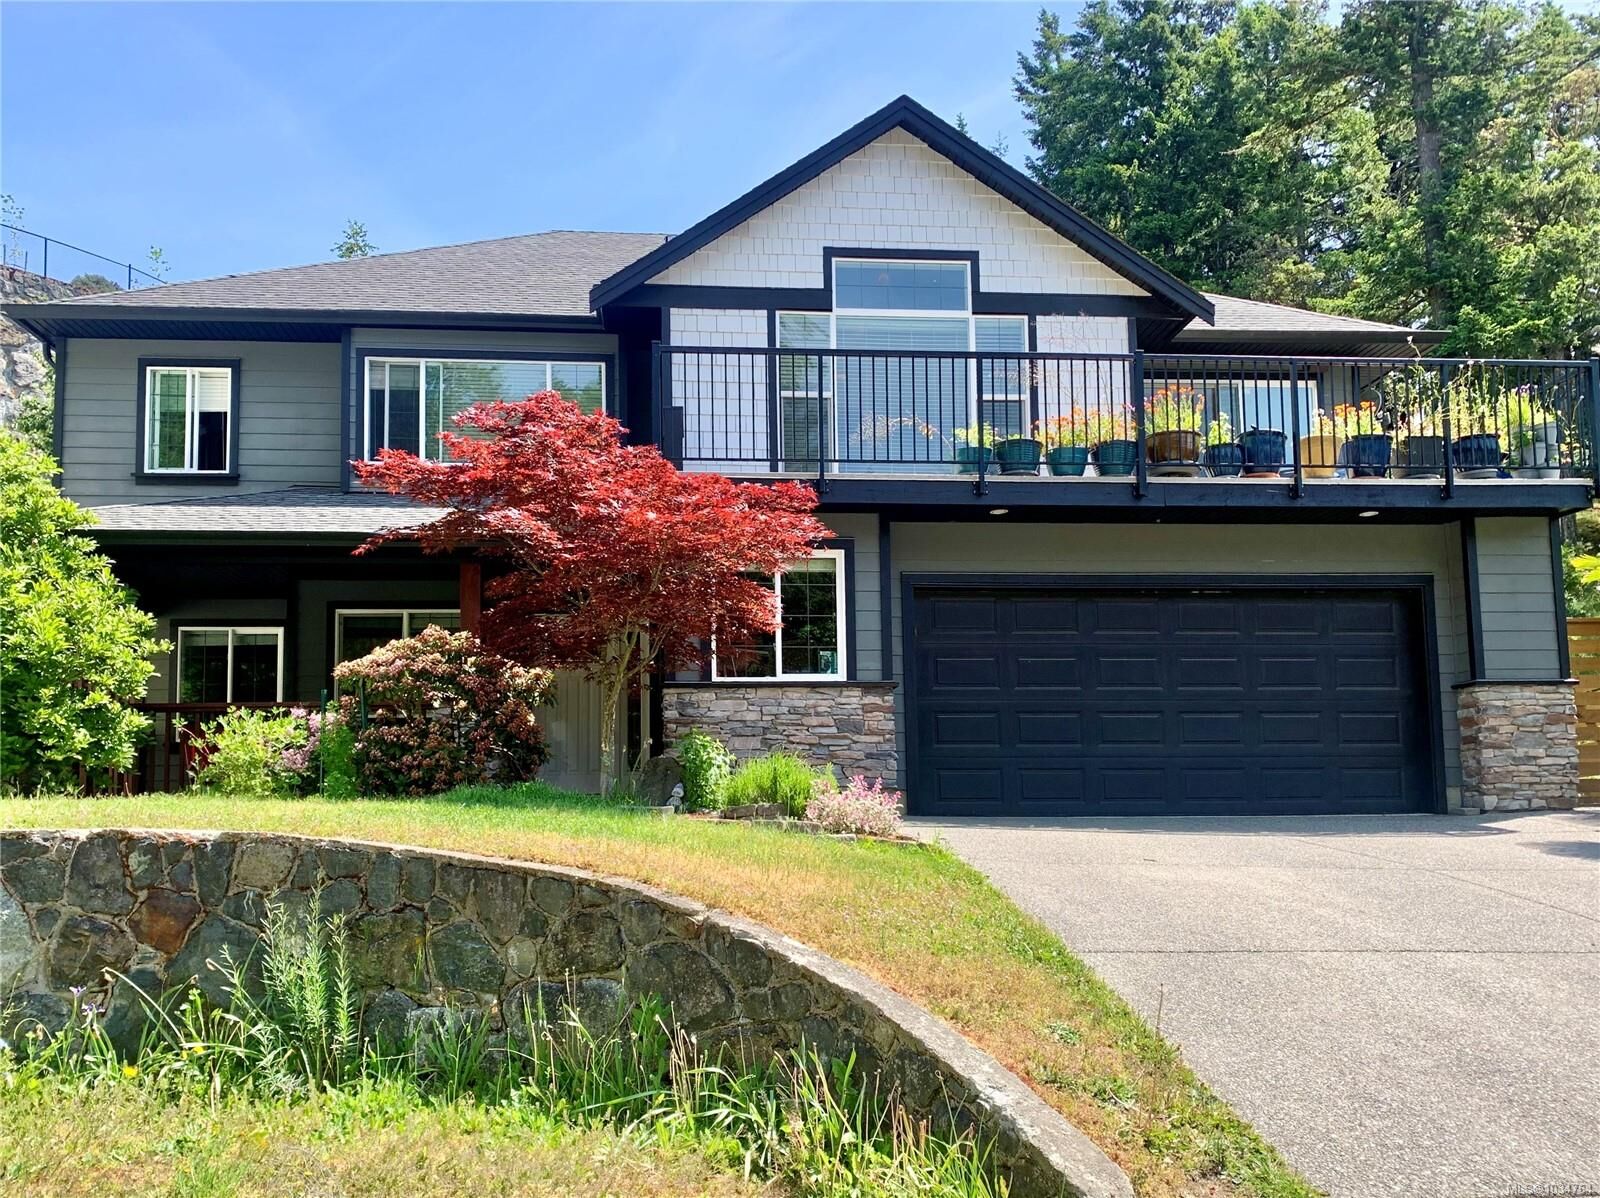
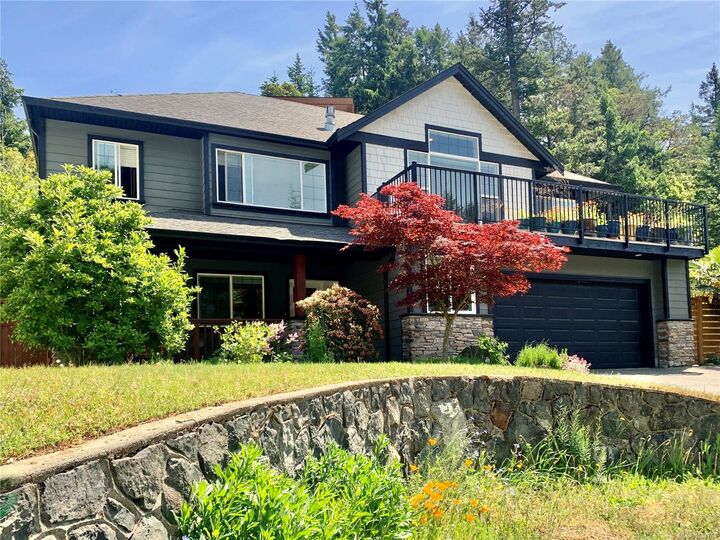
The ground level offers an extra room for den or office, tiled entry and access to a double car garage. The legal two-bedroom suite accesses from the side of the house with private entrance and its own separate laundry—excellent mortgage helper or income opportunity. Enjoy the large low-maintenance side yard, perfect for gardening, BBQ and pet-friendly living.