
Listing Courtesy of: VIVA / Listed By: Re/Max Camosun
104 Leila Pl Colwood, BC V9B 2J3
Active (3 Days)
$1,099,000 (CAD)
OPEN HOUSE TIMES
-
OPENSat, Aug 292:30 pm - 4:00 pm

Description
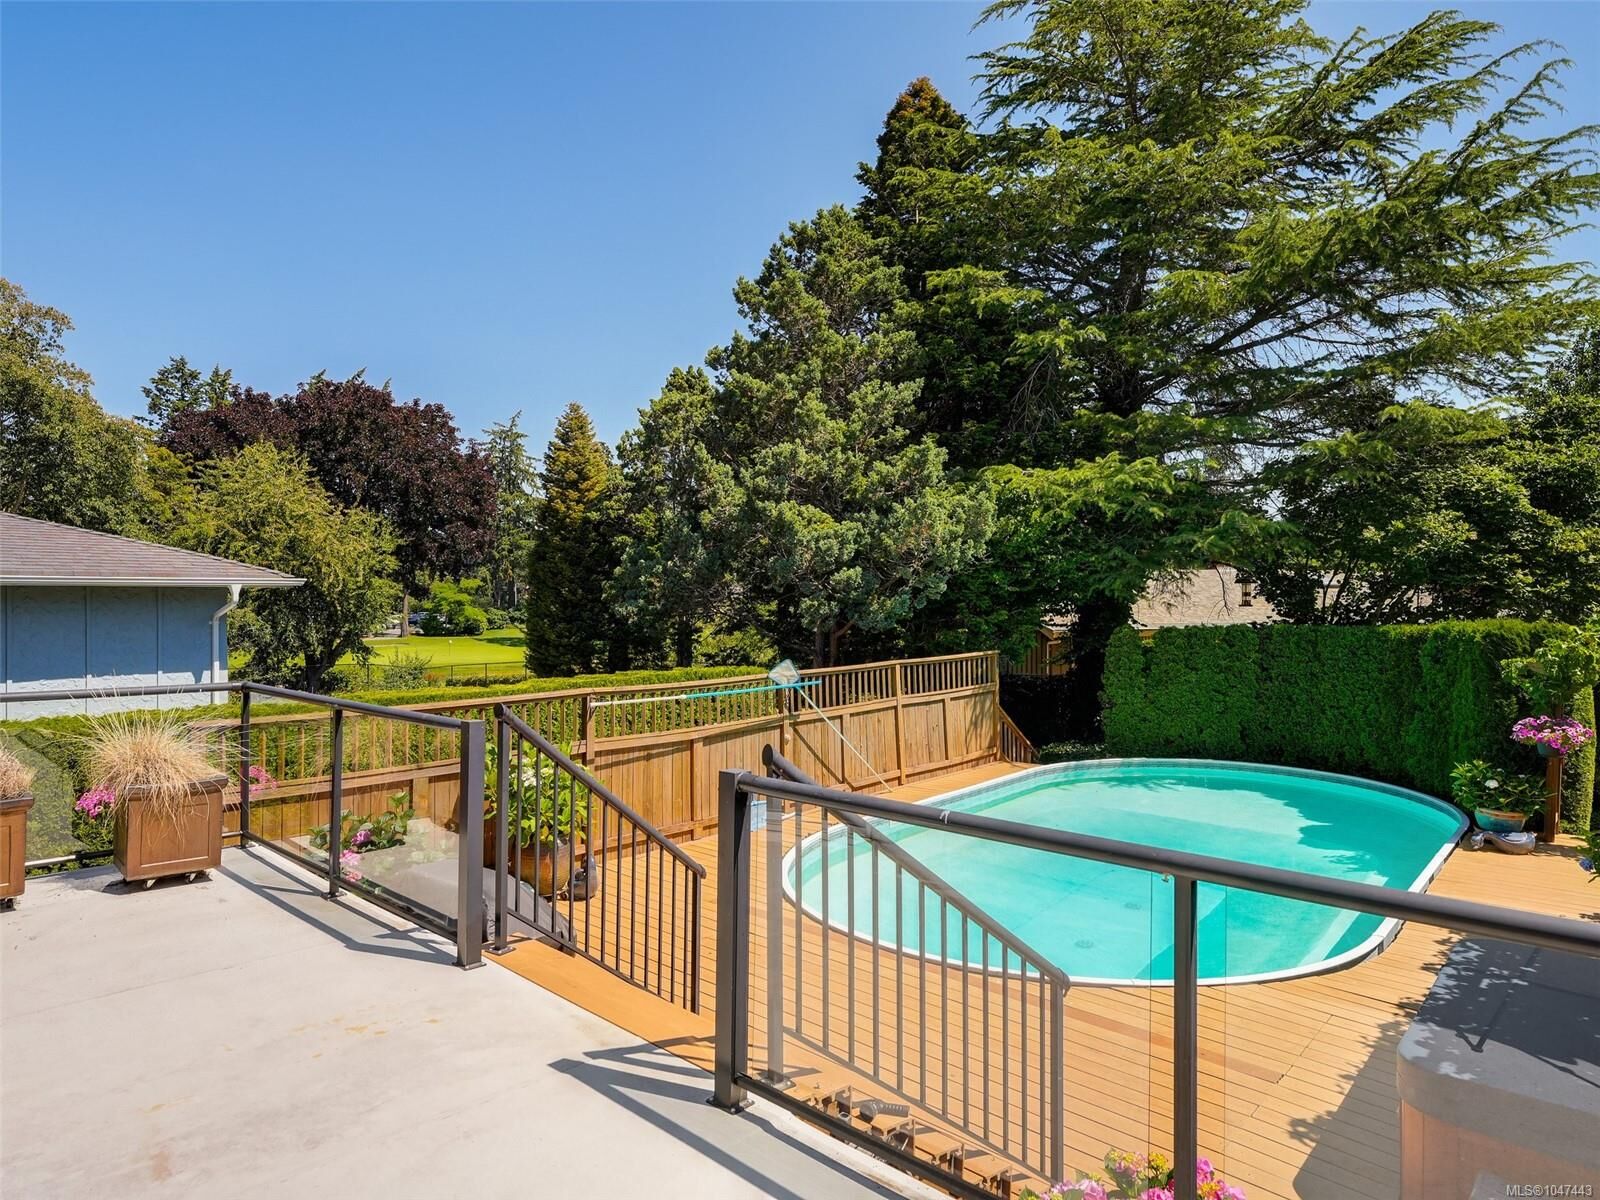
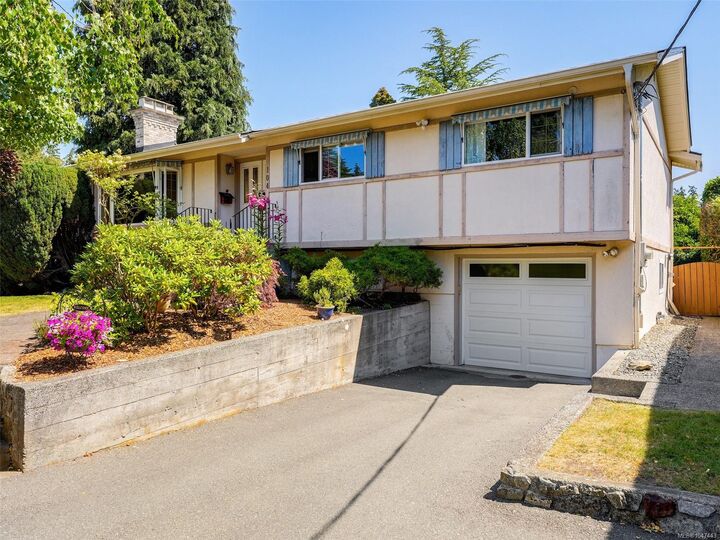
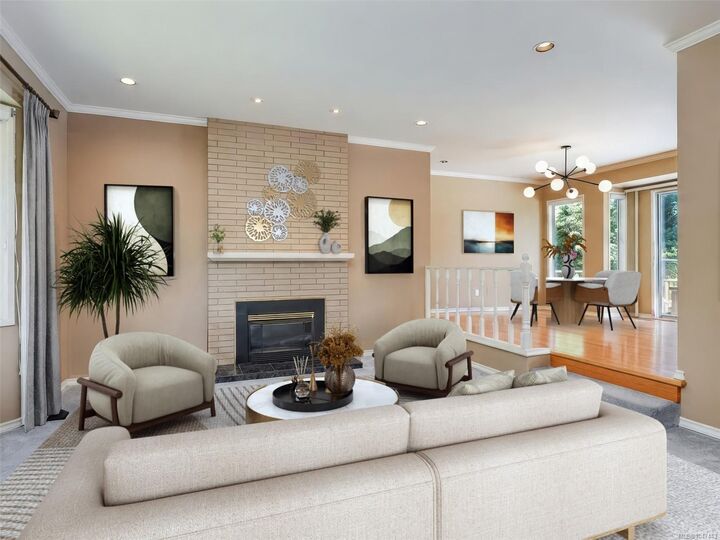
OPEN HOUSE Sat. Aug. 29, 2:30-4:00pm** RESORT STYLE LIVING WITH POOL & GOLF COURSE VIEWS! An updated 4 beds/3 bath home on a sunny, level lot just mins to shopping, schools, parks & amenities. Designed for comfortable living & entertaining, the open layout is filled with natural light, oak floors on main. The living rm features a gas f/p. Chef's kitchen is appointed w/ granite counters, breakfast bar & picturesque views. The dining opens to a spacious tiered deck overlooking the Royal Colwood Golf Course. Step outside to a private backyard retreat. Landscaped yard includes an expansive pool deck, heated pool, hot tub beneath a grapevine-covered trellis & plenty of space to unwind. Main floor includes 3 beds, a spacious primary w/2 pc ensuite, & 4pc bath. Lower area offers flexibility w/ 4th bed, 4 pc bath, rec room w/ gas f/p, laundry & storage. Add'l highlights: heated floors in all baths, heat pump AC, storage & garage. This home combines comfort, privacy, & an outstanding location.
MLS®:
1047443
1047443
Taxes
$4,337(2025)
$4,337(2025)
Lot Size
0.26 acres
0.26 acres
Type
Single-Family Home
Single-Family Home
Year Built
1966
1966
County
Capital Regional District
Capital Regional District
Listed By
Tammy Marcoux, Re/Max Camosun
Source
VIVA
Last checked Aug 28 2026 at 4:49 AM EDT
VIVA
Last checked Aug 28 2026 at 4:49 AM EDT
Bathroom Details
Interior Features
- Laundry: In House
- Dishwasher
- Dryer
- Microwave
- Refrigerator
- Washer
- Windows: Blinds
- French Doors
- Oven/Range Electric
- Range Hood
- Windows: Window Coverings
- Dining Room
- Windows: Vinyl Frames
Lot Information
- Cul-De-Sac
- Serviced
- Landscaped
- Quiet Area
- Shopping Nearby
- Park Setting
- Near Golf Course
- Easy Access
Property Features
- Fireplace: 2
- Fireplace: Gas
- Fireplace: Living Room
- Fireplace: Recreation Room
- Foundation: Concrete Perimeter
Heating and Cooling
- Electric
- Natural Gas
- Forced Air
- Heat Pump
- Radiant Floor
- Air Conditioning
Basement Information
- With Windows
- Finished
Flooring
- Carpet
- Hardwood
- Tile
Exterior Features
- Roof: Fibreglass Shingle
Utility Information
- Utilities: Electricity Connected, Garbage, Recycling, Natural Gas Connected, Cable Available, Phone Available
- Sewer: Septic System
Garage
- Garage
Parking
- Driveway
- Garage
- Total: 2
Living Area
- 2,436 sqft
Disclaimer: Copyright 2026 Victoria Real Estate Board. All rights reserved. This information is deemed reliable, but not guaranteed. The information being provided is for consumers’ personal, non-commercial use and may not be used for any purpose other than to identify prospective properties consumers may be interested in purchasing. Data last updated 8/27/26 21:49

