
Listing Courtesy of: ASSOCIATION OF INTERIOR REALTORS / Listed By: Coldwell Banker Executives Realty
13804 Ponderosa Way Coldstream, BC V1B 1A4
Active (135 Days)
$3,500,000 (CAD)
Description
MLS®:
10357157
10357157
Lot Size
0.52 acres
0.52 acres
Type
Single-Family Home
Single-Family Home
Year Built
1979
1979
Style
Contemporary
Contemporary
Views
Mountain(s), Lake, Valley, Water
Mountain(s), Lake, Valley, Water
County
North Okanagan
North Okanagan
Listed By
Norman P. Brenner, Coldwell Banker Executives Realty
Source
ASSOCIATION OF INTERIOR REALTORS
Last checked Aug 28 2026 at 5:57 AM EDT
ASSOCIATION OF INTERIOR REALTORS
Last checked Aug 28 2026 at 5:57 AM EDT
Bathroom Details
- Full Bathrooms: 3
- Half Bathrooms: 2
Interior Features
- Sauna
- Dishwasher
- Dryer
- Refrigerator
- Washer
- Windows: Skylight(s)
- Electric Oven
- High Ceilings
- Pantry
- Vaulted Ceiling(s)
- Electric Cooktop
Lot Information
- Landscaped
- Waterfront
- Dead End
- Paved
- Many Trees
- Private
- Sloped
- Views
Property Features
- Fireplace: Wood Burning
- Fireplace: 1
- Fireplace: Gas
- Fireplace: Multiple
- Foundation: Concrete Perimeter
Heating and Cooling
- Forced Air
- Central Air
Basement Information
- Full
- Finished
- Walk-Out Access
Flooring
- Tile
- Hardwood
- Other
Exterior Features
- Roof: Shake
Utility Information
- Utilities: Water Source: Public
- Sewer: Public Sewer
Parking
- Additional Parking
- Detached
- Garage
- Garage Door Opener
Stories
- 3
Living Area
- 4,022 sqft
Listing Price History
Date
Event
Price
% Change
$ (+/-)
Jun 01, 2026
Price Changed
$3,500,000
-4%
-$149,000
Apr 09, 2026
Listed
$3,649,000
-
-
Disclaimer: Copyright 2026 Association of Interior Realtors. All rights reserved. This information is deemed reliable, but not guaranteed. The information being provided is for consumers’ personal, non-commercial use and may not be used for any purpose other than to identify prospective properties consumers may be interested in purchasing. Data last updated 8/27/26 22:57


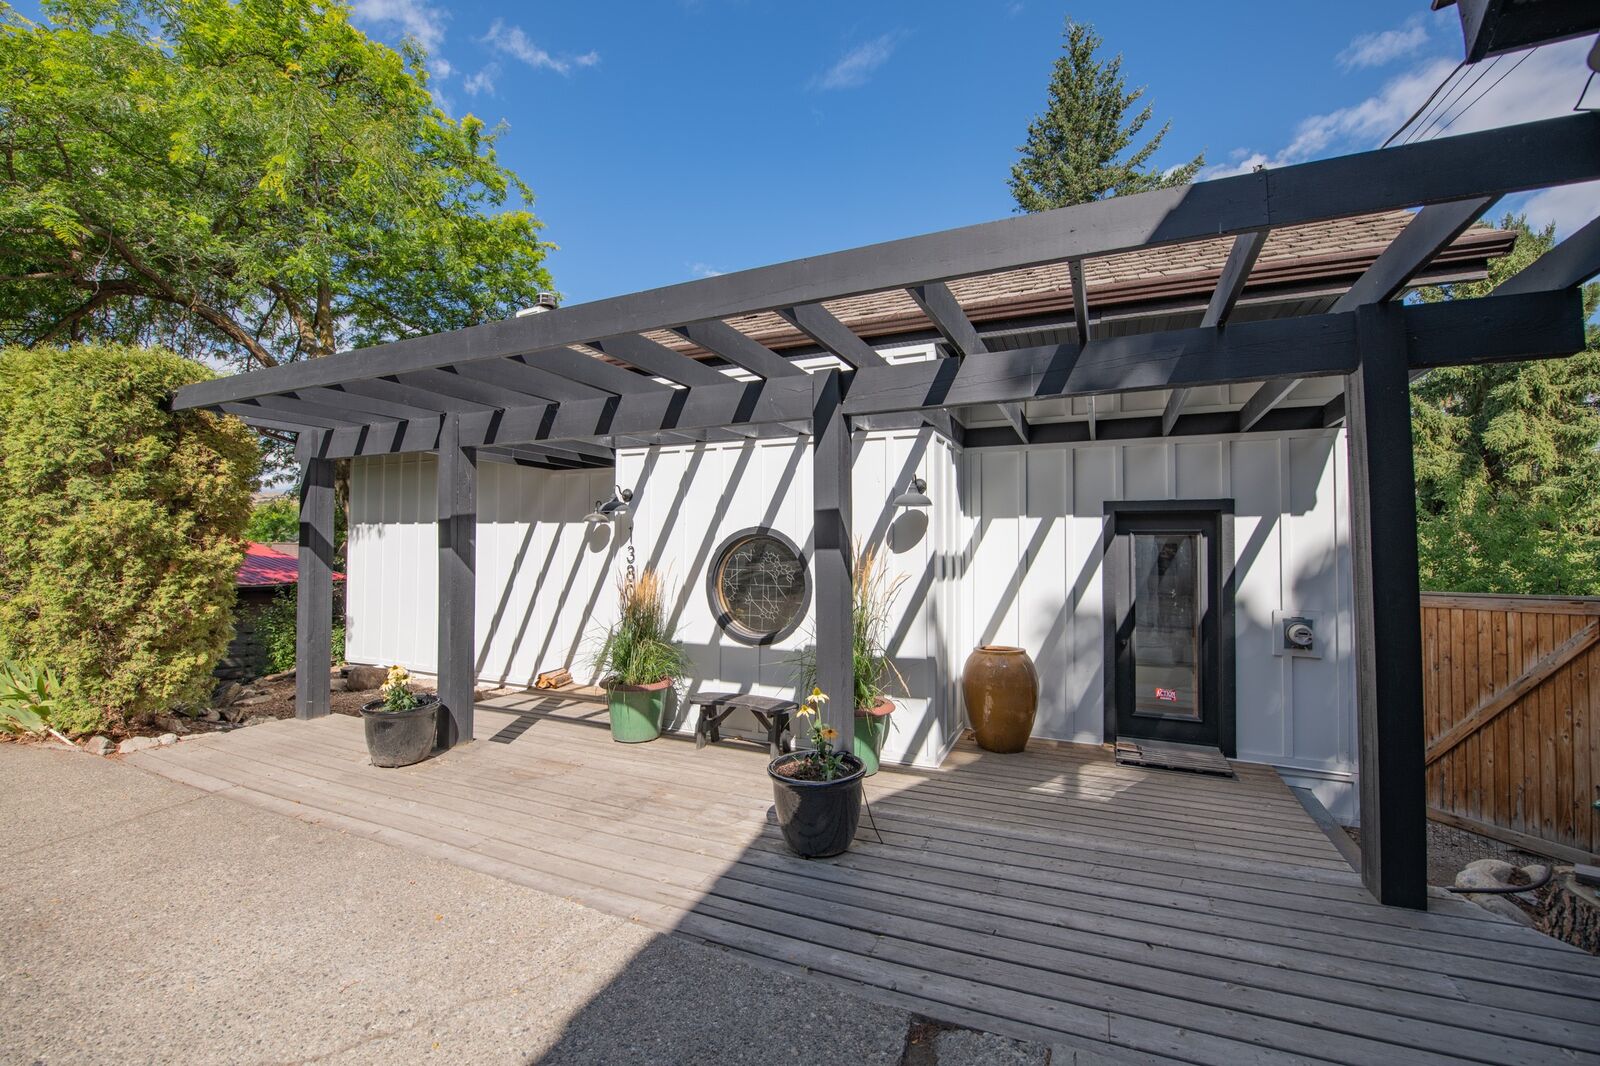
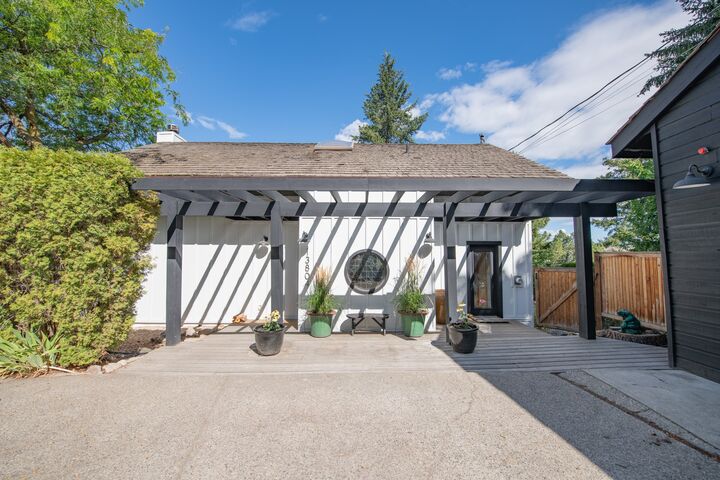
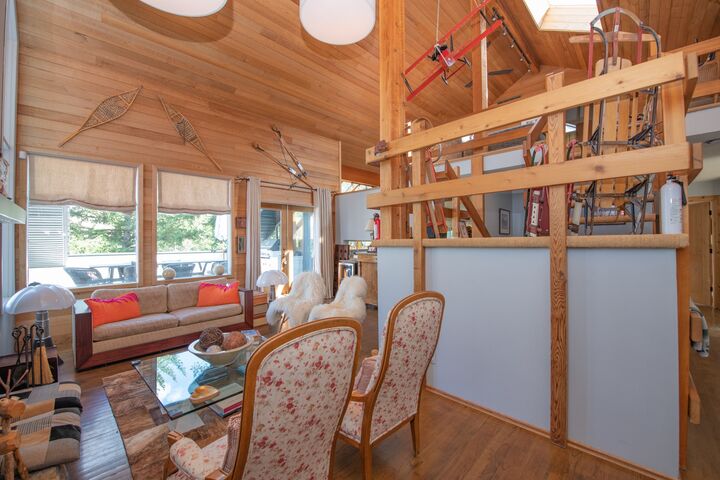
Located at 13804 Ponderosa Way, this remarkable 4,000 sq. ft. multi-level residence features 6 bedrooms and 5 bathrooms, thoughtfully designed to accommodate both grand entertaining and comfortable everyday living. A double car garage with additional parking ensures ample space for vehicles and guests alike
At the heart of the home, the kitchen opens onto a stunning rooftop patio, where elevated lake views create the perfect setting for morning coffee or evening gatherings under the Okanagan sky.
This property delivers a year-round, opulent Okanagan lifestyle—from boating and paddleboarding to swimming, kayaking, and a full range of water sports right from your shoreline. Enjoy lakeside relaxation, scenic hiking trails, and easy access to world-class wineries, championship golf courses, and the renowned Silver Star Mountain Resort, all just a short drive away.
A true once-in-a-generation offering, Ponderosa Bay has played host to unforgettable moments—from elegant lakeside weddings to the arrival of float planes—making it as storied as it is spectacular.